Properties

Save
Ask
Tour
Hide
Share
$320,500
New Listing

8096 SW 81ST LOOP
OCALA, FL 34476

For Sale|Single Family Residence|Active
3
Beds
2
Total Baths
2
Full Baths
2,062
SqFt
$155
/SqFt
2005
Built
Subdivision:
INDIGO EAST UN A-A PH 01
County:
Marion

Due to the health concerns created by Coronavirus we are offering personal 1-1 online video walkthough tours where possible.
8096 SW 81ST LOOP8096 SW 81ST LOOP8096 SW 81ST LOOP8096 SW 81ST LOOP
Save
Ask
Tour
Hide
Share

Mortgage Calculator

Monthly Payment (Est.)

Enter an interest rate to see your estimated monthly payment.
Calculator powered by Showcase IDX, a Constellation1 Company. Copyright ©2026 Information is deemed reliable but not guaranteed.

The primary room has two walk in closets. SEC 18 TWP 16 RGE 21 PLAT BOOK 008 PAGE 035 INDIGO EAST PHASE 1 UNITS A-A & B-B BLK H LOT 30 Parent Parcel: 3530-0000-06

Save
Ask
Tour
Hide
Share
Listing Snapshot
Price 
$320,500
Days On Site 
0 Days
Bedrooms 
3
Inside Area (SqFt) 
2,062 sqft
Total Baths 
2
Full Baths 
2
Partial Baths 
N/A
Lot Size 
0.15 Acres
Year Built 
2005
MLS Number 
TB8567098
Status 
Active
Property Tax 
$3,204.34
HOA/Condo/Coop Fees 
$268 monthly
Sq Ft Source 
Builder
Friends & Family
Recent Activity
4 hours agoListing updated with changes from the MLS
8 hours agoListing first seen on site
General Features
Acres 
0.15
Attached Garage 
Yes
Direction Faces 
West
Foundation 
Slab
Garage 
Yes
Garage Spaces 
2
Levels 
One
Number Of Stories 
1
Parking 
DrivewayGarage Door OpenerOn StreetAttached
Pets 
Number Limit
Property Condition 
New Construction
Property Sub Type 
Single Family Residence
Security 
Secured Garage/ParkingSecurity System LeasedSmoke Detector(s)
Sewer 
Public Sewer
SqFt Total 
2062
Utilities 
Cable AvailableNatural Gas AvailableCable ConnectedElectricity ConnectedNatural Gas ConnectedSewer ConnectedWater AvailableWater Connected
Water Source 
Public
Zoning 
PUD
Interior Features
Appliances 
DishwasherDisposalDryerExhaust FanGas Water HeaterIce MakerMicrowaveRangeRefrigeratorWasherWater Softener
Cooling 
Central AirAttic Fan
Flooring 
CarpetTile
Furnished 
Unfurnished
Heating 
Central
Interior 
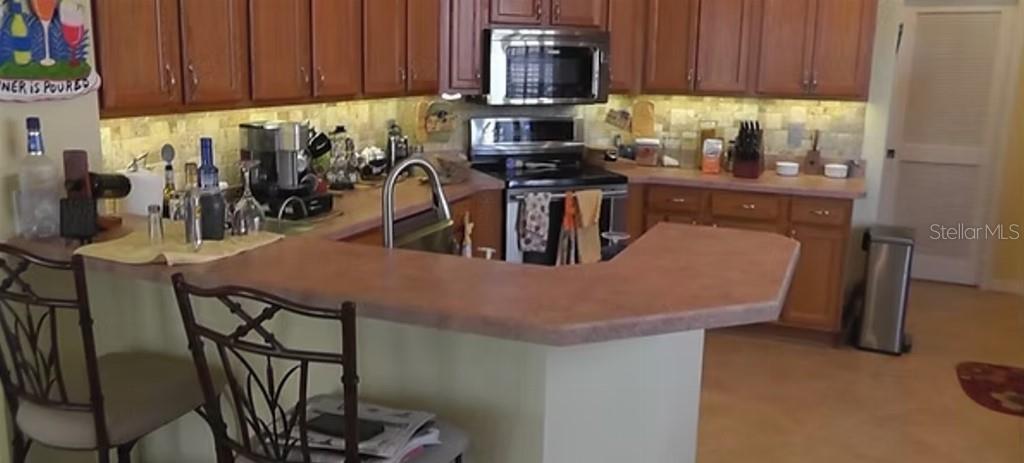
Eat-in KitchenHigh CeilingsWalk-In Closet(s)
Laundry Features 
InsideLaundry Room
Window Features 
Window CoveringsBlindsWindow Treatments
Bedroom 1 
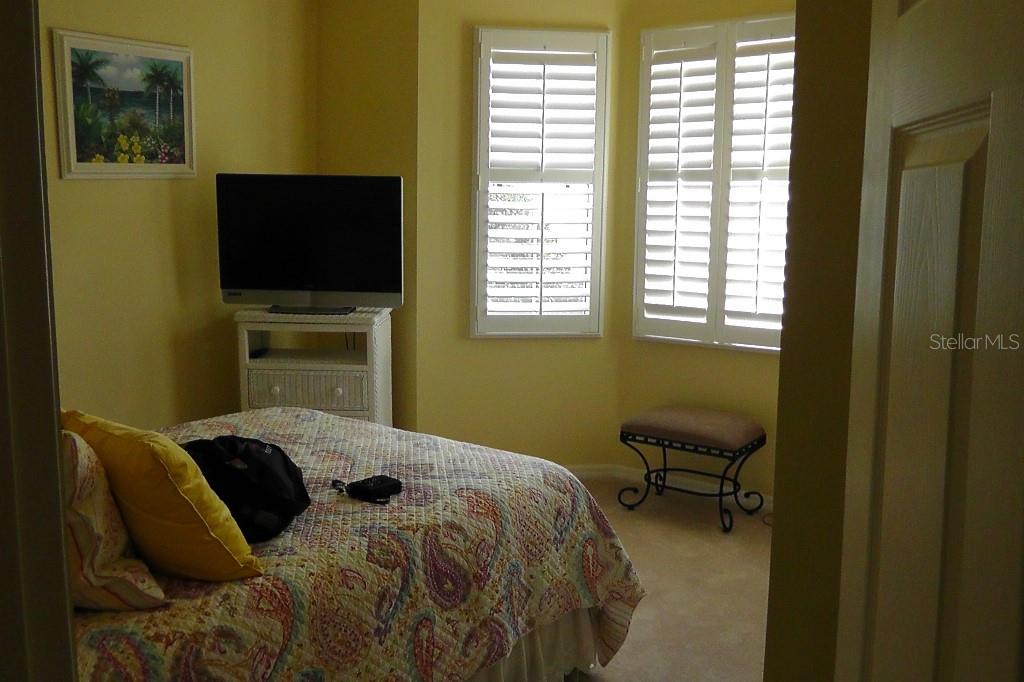
Dimensions - 11x13Level - First
Bedroom 2 
Dimensions - 11x12Level - First
Dining Room 
Dimensions - 10x11Level - First
Family Room 
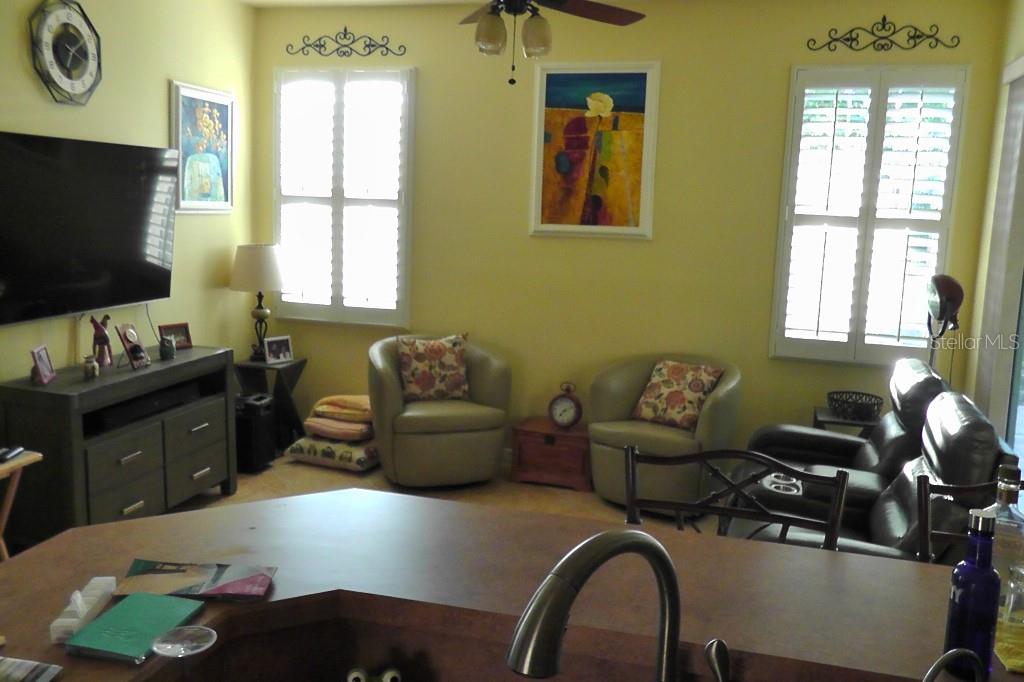
Dimensions - 13x15Level - First
Kitchen 
Dimensions - 15x14Level - First
Living Room 
Dimensions - 22x16Level - First
Master Bedroom 
Dimensions - 16x13Level - First
Save
Ask
Tour
Hide
Share
Exterior Features
Construction Details 
BlockConcrete
Exterior 
LightingRain Gutters
Lot Features 
LevelPaved
Patio And Porch 
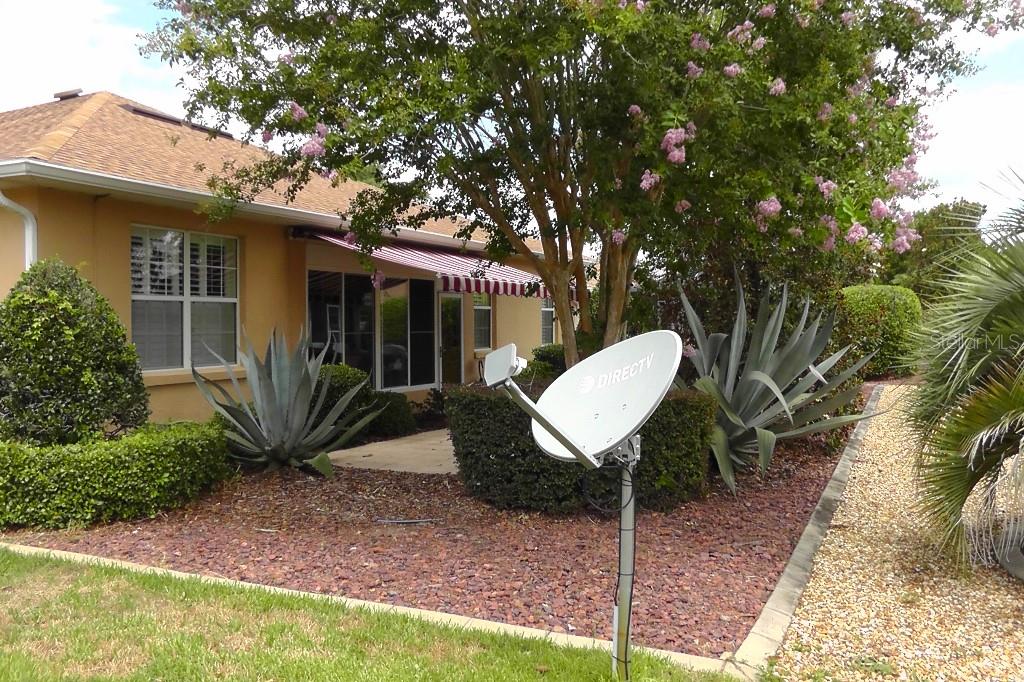
EnclosedRear Porch
Roof 
Shingle
View 
Garden
Waterview 
Garden
Windows/Doors 
Window CoveringsBlindsWindow Treatments
Community Features
Association Amenities 
Cable TVClubhouseFitness CenterGatedMaintenancePoolRecreation FacilitiesSpa/Hot Tub
Association Fee 
$268.0
Association Fee Frequency 
Monthly
Community Features 
GatedFitness CenterGolfPoolSidewalksStreet Lights
MLS Area 
34476 - Ocala
Township 
16S
Financing Terms Available 
CashConventionalFHAVA Loan
Roads 
Other
Listing courtesy of FLAT FEE MLS REALTY (813) 642-6030


Listing information is provided by Participants of the Stellar MLS. IDX information is provided exclusively for personal, non-commercial use, and may not be used for any purpose other than to identify prospective properties consumers may be interested in purchasing. Information is deemed reliable but not guaranteed. Properties displayed may be listed or sold by various participants in the MLS Copyright 2026, Stellar MLS.
Last checked: 2026-11-16 06:58 PM EST

Neighborhood & Commute
Source: Walkscore
Disclosure: Community information and market data powered by Constellation Data Labs. Information is deemed reliable but not guaranteed.
Save
Ask
Tour
Hide
Share