
Due to the health concerns created by Coronavirus we are offering personal 1-1 online video walkthough tours where possible.
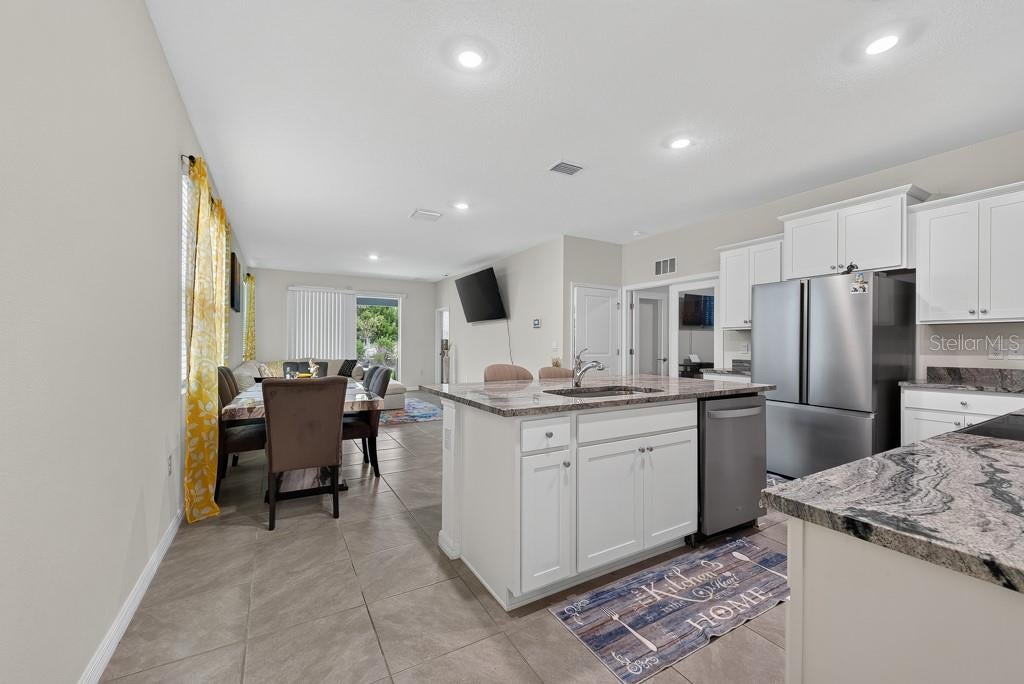
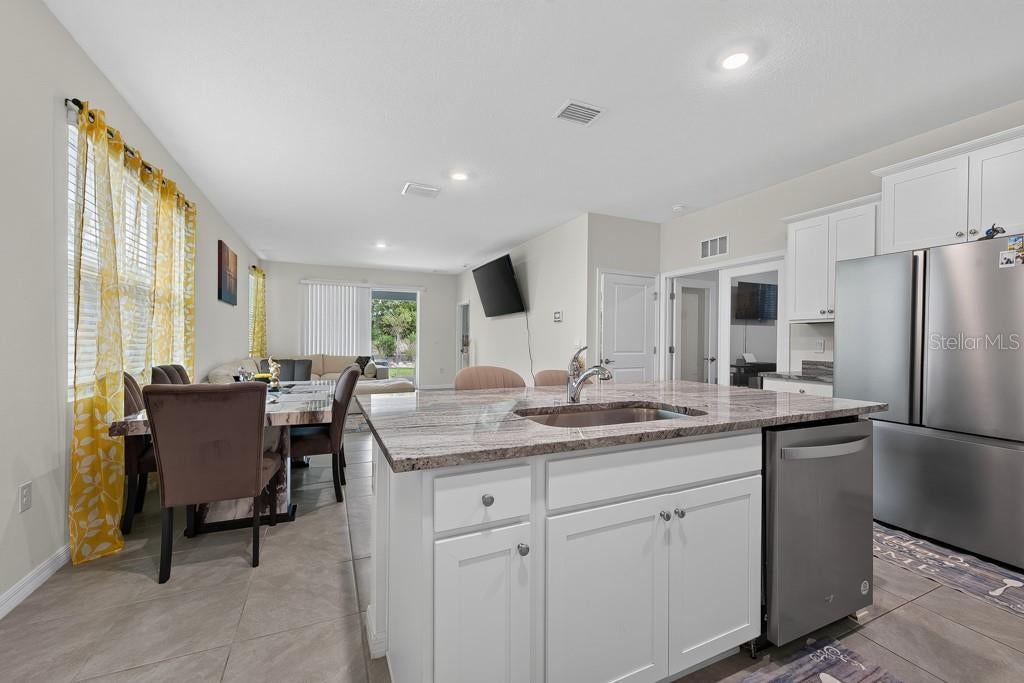
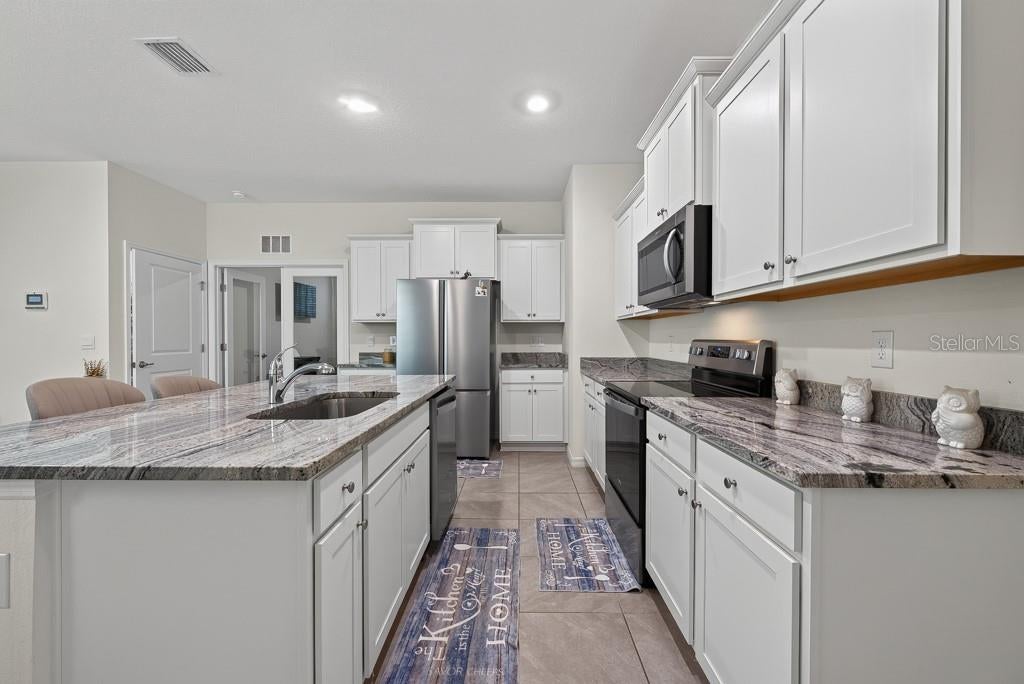
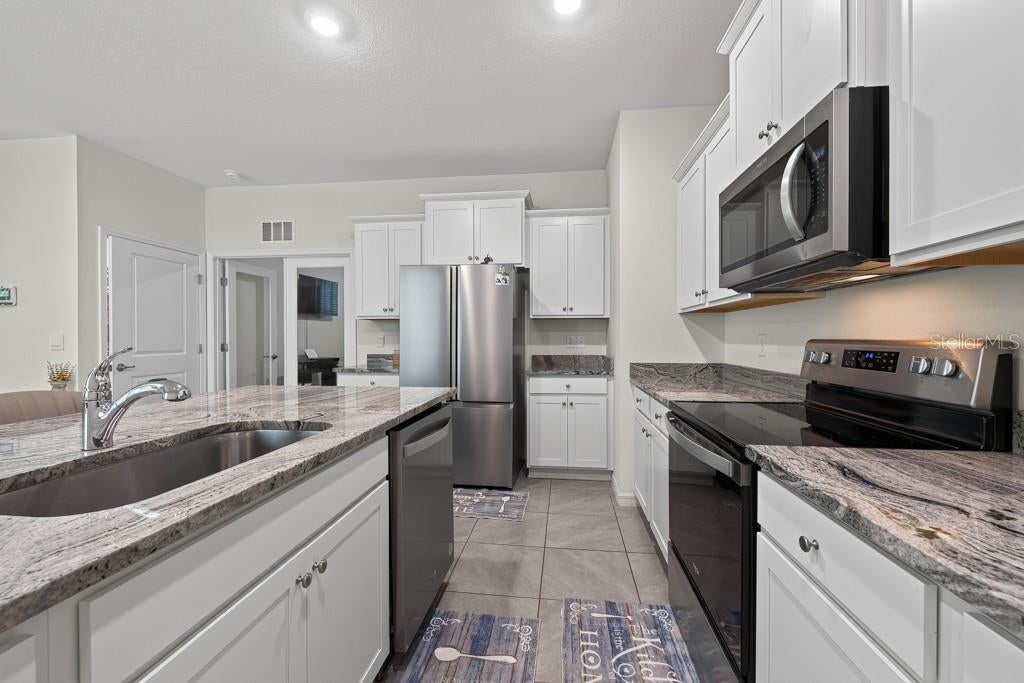
RESORT-STYLE LIVING, BEAUTIFUL OPEN VIEWS, AND AN ASSUMABLE FHA MORTGAGE WITH A 4.5% INTEREST RATE! Welcome to 4139 NW 44th Circle, a beautifully maintained, nearly new 2024-built home in the gated Ocala Preserve community. Offering 3 bedrooms, 2 full bathrooms, approximately 1,610 square feet of living space, and a 2-car garage, this home combines modern comfort, stylish finishes, and an exceptional lifestyle. The existing FHA mortgage may be assumable by a qualified buyer, subject to lender approval and applicable requirements. From the moment you arrive, the stone-accented exterior, professional landscaping, and paver driveway create a welcoming first impression. Inside, a bright, open-concept floor plan seamlessly connects the kitchen, dining, and living areas, perfect for entertaining and everyday relaxation. Beautiful tile flooring, recessed lighting, and neutral finishes enhance the home's contemporary feel. At the heart of the home is a stunning kitchen designed to impress! Featuring gorgeous granite countertops, crisp white cabinetry, stainless steel appliances, a spacious island with breakfast bar seating, and an oversized walk-in pantry, this kitchen delivers both style and practicality. Generous counter space and an effortless flow into the living areas make gathering a pleasure. The spacious primary suite offers a relaxing retreat with dual vanities, granite countertops, a large walk-in shower with glass enclosure, and a generous walk-in closet. Two additional bedrooms provide comfortable accommodations for guests or flexible space for a home office, hobby room, or fitness area. A second full bathroom and dedicated indoor laundry room add everyday convenience. One of this home's most appealing features is what you'll find beyond the sliding glass doors! Step outside to your covered lanai, complete with a ceiling fan and comfortable outdoor seating space. With no immediate rear neighbors, the backyard overlooks a beautifully landscaped greenbelt lined with trees and ornamental grasses, creating a peaceful setting for morning coffee, outdoor dining, or enjoying the Florida sunshine. Convenient access to a nearby walking trail adds to the appeal. And the lifestyle doesn't stop at your front door! Ocala Preserve offers exceptional resort-inspired amenities, including clubhouses, resort-style pools, a fitness center, golf, tennis and pickleball courts, walking and biking trails, and inviting dining and social spaces. Whether enjoying a refreshing swim, a round of golf, or an evening with friends, this vibrant community offers something for nearly every interest. Scenic green spaces, lakes, and recreational areas enhance everyday living. Conveniently located near Ocala's shopping, restaurants, medical facilities, and everyday essentials, the home offers a desirable balance of peaceful surroundings and city convenience. The home may also be purchased fully furnished, subject to agreement, providing an opportunity for an easy transition into your Florida lifestyle! Nearly new construction, stylish interiors, peaceful greenbelt views, and exceptional resort-style amenities—everything comes together for a lifestyle that's as enjoyable as it is convenient. Discover the possibilities waiting at 4139 NW 44th Circle and schedule your private showing today!
| 7 hours ago | Listing updated with changes from the MLS | |
| 7 hours ago | Listing first seen on site |

Did you know? You can invite friends and family to your search. They can join your search, rate and discuss listings with you.