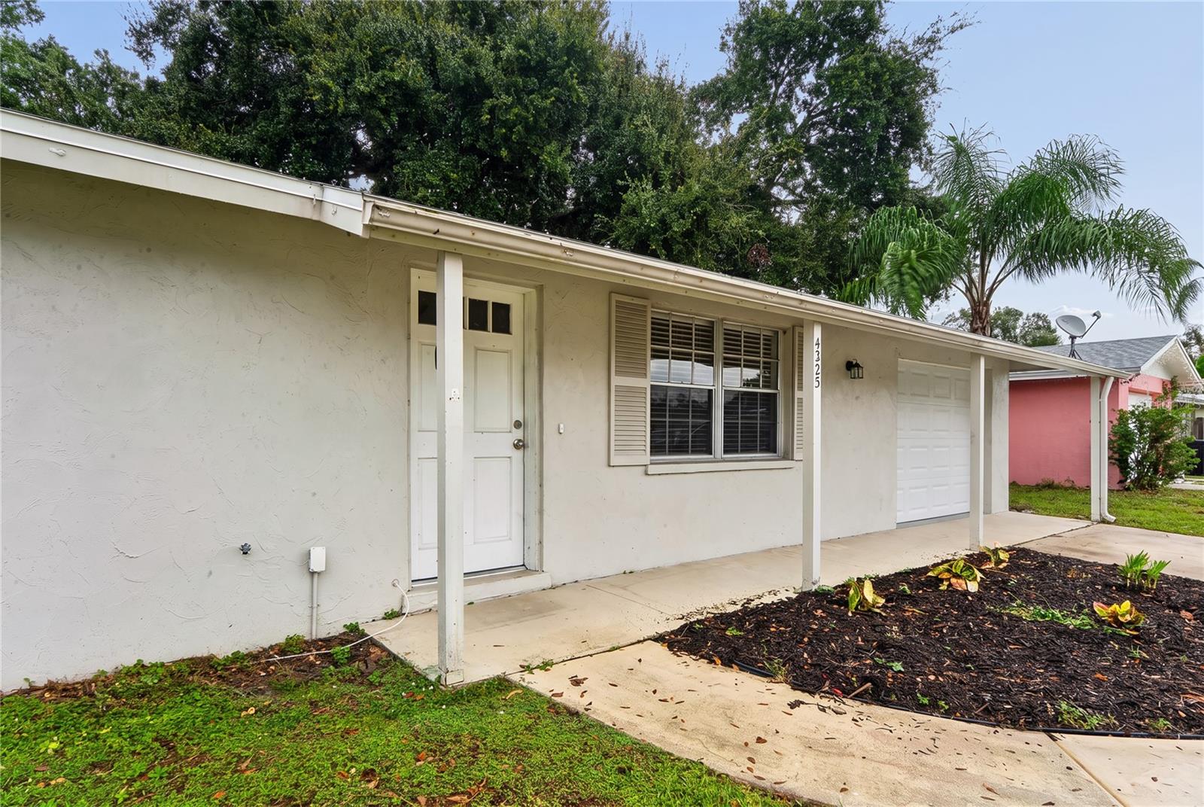
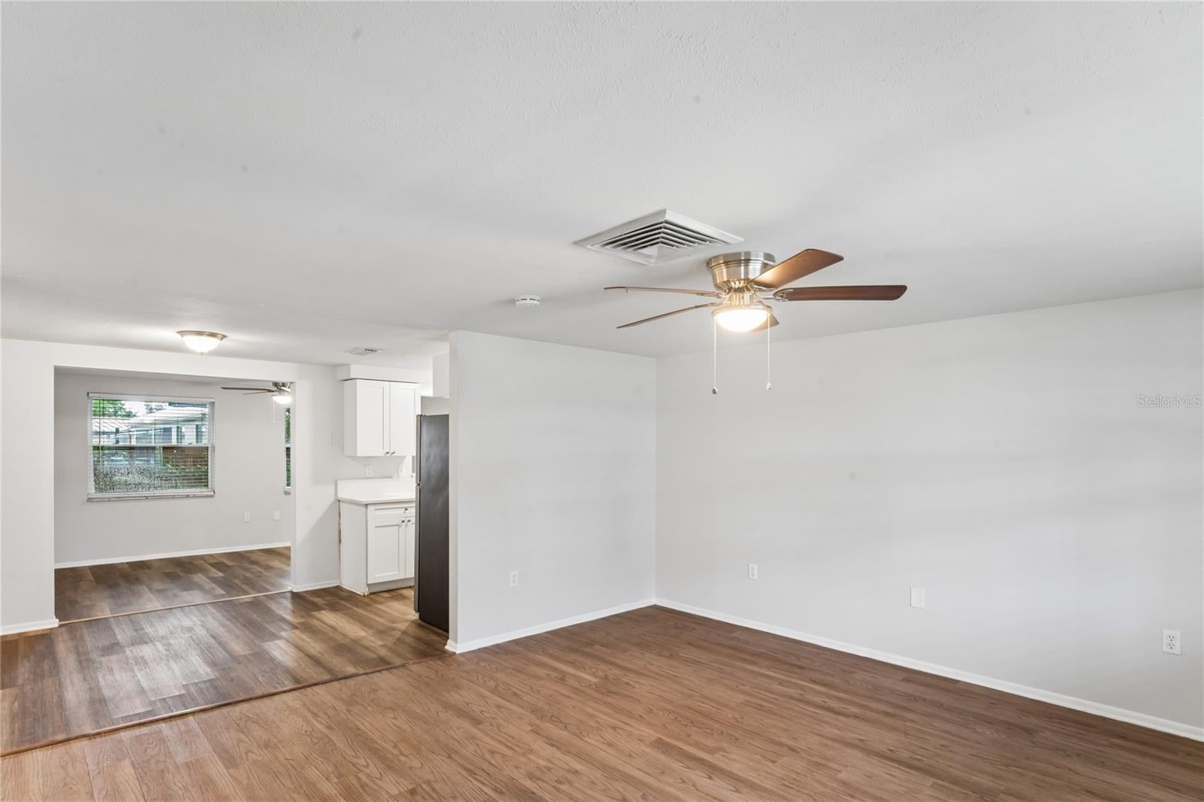
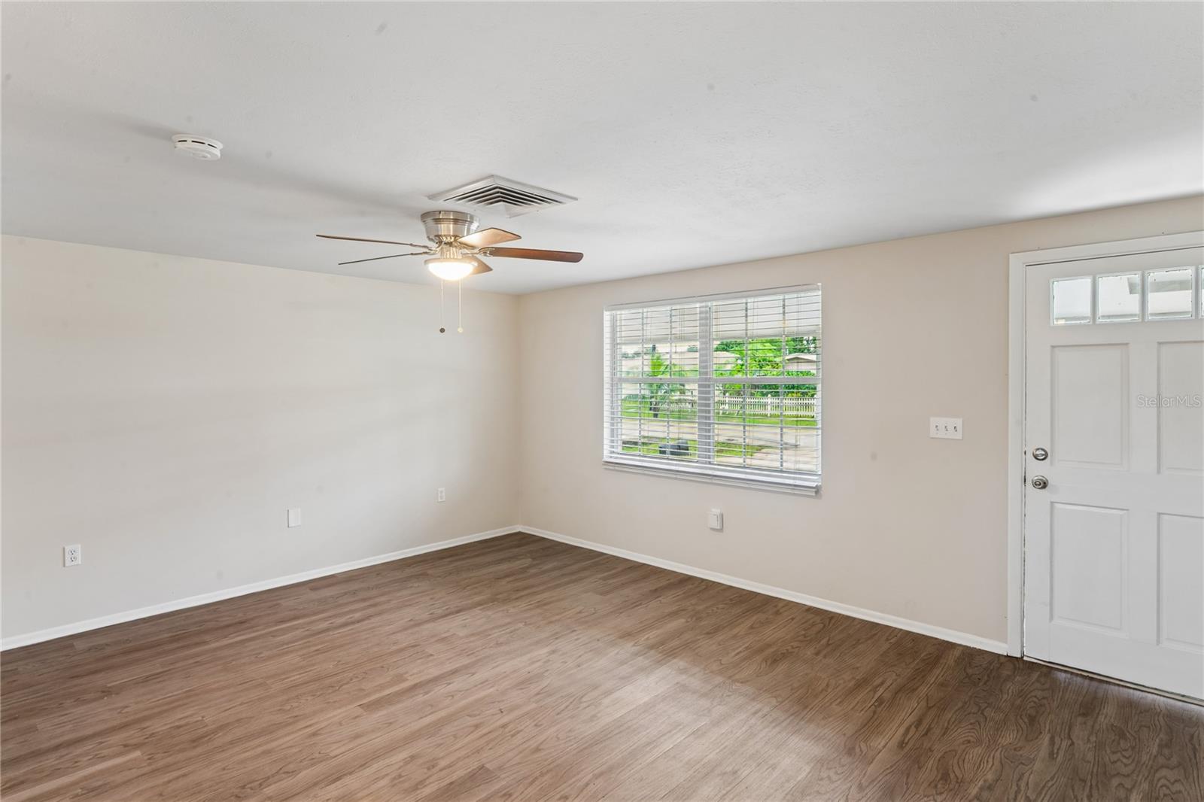
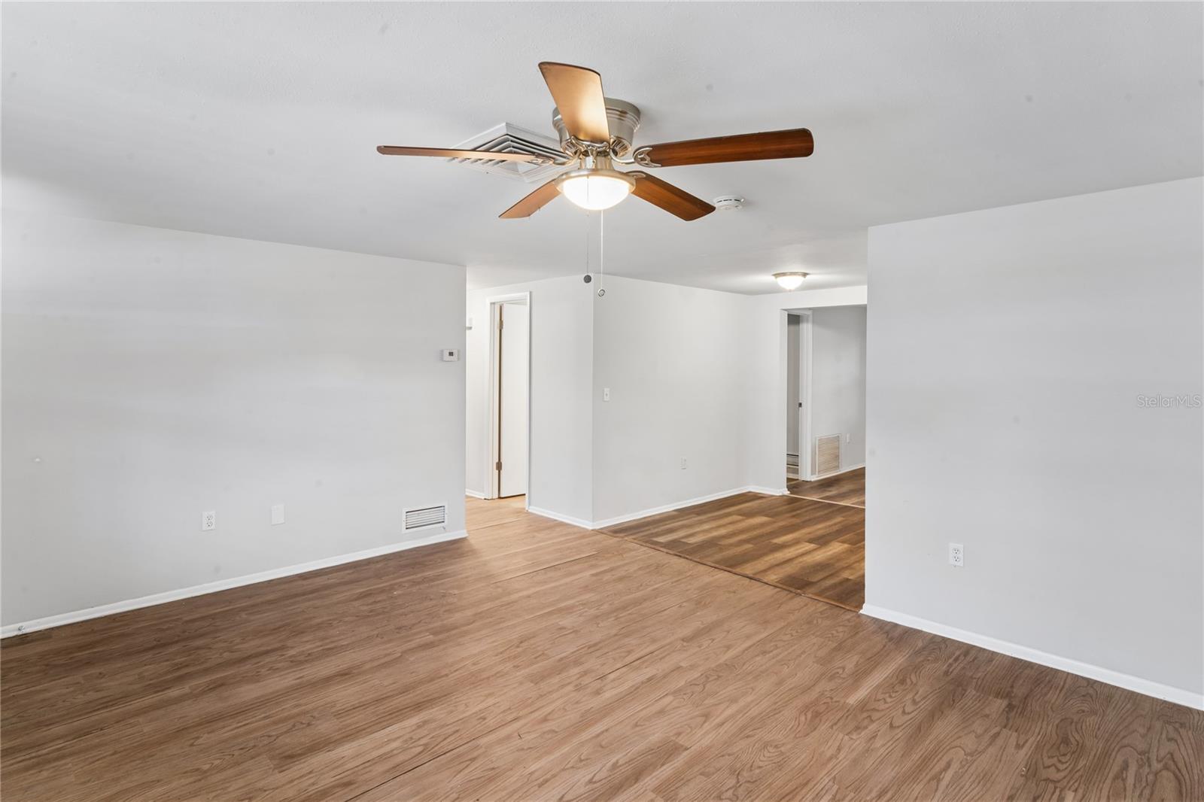
Welcome to 4225 Winthrop St! This 3-bedroom, 2-bathroom home offers over 1,340 sq ft of living space, a separate family room, a dedicated laundry room, a 1-car garage, and a fenced-in backyard shaded by a beautiful mature oak tree!! HVAC is only 4 years old ~ The home is move-in ready with modern paint and luxury vinyl plank flooring throughout, as well as a kitchen that includes white shaker-style cabinets, quartz countertops, and stainless steel appliances. The floor plan provides plenty of room for entertaining with the living room, family room, and dining area flowing seamlessly into each other and the kitchen. The primary bedroom offers easy access to the primary bathroom, and one of the additional bedrooms features a large walk-in closet. The additional bedrooms share the second full bathroom with a shower/tub combo. Conveniently located near schools, shopping, and major roadways. Call to schedule a showing today!
Save
Ask
Tour
Hide
Share
Listing Snapshot
Price
$375,000
Days On Site
0 Days
Bedrooms
3
Inside Area (SqFt)
1,344 sqft
Total Baths
2
Full Baths
2
Partial Baths
N/A
Lot Size
0.17 Acres
Year Built
1973
MLS Number
TB8562810
Status
Active
Property Tax
$4,144.04
HOA/Condo/Coop Fees
N/A
Sq Ft Source
Public Records
Friends & Family
React
Invite
Recent Activity
6 hours ago
Listing updated with changes from the MLS
23 hours ago
Listing first seen on site
General Features
Acres
0.17
Attached Garage
Yes
Direction Faces
South
Foundation
Slab
Garage
Yes
Garage Spaces
1
Levels
One
Number Of Stories
1
Parking
Attached
Pets
Yes
Property Sub Type
Single Family Residence
Sewer
Public Sewer
SqFt Total
1792
Water Source
Public
Zoning
RSF3
Interior Features
Appliances
DishwasherMicrowaveRangeRefrigerator
Cooling
Central Air
Flooring
Vinyl
Furnished
Unfurnished
Heating
Central
Laundry Features
Electric Dryer HookupLaundry Room
Bathroom 1
Dimensions - 5x8Level - First
Bathroom 2
Dimensions - 5x6Level - First
Bedroom 2
Dimensions - 10x12Level - First
Bedroom 3
Dimensions - 19x9Level - First
Dining Room
Dimensions - 8x8Level - First
Family Room
Dimensions - 15x9Level - First
Kitchen
Dimensions - 10x8Level - First
Laundry
Dimensions - 8x9Level - First
Living Room
Dimensions - 16x14Level - First
Master Bedroom
Dimensions - 14x11Level - First
Save
Ask
Tour
Hide
Share
Exterior Features
Construction Details
BlockStucco
Exterior
None
Fencing
Fenced
Patio And Porch
Front Porch
Roof
Shingle
Community Features
MLS Area
34232 - Sarasota/Fruitville
Township
36S
Financing Terms Available
CashConventionalFHAVA Loan
Roads
Paved
Schools
School District
Unknown
Elementary School
Brentwood Elementary
Middle School
McIntosh Middle
High School
Sarasota High
Listing courtesy of EXP REALTY LLC (724) 513-6012
Listing information is provided by Participants of the Stellar MLS. IDX information is provided exclusively for personal, non-commercial use, and may not be used for any purpose other than to identify prospective properties consumers may be interested in purchasing. Information is deemed reliable but not guaranteed. Properties displayed may be listed or sold by various participants in the MLS Copyright 2026, Stellar MLS.
Last checked: 2026-11-06 12:43 PM EST
Neighborhood & Commute
Source: Walkscore
Disclosure: Community information and market data powered by Constellation Data Labs. Information is deemed reliable but not guaranteed.