
Due to the health concerns created by Coronavirus we are offering personal 1-1 online video walkthough tours where possible.
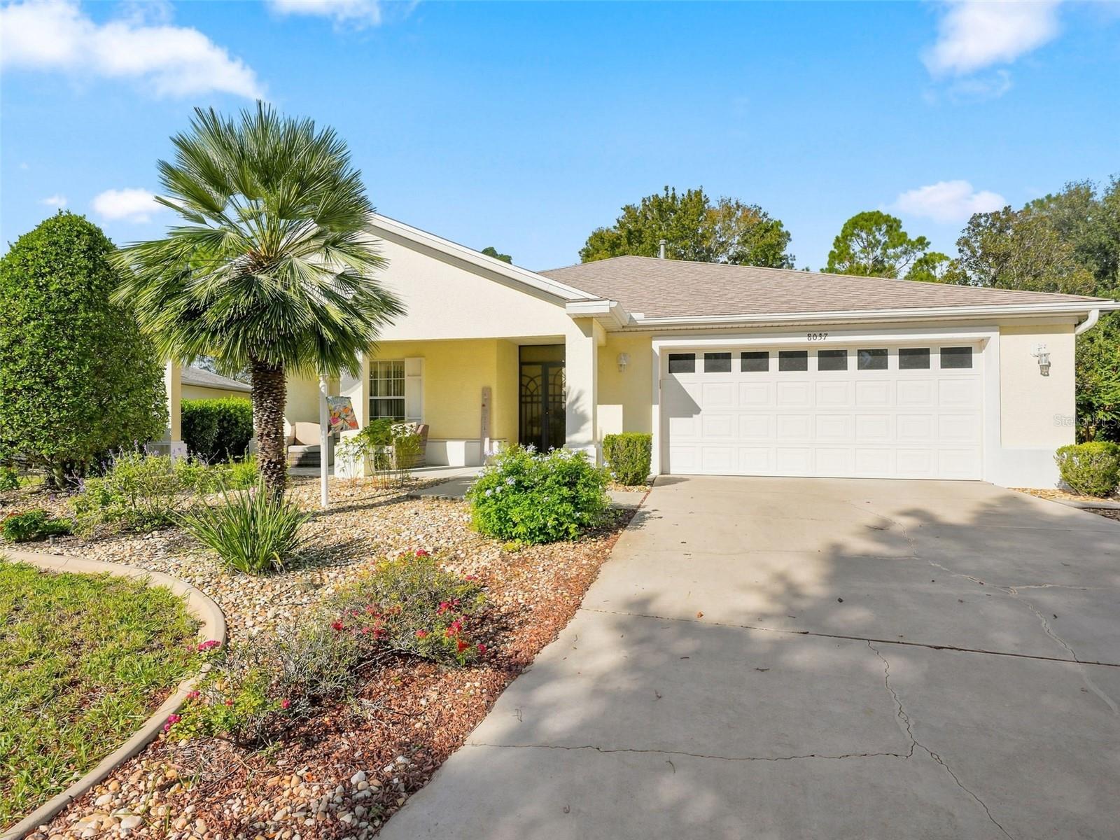
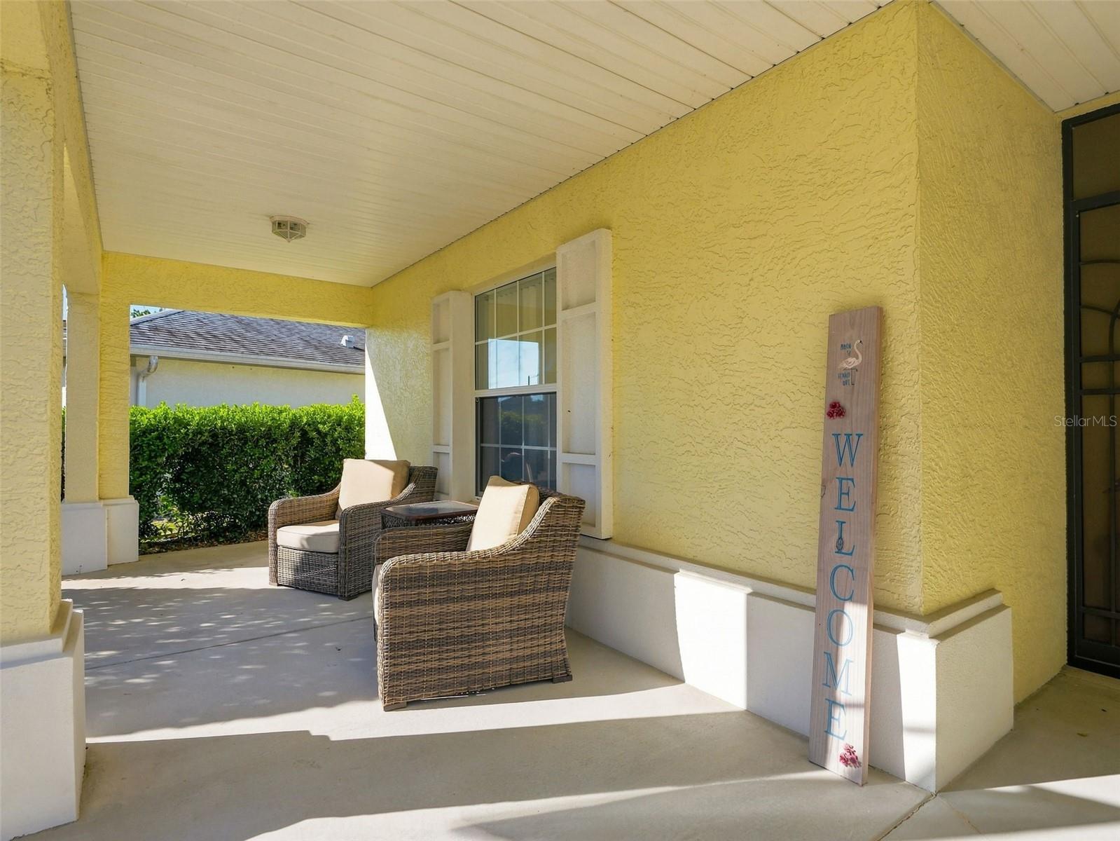
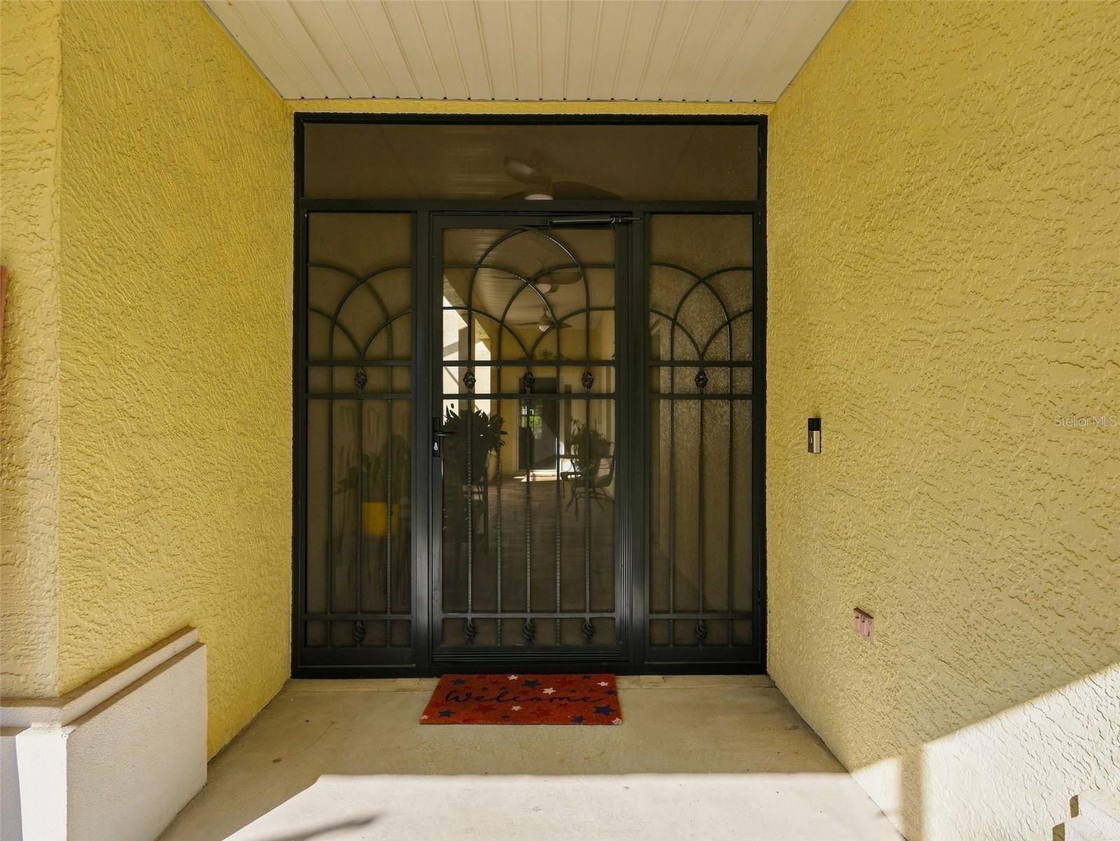
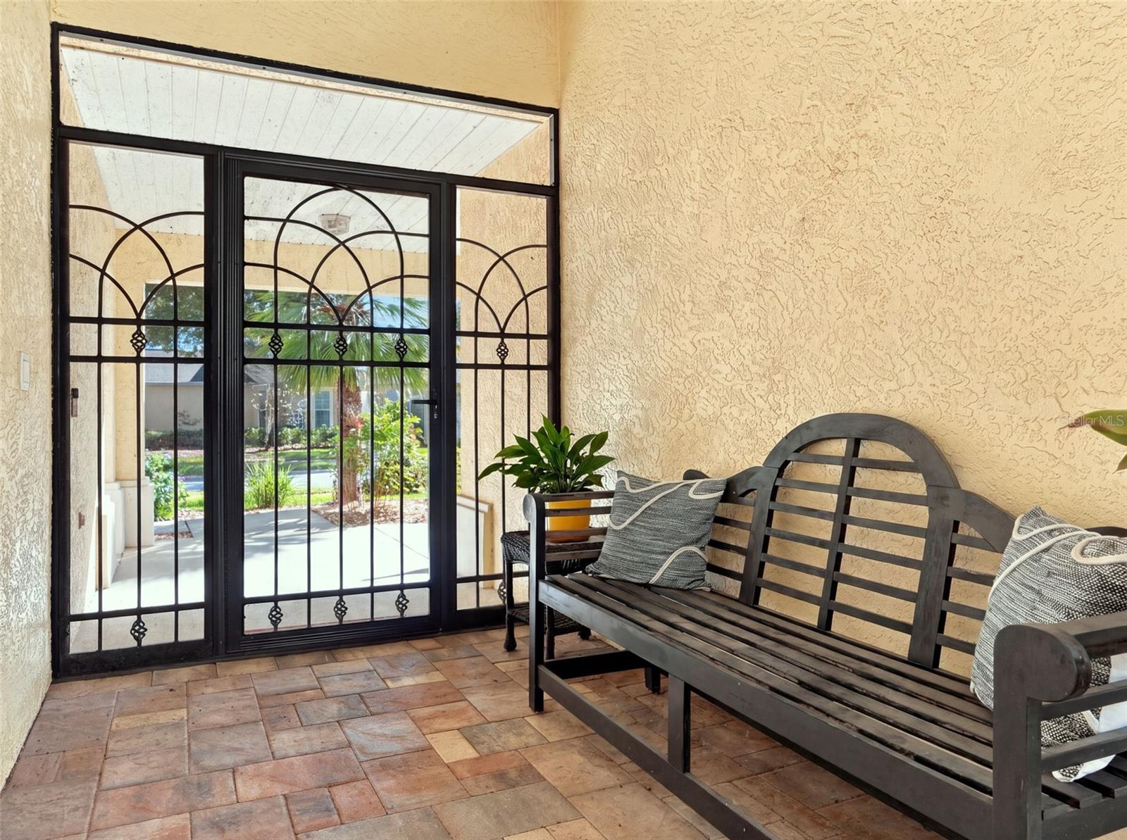
TWO HOMES IN ONE • 3 BEDROOMS • 3 BATHROOMS • PRIVATE CASITA • UPDATED THROUGHOUT! Discover this beautifully updated 3-bedroom, 3-bath home located in the desirable INDIGO EAST NEIGHBORHOOD, part of the esteemed On Top of the World Community! What makes this property truly special? A thoughtfully designed MAIN RESIDENCE WITH 2 BEDROOMS AND 2 BATHROOMS PLUS A SEPARATE, SELF-CONTAINED 1-BEDROOM, 1-BATH CASITA/IN-LAW SUITE—ideal for guests, home gym, home office, or a private retreat of your own! Step inside the main home and enjoy an inviting atmosphere filled with NATURAL LIGHT, attractive finishes and upgrades. The UPDATED KITCHEN features GRANITE COUNTERTOPS, a stylish TILE BACKSPLASH, and STAINLESS STEEL APPLIANCES, creating a beautiful space for everyday cooking and entertaining. The spacious primary suite features an elegant TRAY CEILING, TWO WALK-IN CLOSETS, and en-suite bathroom with a WALK-IN SHOWER, UPDATED COUNTERTOP, MODERN MIRRORS, and CONTEMPORARY LIGHTING. Both bathrooms in the main residence have been recently updated, adding to the home's fresh, modern appeal. Throughout the home, you'll find CARPETED BEDROOMS, LAMINATE WOOD FLOORING IN THE LIVING AREAS, and TILE IN ALL WET AREAS. CEILING FANS IN EVERY ROOM provide added comfort, while BLINDS THROUGHOUT provide convenience and privacy. DOUBLE-PANE, INSULATED WINDOWS enhance the home, including the windows in the glass-enclosed Florida room, where abundant natural light creates a bright and welcoming space for FOUR-SEASON LIVING. The separate casita offers exceptional flexibility and privacy, complete with its own bedroom, bathroom, and comfortable living space. The bathroom has been refreshed with an UPDATED VANITY, MIRROR, AND LIGHTING, and LUXURY VINYL PLANK FLOORING! A PRIVATE RETREAT AREA CONNECTS THE MAIN HOME AND CASITA, providing a unique transition between the two living spaces. Step outside and discover a courtyard designed for relaxing and entertaining! This inviting outdoor space features a SCREENED ENTRY, attractive PAVER FLOORING, a CHARMING SEAT WALL, and OUTDOOR CEILING FANS to keep the area comfortable. Even better, the COURTYARD FURNITURE CONVEYS, (excluding the bench), so you can start enjoying this outdoor retreat right away. The backyard offers an additional layer of privacy, with mature bushes lining the property. Need extra workspace or storage? The AIR-CONDITIONED GARAGE is equipped with PLENTY OF SHELVING, making it ideal for storage, hobbies, crafts, or projects. Additional highlights include a 2023 ROOF and a 2017 GAS WATER HEATER. Furniture throughout the home is negotiable, offering added flexibility for buyers. Living in Indigo East means enjoying a welcoming community with an impressive selection of amenities, including TWO COMMUNITY POOLS, A FITNESS CENTER, WALKING PATHS, A DOG PARK, GARDEN AREA AND A VARIETY OF CLUBS AND ACTIVITIES. Residents also have the opportunity to buy into the additional amenities offered by the larger On Top of the World Community. With its versatile two-living-space layout, numerous updates, abundant natural light, private outdoor areas, and low HOA fee, this is a distinctive property you definitely want to see, so Whether you're looking for room for loved ones, a private guest retreat, or simply a home with added flexibility, this exceptional property deserves a spot at the top of your list!
| an hour ago | Listing updated with changes from the MLS | |
| 5 hours ago | Status changed to Active | |
| yesterday | Listing first seen on site |

Did you know? You can invite friends and family to your search. They can join your search, rate and discuss listings with you.