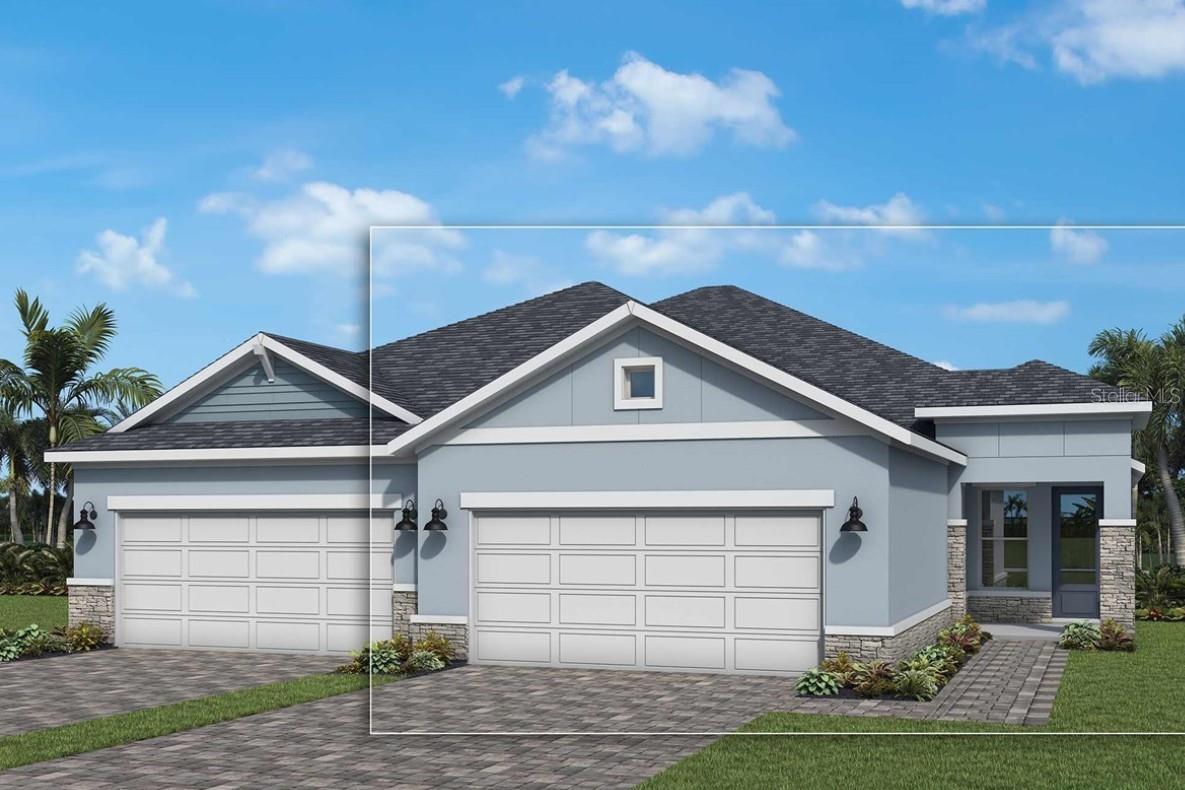
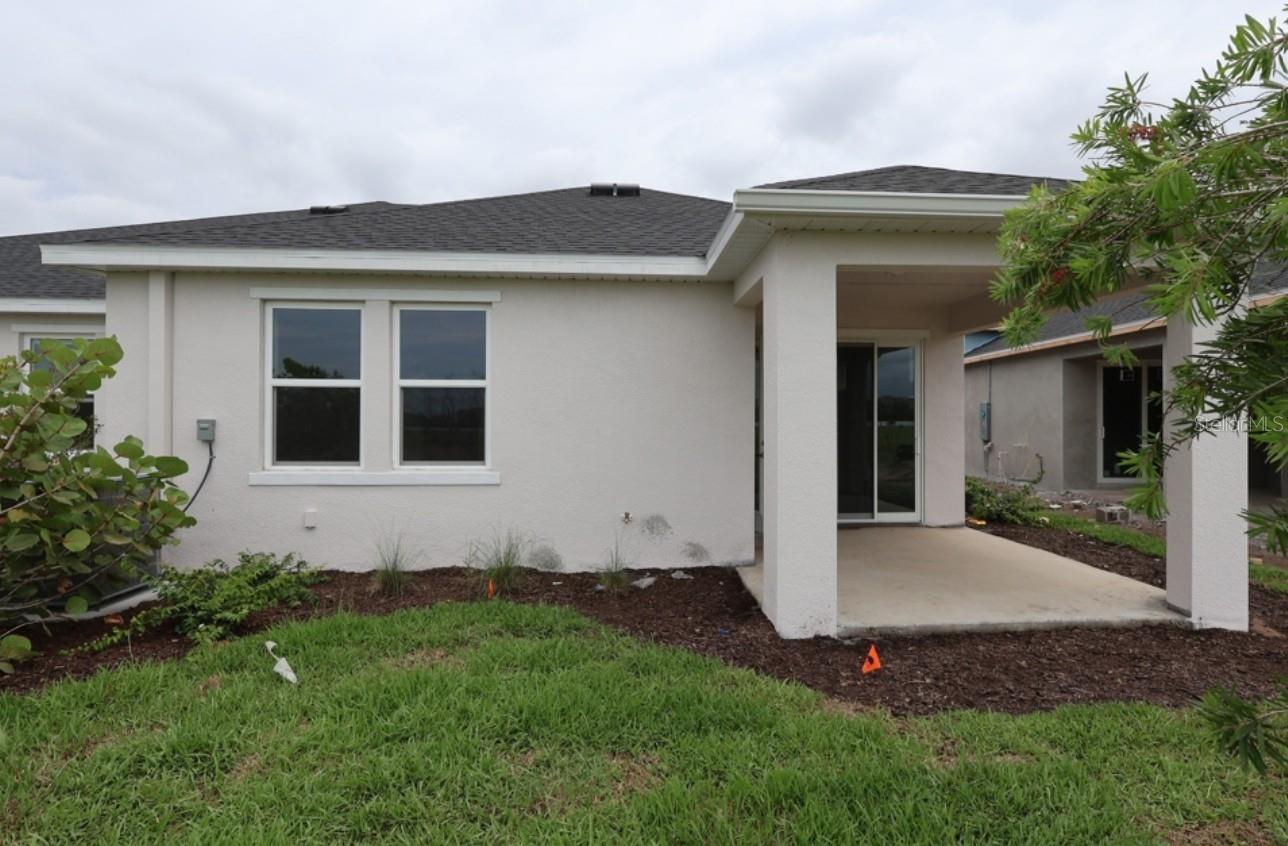
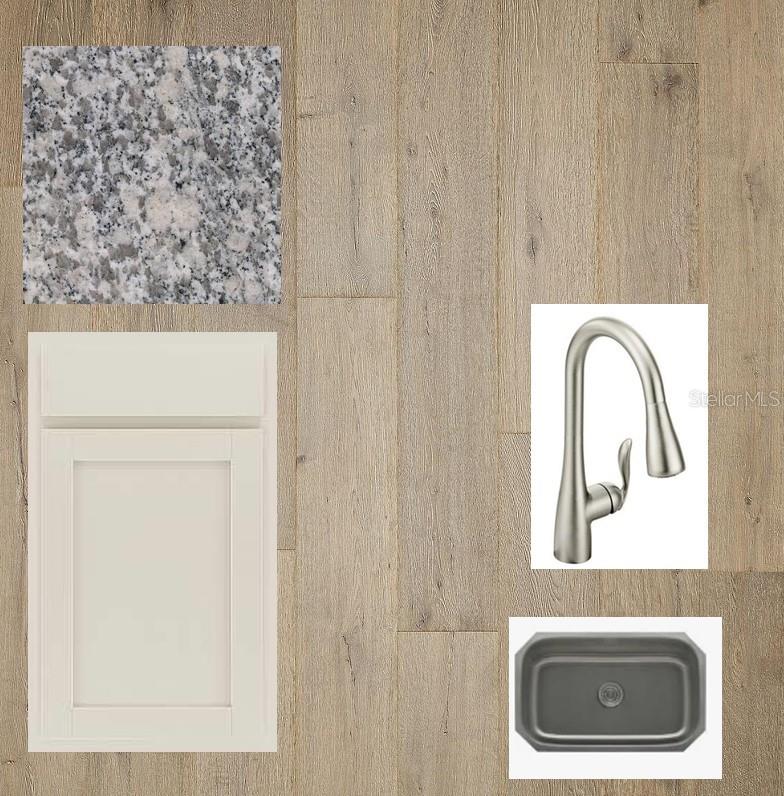
Welcome to The Bishop, a new construction Luxury Villa in the gated community of Gracewater. The charming front porch welcomes you into a thoughtfully designed 2 bedroom, 2 bathroom, 2-car garage, move-in ready home with a spacious flex room, and an open-concept layout that blends style, comfort, and functionality. Natural light fills this home through abundant windows, creating a bright, welcoming atmosphere. The versatile flex room is ideal for a home office, hobby space, media room, or guest retreat. The designer kitchen features granite countertops, a gas cooktop, wall oven, and a large island overlooking the dining and family rooms, making it the perfect space for entertaining and everyday living. A wall of sliding glass doors opens to the extended lanai, seamlessly connecting indoor and outdoor living. Impact-resistant windows provide added security, storm protection, and peace of mind, while the gas tankless water heater delivers energy-efficient comfort year-round. **This property offers an additional limited time employee pricing incentive off the price you see here.
Save
Ask
Tour
Hide
Share
Listing Snapshot
Price
$434,990
Days On Site
0 Days
Bedrooms
2
Inside Area (SqFt)
1,542 sqft
Total Baths
2
Full Baths
2
Partial Baths
N/A
Lot Size
0.11 Acres
Year Built
2026
MLS Number
TB8560324
Status
Active
Property Tax
$3,907.91
HOA/Condo/Coop Fees
$115 monthly
Sq Ft Source
Builder
Friends & Family
React
Invite
Recent Activity
4 hours ago
Listing updated with changes from the MLS
4 hours ago
Listing first seen on site
General Features
Acres
0.11
Attached Garage
Yes
Direction Faces
North
Foundation
Slab
Garage
Yes
Garage Spaces
2
Levels
One
Parking
DrivewayAttached
Pets
Yes
Property Condition
New Construction
Property Sub Type
Townhouse
Security
Smoke Detector(s)
Sewer
Public Sewer
SqFt Total
2346
Utilities
Natural Gas AvailableCable AvailableElectricity ConnectedNatural Gas ConnectedSewer ConnectedUnderground Utilities
Water Source
Public
Zoning
RESI
Interior Features
Appliances
CooktopDishwasherExhaust FanGas Water HeaterMicrowaveRange HoodTankless Water Heater
Cooling
Central Air
Flooring
CarpetLaminateTile
Furnished
Unfurnished
Heating
ElectricNatural Gas
Interior
Open FloorplanStone CountersWalk-In Closet(s)
Laundry Features
Gas Dryer HookupInsideLaundry RoomWasher Hookup
Window Features
Display Window(s)ENERGY STAR Qualified WindowsLow Emissivity WindowsStorm Window(s)
Bathroom 2
Bedroom 2
Den
Kitchen
Laundry
Living Room
Master Bathroom
Master Bedroom
Save
Ask
Tour
Hide
Share
Exterior Features
Construction Details
Block
Exterior
Rain Gutters
Lot Features
LandscapedLevelPaved
Patio And Porch
CoveredRear Porch
Roof
Shingle
View
Trees/Woods
Waterview
Trees/Woods
Windows/Doors
Display Window(s)ENERGY STAR Qualified WindowsLow Emissivity WindowsStorm Window(s)
Listing courtesy of WEEKLEY HOMES REALTY COMPANY rstpierre@dwhomes.com
Listing information is provided by Participants of the Stellar MLS. IDX information is provided exclusively for personal, non-commercial use, and may not be used for any purpose other than to identify prospective properties consumers may be interested in purchasing. Information is deemed reliable but not guaranteed. Properties displayed may be listed or sold by various participants in the MLS Copyright 2026, Stellar MLS.
Last checked: 2026-10-21 07:30 PM EDT
Neighborhood & Commute
Source: Walkscore
Disclosure: Community information and market data powered by Constellation Data Labs. Information is deemed reliable but not guaranteed.