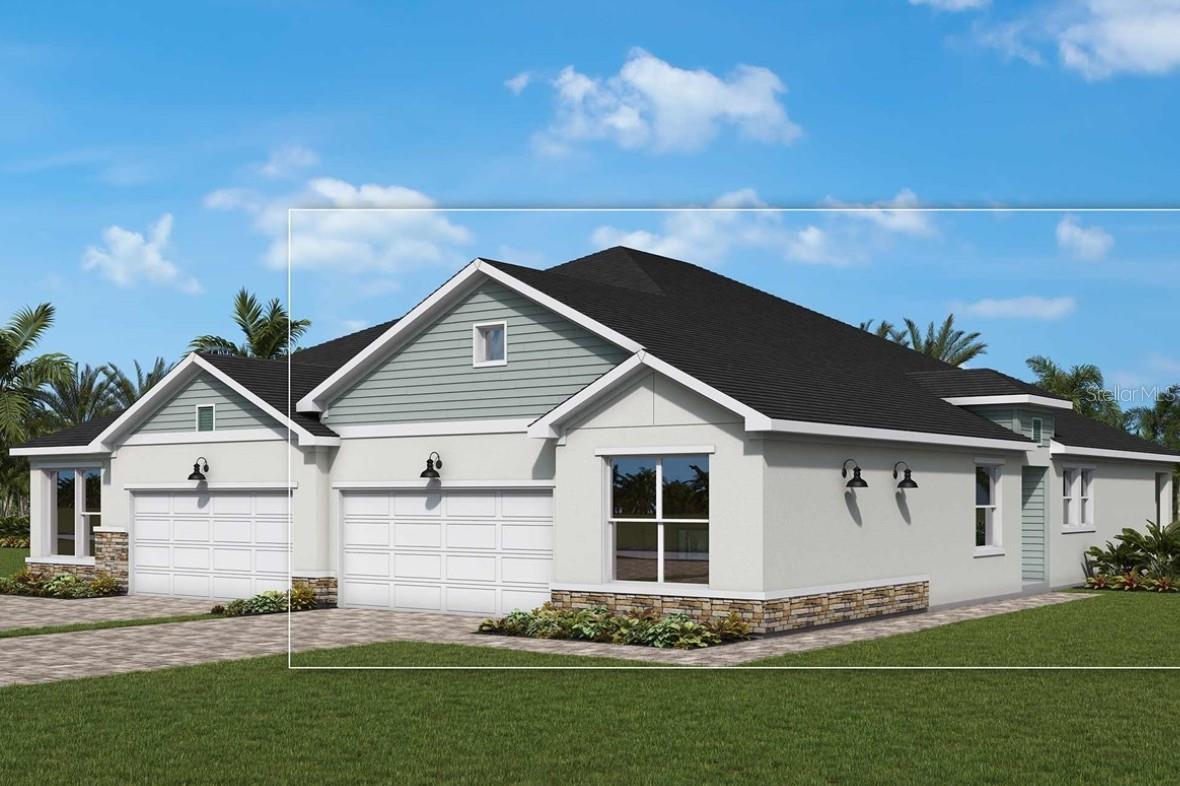
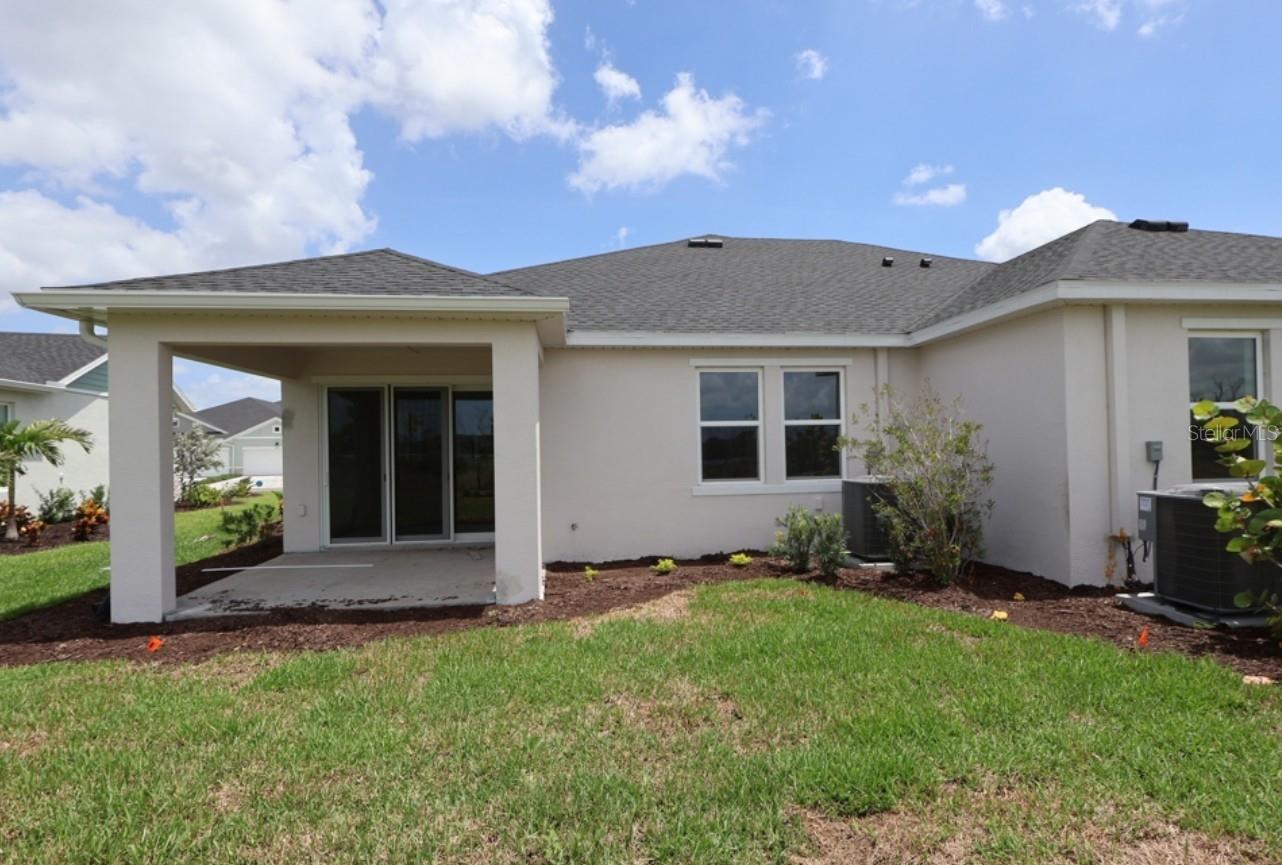
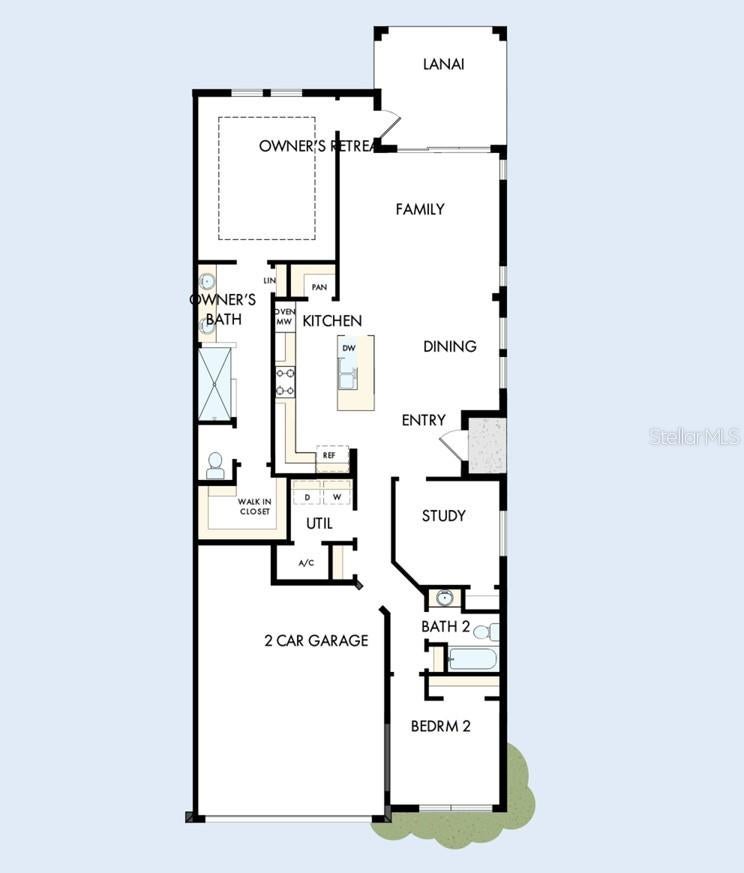
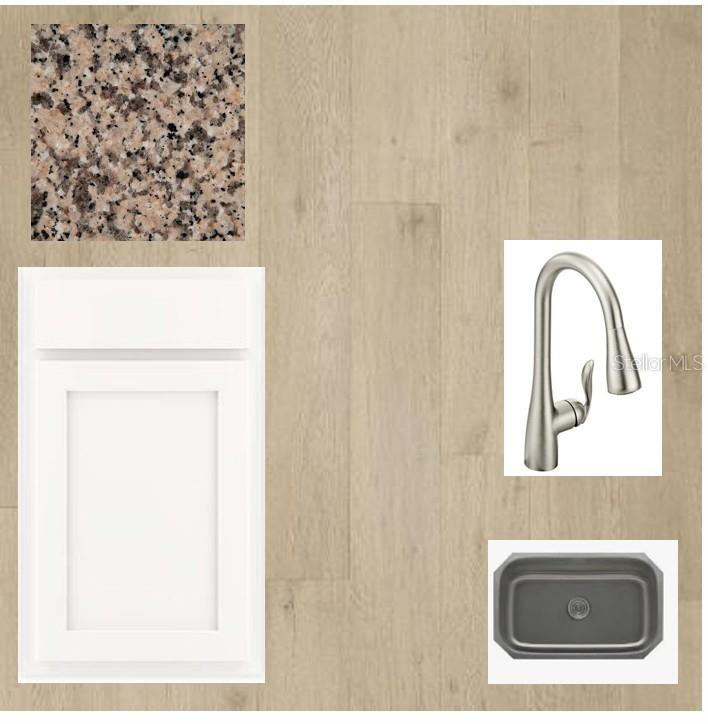
Welcome to The Alanson, a luxury villa in the gated community of Gracewater, where timeless design meets picturesque views. This thoughtfully designed move-in ready home features 2 bedrooms, 2 bathrooms, a spacious flex room, and an open-concept layout that perfectly balances comfort, functionality, and style. From the moment you step inside, you'll be captivated by the abundance of natural light streaming through the many hurricane impact windows that grace the entry, dining room, and family room, creating a bright and inviting atmosphere throughout. The spacious flex room offers endless possibilities as a home office, hobby space, media room, or guest retreat. At the heart of the home, the designer kitchen serves as a beautiful gathering place where favorite recipes are shared, conversations linger, and everyday moments become cherished memories. Featuring a gas cooktop, wall oven, and an elegant design that overlooks the dining and family rooms, this space is perfectly suited for both everyday living and entertaining. A stunning wall of sliding glass doors frames a picture-perfect view and opens to the extended lanai, seamlessly blending indoor and outdoor living. Here, tranquil wetland views create the perfect backdrop for morning coffee, evening relaxation, or entertaining guests. Come home to The Alanson—where every detail is designed for comfort, togetherness, and the simple joy of living well. **This property offers an additional limited time employee pricing incentive off the price you see here.
Save
Ask
Tour
Hide
Share
Listing Snapshot
Price
$439,990
Days On Site
0 Days
Bedrooms
2
Inside Area (SqFt)
1,555 sqft
Total Baths
2
Full Baths
2
Partial Baths
N/A
Lot Size
0.12 Acres
Year Built
2026
MLS Number
TB8560306
Status
Active
Property Tax
$4,067.62
HOA/Condo/Coop Fees
$1,115 monthly
Sq Ft Source
Builder
Friends & Family
React
Invite
Recent Activity
5 hours ago
Listing updated with changes from the MLS
5 hours ago
Listing first seen on site
General Features
Acres
0.12
Attached Garage
Yes
Direction Faces
North
Foundation
Slab
Garage
Yes
Garage Spaces
2
Levels
One
Parking
DrivewayAttached
Pets
Yes
Property Condition
Under ConstructionNew Construction
Property Sub Type
Townhouse
Sewer
Public Sewer
SqFt Total
2158
Utilities
Natural Gas AvailableCable AvailableElectricity ConnectedNatural Gas ConnectedSewer ConnectedUnderground Utilities
Water Source
Public
Zoning
RESI
Interior Features
Appliances
CooktopDishwasherExhaust FanGas Water HeaterMicrowaveRange HoodTankless Water Heater
Cooling
Central Air
Flooring
CarpetLaminateTile
Furnished
Unfurnished
Heating
ElectricNatural Gas
Interior
Open FloorplanStone CountersWalk-In Closet(s)
Laundry Features
Gas Dryer HookupInsideLaundry RoomWasher Hookup
Window Features
Double Pane WindowsENERGY STAR Qualified WindowsLow Emissivity WindowsStorm Window(s)
Bathroom 2
Bedroom 2
Kitchen
Laundry
Living Room
Master Bathroom
Master Bedroom
Office
Save
Ask
Tour
Hide
Share
Exterior Features
Construction Details
Block
Exterior
Rain Gutters
Lot Features
LandscapedLevelPaved
Patio And Porch
CoveredRear Porch
Roof
Shingle
View
Trees/Woods
Waterview
Trees/Woods
Windows/Doors
Double Pane WindowsENERGY STAR Qualified WindowsLow Emissivity WindowsStorm Window(s)
Listing courtesy of WEEKLEY HOMES REALTY COMPANY rstpierre@dwhomes.com
Listing information is provided by Participants of the Stellar MLS. IDX information is provided exclusively for personal, non-commercial use, and may not be used for any purpose other than to identify prospective properties consumers may be interested in purchasing. Information is deemed reliable but not guaranteed. Properties displayed may be listed or sold by various participants in the MLS Copyright 2026, Stellar MLS.
Last checked: 2026-10-21 07:30 PM EDT
Neighborhood & Commute
Source: Walkscore
Disclosure: Community information and market data powered by Constellation Data Labs. Information is deemed reliable but not guaranteed.