Properties

Save
Ask
Tour
Hide
Share
$585,000
New Listing

5105 W COUNTRY CLUB DRIVE
SARASOTA, FL 34243

For Sale|Single Family Residence|Active
4
Beds
2
Total Baths
2
Full Baths
1,890
SqFt
$310
/SqFt
1963
Built
Subdivision:
DESOTO LAKES COUNTRY CLUB COLONY 2B
County:
Manatee

Due to the health concerns created by Coronavirus we are offering personal 1-1 online video walkthough tours where possible.
5105 W COUNTRY CLUB DRIVE5105 W COUNTRY CLUB DRIVE5105 W COUNTRY CLUB DRIVE5105 W COUNTRY CLUB DRIVE
Save
Ask
Tour
Hide
Share

Mortgage Calculator

Monthly Payment (Est.)

Enter an interest rate to see your estimated monthly payment.
Calculator powered by Showcase IDX, a Constellation1 Company. Copyright ©2026 Information is deemed reliable but not guaranteed.

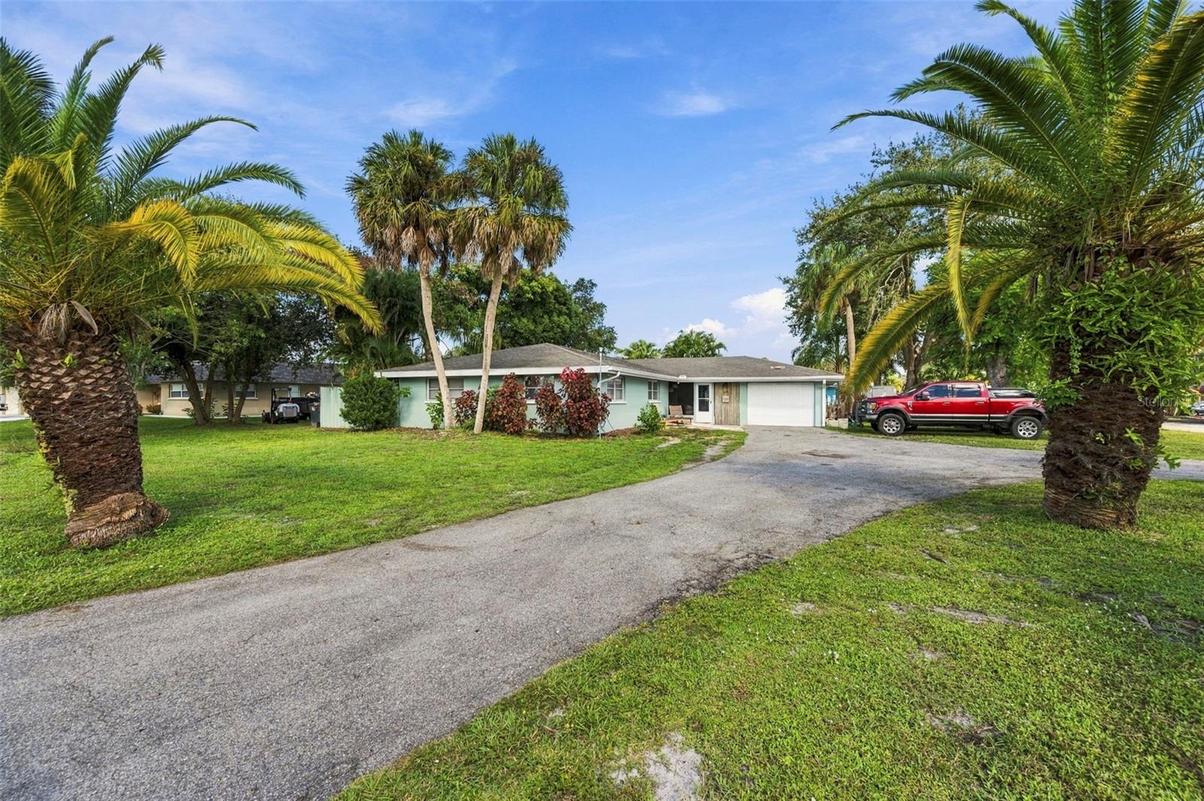
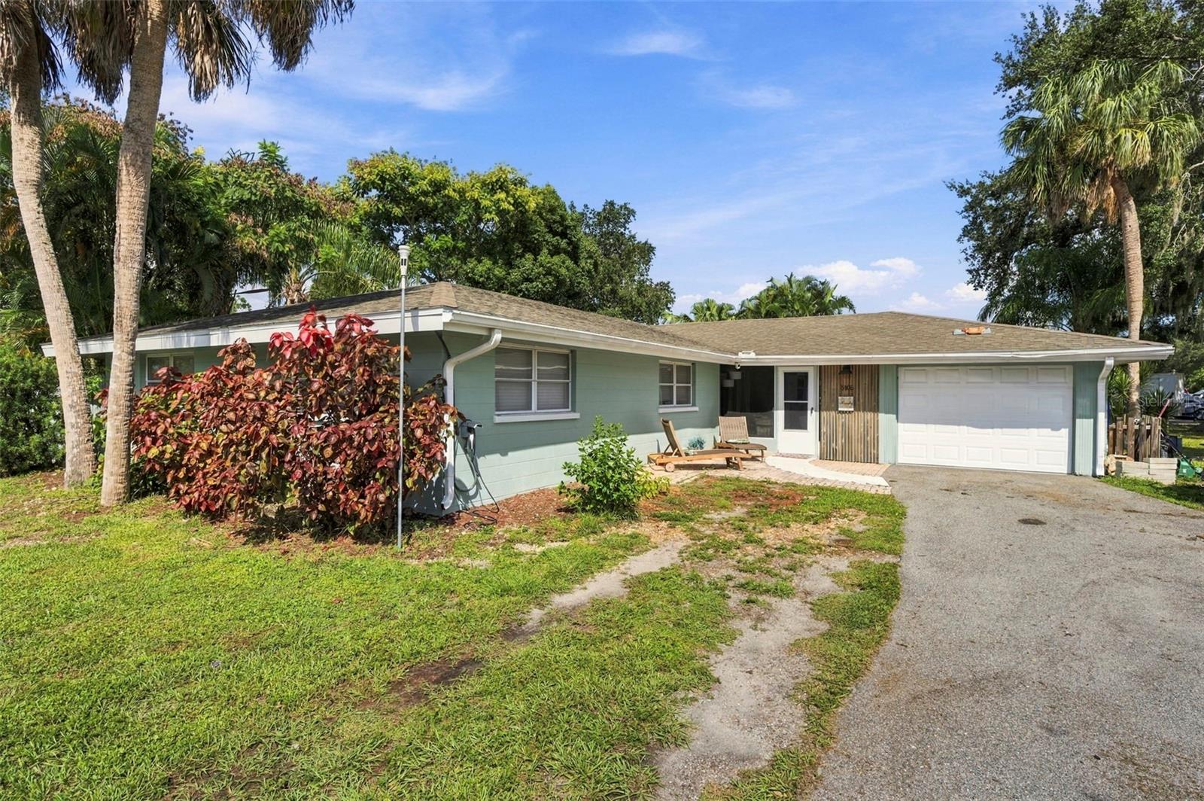
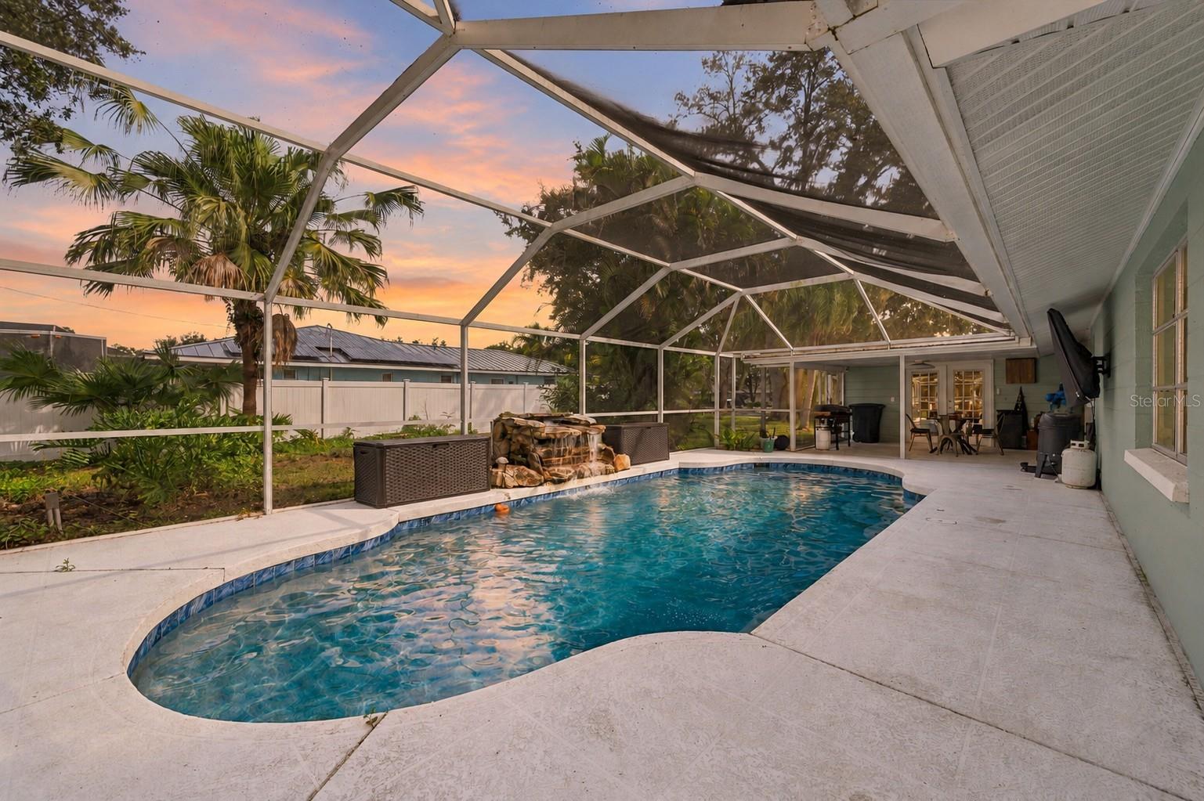
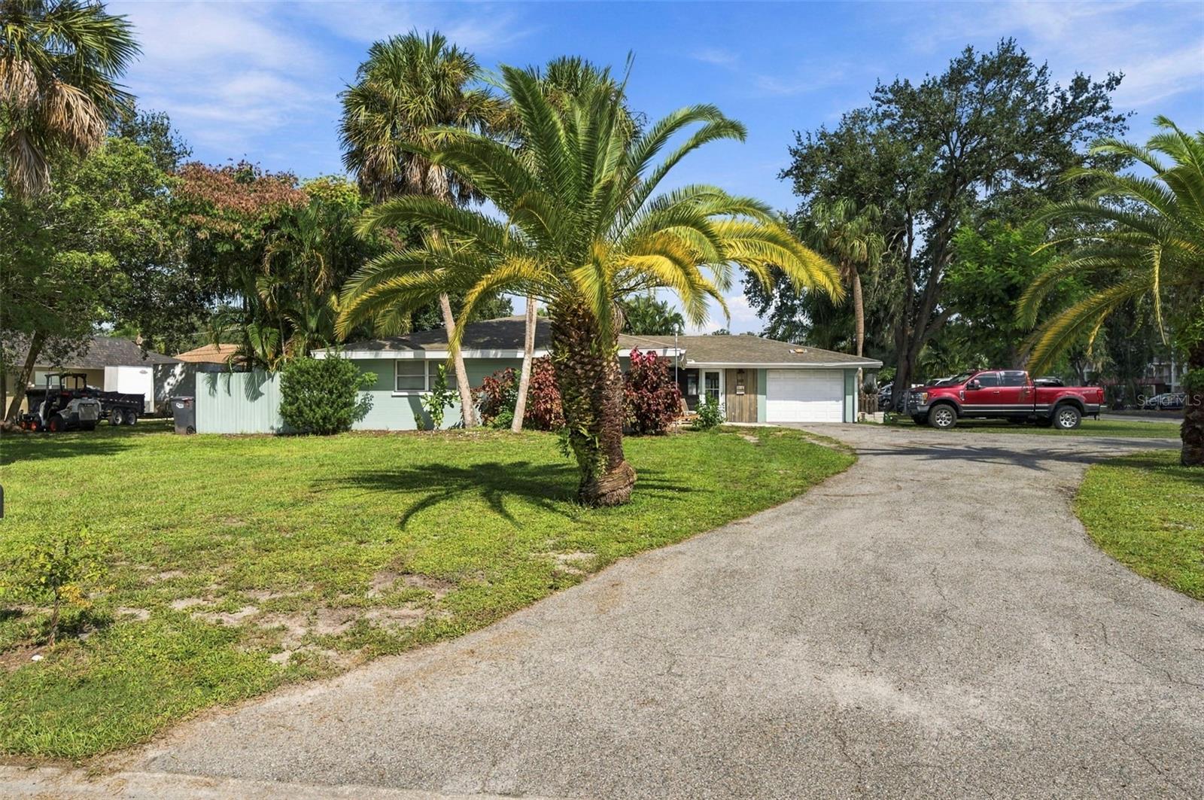
Contemporary style, generous gathering spaces, and inviting outdoor living come together at 5105 W Country Club Drive. Set on a half-acre corner lot directly across from Palm Aire Country Club, this four-bedroom, two-bath pool home offers a distinctive setting for a primary residence or potential short-term rental. A covered entry courtyard creates a welcoming arrival and introduces the home’s emphasis on outdoor living. Inside, an open, connected layout brings the kitchen, two dining areas, and spacious living room together, with views overlooking the pool. Matching laminate flooring throughout most of the home provides a cohesive backdrop for the contemporary interior. The recently updated kitchen anchors the main living spaces with beautiful stone countertops, stainless steel appliances, light shaker cabinetry, and stylish open shelving. A striking 10-foot island provides generous preparation and serving space, making it equally suited to everyday meals and entertaining. An adjacent dining nook offers a comfortable gathering spot, while a separate dining area accommodates more formal occasions. Two oversized bedrooms enhance the spacious layout, including a generous primary suite with an ensuite bath and private patio. Just off the pool, a versatile bonus room, currently arranged as an additional sleeping space, offers flexibility for a home office, fitness room, or guest retreat. Outside, the pool and surrounding outdoor spaces invite relaxed afternoons, weekend gatherings, and year-round enjoyment of Sarasota’s warm climate. The expansive corner lot adds breathing room and complements the home’s indoor-outdoor appeal. With no HOA, the property also presents potential for short-term rental use, subject to applicable local requirements and buyer verification. Convenient access to shopping, Sarasota Bradenton International Airport, and major roadways rounds out a property that combines contemporary finishes, a flexible floor plan, and multiple possibilities for ownership. Enjoy it as your everyday home or explore its potential as a Sarasota getaway with rental opportunities.

Save
Ask
Tour
Hide
Share
Listing Snapshot
Price 
$585,000
Days On Site 
0 Days
Bedrooms 
4
Inside Area (SqFt) 
1,890 sqft
Total Baths 
2
Full Baths 
2
Partial Baths 
N/A
Lot Size 
0.5 Acres
Year Built 
1963
MLS Number 
TB8559294
Status 
Active
Property Tax 
$5,224.47
HOA/Condo/Coop Fees 
N/A
Sq Ft Source 
Public Records
Friends & Family
Recent Activity
5 hours agoListing updated with changes from the MLS
5 hours agoListing first seen on site
General Features
Acres 
0.5
Attached Garage 
Yes
Carport 
1
Direction Faces 
East
Foundation 
Slab
Garage 
Yes
Levels 
One
Number Of Stories 
1
Parking 
Attached
Property Sub Type 
Single Family Residence
Sewer 
Public Sewer
SqFt Total 
2974
Style 
Ranch
Utilities 
Cable AvailableCable ConnectedElectricity ConnectedSewer ConnectedWater Connected
Water Source 
Public
Zoning 
RMF6
Interior Features
Appliances 
DisposalMicrowaveRangeRefrigerator
Cooling 
Central Air
Flooring 
Ceramic TileLaminate
Furnished 
Unfurnished
Heating 
Central
Interior 
Open FloorplanStone Counters
Laundry Features 
Laundry Room
Bedroom 2 
Dimensions - 13x11Level - First
Bedroom 3 
Dimensions - 10x10Level - First
Bedroom 4 
Dimensions - 14x20Level - First
Bonus Room 
Dimensions - 12x16Level - First
Dinette 
Dimensions - 13x11Level - First
Dining Room 
Dimensions - 12x14Level - First
Kitchen 
Dimensions - 15x11Level - First
Living Room 
Dimensions - 13x14Level - First
Master Bedroom 
Dimensions - 14x18Level - First
Save
Ask
Tour
Hide
Share
Exterior Features
Construction Details 
Block
Exterior 
CourtyardOutdoor GrillOutdoor Kitchen
Other Structures 
Outdoor KitchenStorage
Patio And Porch 
CoveredFront PorchRear PorchScreened
Pool Features 
In GroundHeatedPrivate
Private Pool 
Yes
Roof 
Shingle
Community Features
MLS Area 
34243 - Sarasota
Township 
35S
Financing Terms Available 
CashConventionalFHAVA Loan
Roads 
Asphalt
Schools
School District
Unknown
Elementary School
Kinnan Elementary
Middle School
Braden River Middle
High School
Braden River High
Listing courtesy of DALTON WADE INC (727) 331-0671


Listing information is provided by Participants of the Stellar MLS. IDX information is provided exclusively for personal, non-commercial use, and may not be used for any purpose other than to identify prospective properties consumers may be interested in purchasing. Information is deemed reliable but not guaranteed. Properties displayed may be listed or sold by various participants in the MLS Copyright 2026, Stellar MLS.
Last checked: 2026-10-19 07:46 PM EDT

Neighborhood & Commute
Source: Walkscore
Disclosure: Community information and market data powered by Constellation Data Labs. Information is deemed reliable but not guaranteed.
Save
Ask
Tour
Hide
Share