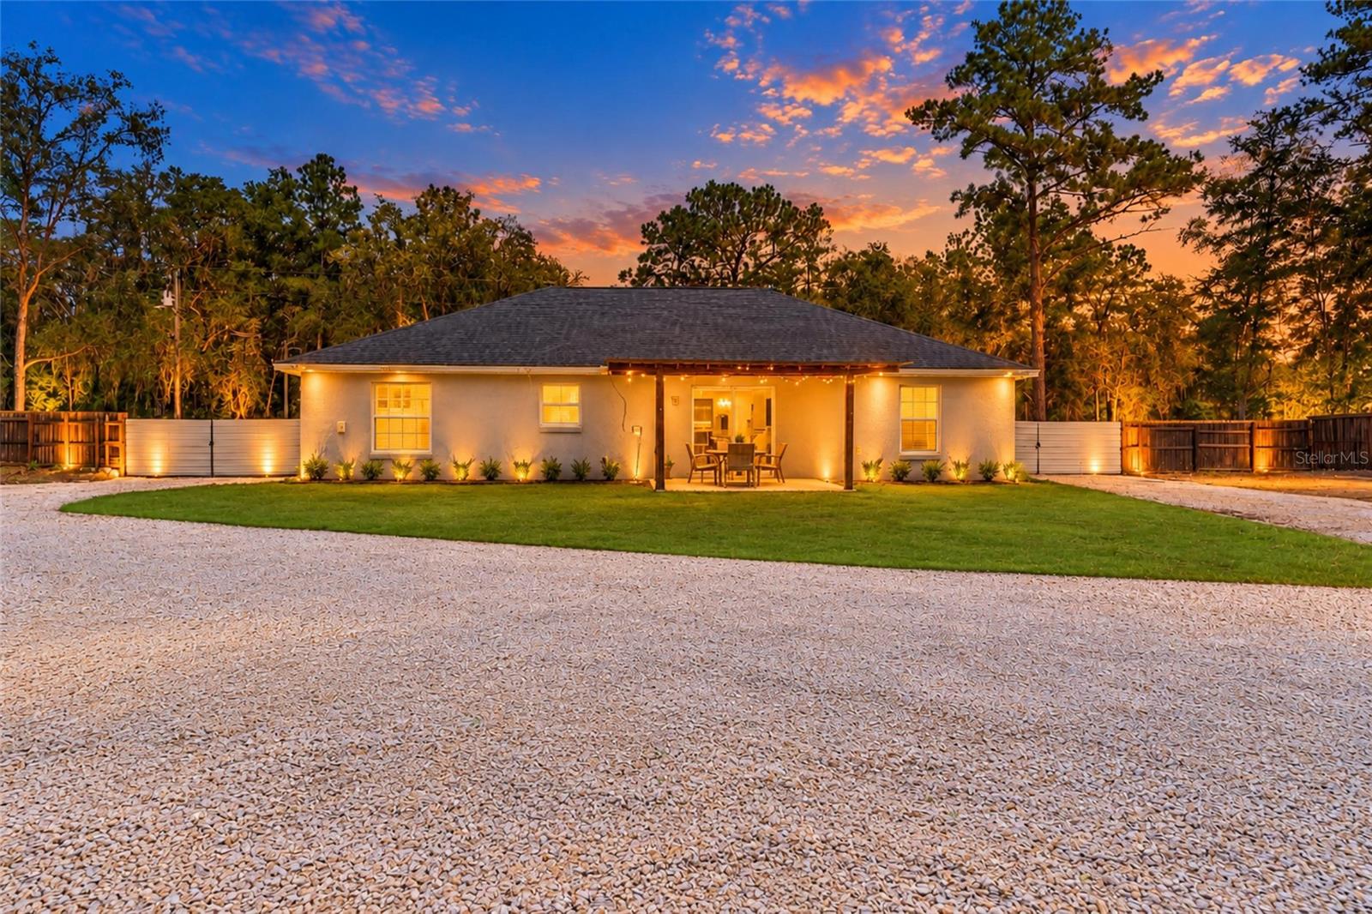
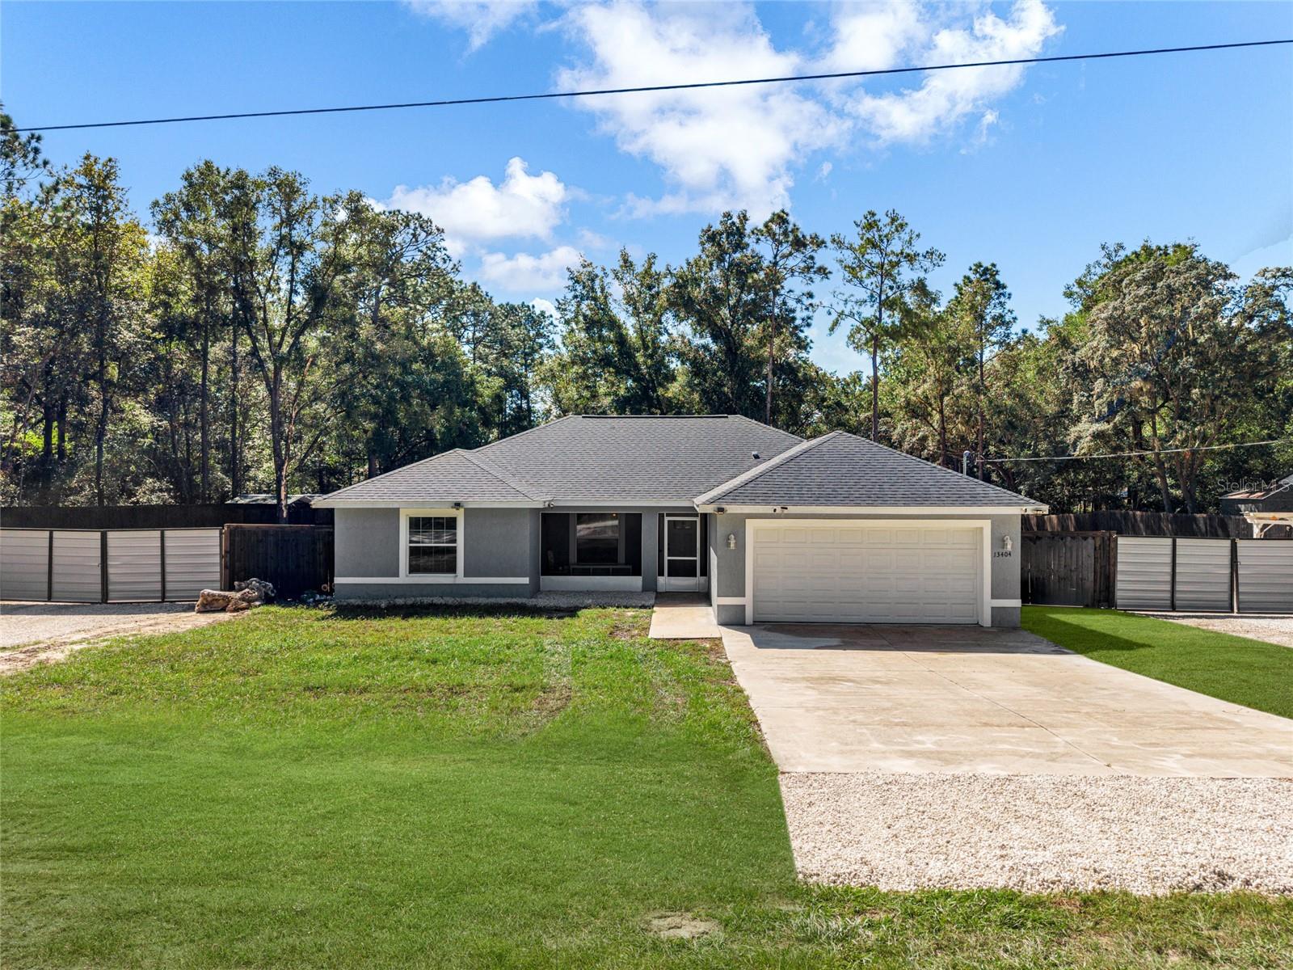
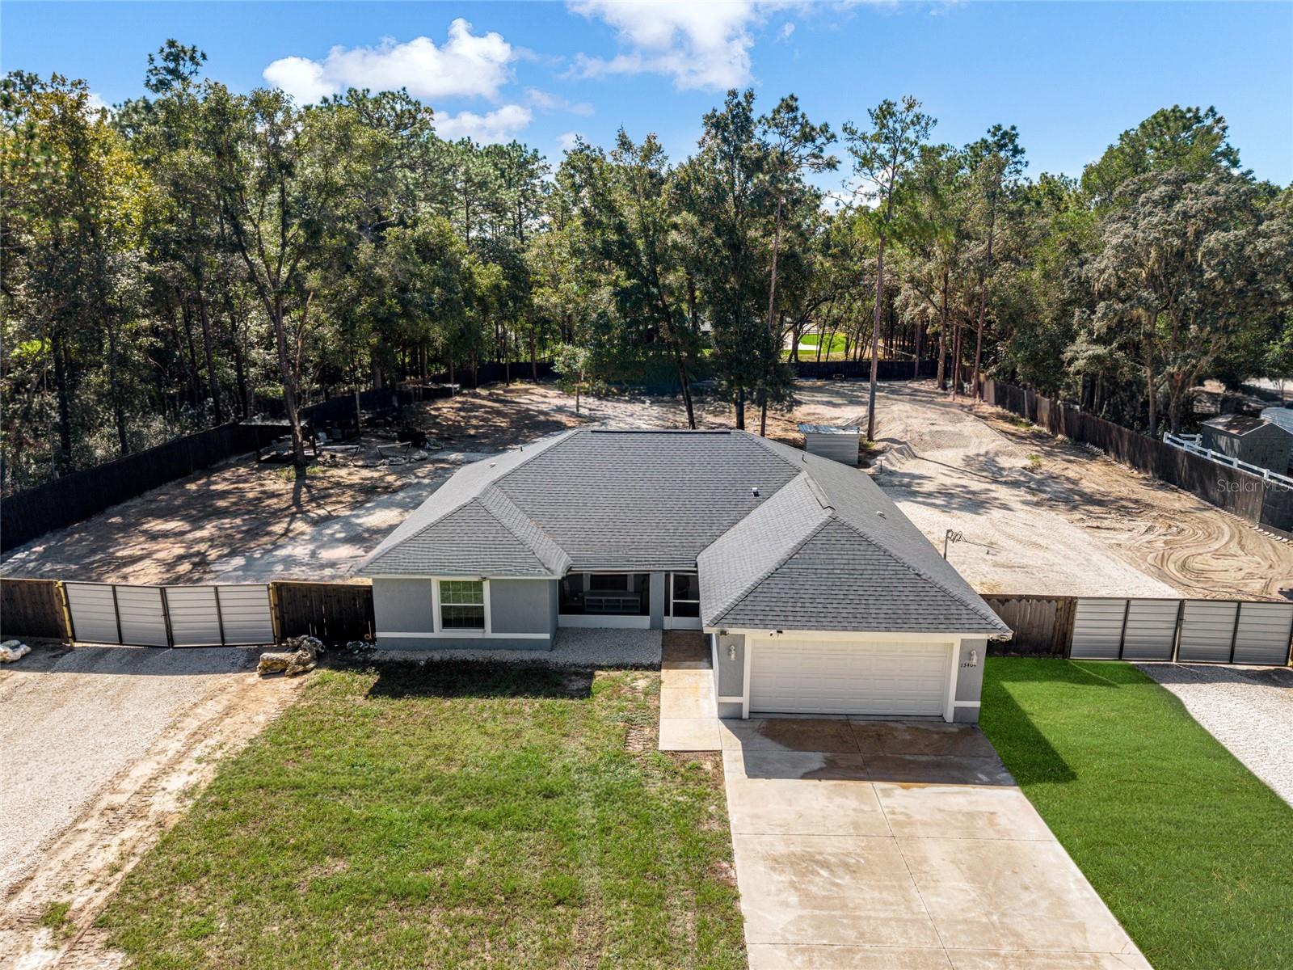
Virtually Staged. STEP INTO YOUR PRIVATE PARADISE. Some homes come with a backyard. This one comes with 1.16 acres, two cabanas, a firepit, and front-row seats to every sunset. Built in 2023 and wrapped in a 6-ft privacy fence, this 4-bed, 2-bath retreat offers a combination buyers chase and rarely catch: newer construction, real land, and total privacy on a quiet, tucked-away street.
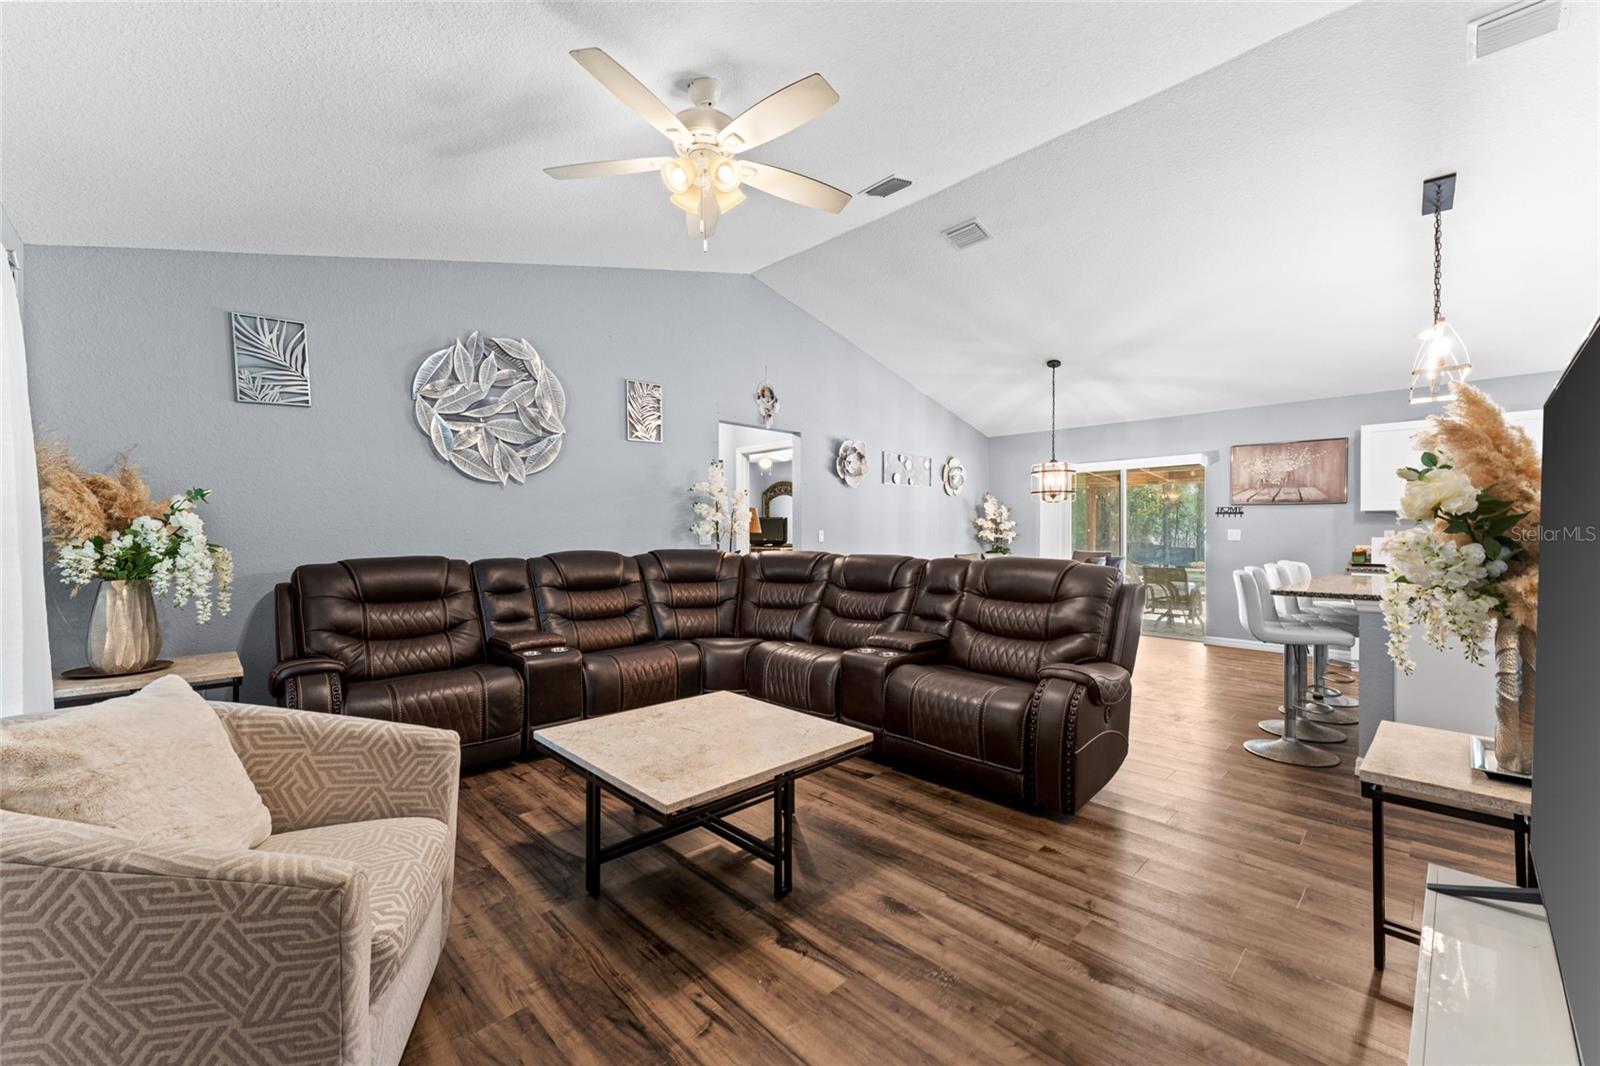
Inside, high ceilings open up 1,688 sq ft of bright, airy living. The split-bedroom floor plan gives the primary suite its own private wing. Every major component dates to 2023, so there’s nothing to replace and everything to enjoy.
The backyard is where this home steals the show. You can gather by the firepit, unwind in the cabanas, and watch the sky light up at sunset. A gravel loop drive winds through the yard and out to gates on both sides of the home, ready for the boat, the trailer, or the weekend toys. Most of the trees are already cleared, so there’s room for whatever comes next, whether that’s a pool, a workshop, or a garden.
The 2-car garage has brand-new epoxy floors. The home also has a water softener, a private well, and septic.
Privacy, land, and a like-new home rarely show up together. Schedule your showing before someone else claims this paradise.
Save
Ask
Tour
Hide
Share
Listing Snapshot
Price
$375,000
Days On Site
0 Days
Bedrooms
4
Inside Area (SqFt)
1,688 sqft
Total Baths
2
Full Baths
2
Partial Baths
N/A
Lot Size
1.16 Acres
Year Built
2023
MLS® Number
TB8558591
Status
Active
Property Tax
$4,584.54
HOA/Condo/Coop Fees
N/A
Sq Ft Source
Public Records
Friends & Family
React
Comment
Invite
No Comments Yet
Did you know? You can invite friends and family to your search. They can join your search, rate and discuss listings with you.
Recent Activity
5 hours ago
Listing updated with changes from the MLS®
8 hours ago
Listing first seen on site
General Features
Acres
1.16
Attached Garage
Yes
Direction Faces
South
Foundation
Slab
Garage
Yes
Garage Spaces
2
Levels
One
Number Of Stories
1
Parking
OversizedAttached
Pets
Yes
Property Sub Type
Single Family Residence
Sewer
Septic Tank
SqFt Total
2374
Utilities
Electricity AvailableElectricity ConnectedWater Available
Water Source
PrivateWell
Zoning
R1
Interior Features
Appliances
DishwasherElectric Water HeaterMicrowaveRangeRefrigeratorWater Softener
Cooling
Central Air
Flooring
Vinyl
Furnished
Unfurnished
Heating
Central
Interior
Vaulted Ceiling(s)Walk-In Closet(s)
Laundry Features
Laundry Room
Bathroom 1
Dimensions - 11.7x5.1Level - First
Bedroom 1
Dimensions - 10.5x10.6Level - First
Bedroom 2
Dimensions - 11.7x10.2Level - First
Bedroom 3
Dimensions - 15.5x11.4Level - First
Kitchen
Dimensions - 10.3x14.4Level - First
Living Room
Dimensions - 22.6x12.11Level - First
Master Bathroom
Dimensions - 10.1x10.2Level - First
Master Bedroom
Dimensions - 12.1x17.11Level - First
Save
Ask
Tour
Hide
Share
Exterior Features
Construction Details
BlockStucco
Fencing
FencedWood
Lot Features
ClearedLevelPrivate
Other Structures
Gazebo
Patio And Porch
CoveredFront PorchPatioScreened
Roof
Shingle
Community Features
MLS Area
34481 - Ocala
Township
15S
Financing Terms Available
CashConventionalFHAUSDA LoanVA Loan
Roads
DirtPaved
Schools
School District
Unknown
Elementary School
Dunnellon Elementary School
Middle School
Dunnellon Middle School
High School
Dunnellon High School
Listing courtesy of LOKATION (813) 770-8699
Listing information is provided by Participants of the Stellar MLS. IDX information is provided exclusively for personal, non-commercial use, and may not be used for any purpose other than to identify prospective properties consumers may be interested in purchasing. Information is deemed reliable but not guaranteed. Properties displayed may be listed or sold by various participants in the MLS Copyright 2026, Stellar MLS.
Last checked: 2026-10-16 06:27 PM EDT
Neighborhood & Commute
Source: Walkscore
Disclosure: Community information and market data powered by Constellation Data Labs. Information is deemed reliable but not guaranteed.


Did you know? You can invite friends and family to your search. They can join your search, rate and discuss listings with you.