Properties

Save
Ask
Tour
Hide
Share
$500,000
1 Day On Site

707 S GULFSTREAM AVENUE 1006
SARASOTA, FL 34236

Condominium|Coming Soon
1
Bed
2
Total Baths
1
Full Bath
1
Partial Bath
990
SqFt
$505
/SqFt
1974
Built
Subdivision:
ESSEX HOUSE
County:
Sarasota

Due to the health concerns created by Coronavirus we are offering personal 1-1 online video walkthough tours where possible.
707 S GULFSTREAM AVENUE 1006707 S GULFSTREAM AVENUE 1006707 S GULFSTREAM AVENUE 1006707 S GULFSTREAM AVENUE 1006
Save
Ask
Tour
Hide
Share

Mortgage Calculator

Monthly Payment (Est.)

Enter an interest rate to see your estimated monthly payment.
Calculator powered by Showcase IDX, a Constellation1 Company. Copyright ©2026 Information is deemed reliable but not guaranteed.

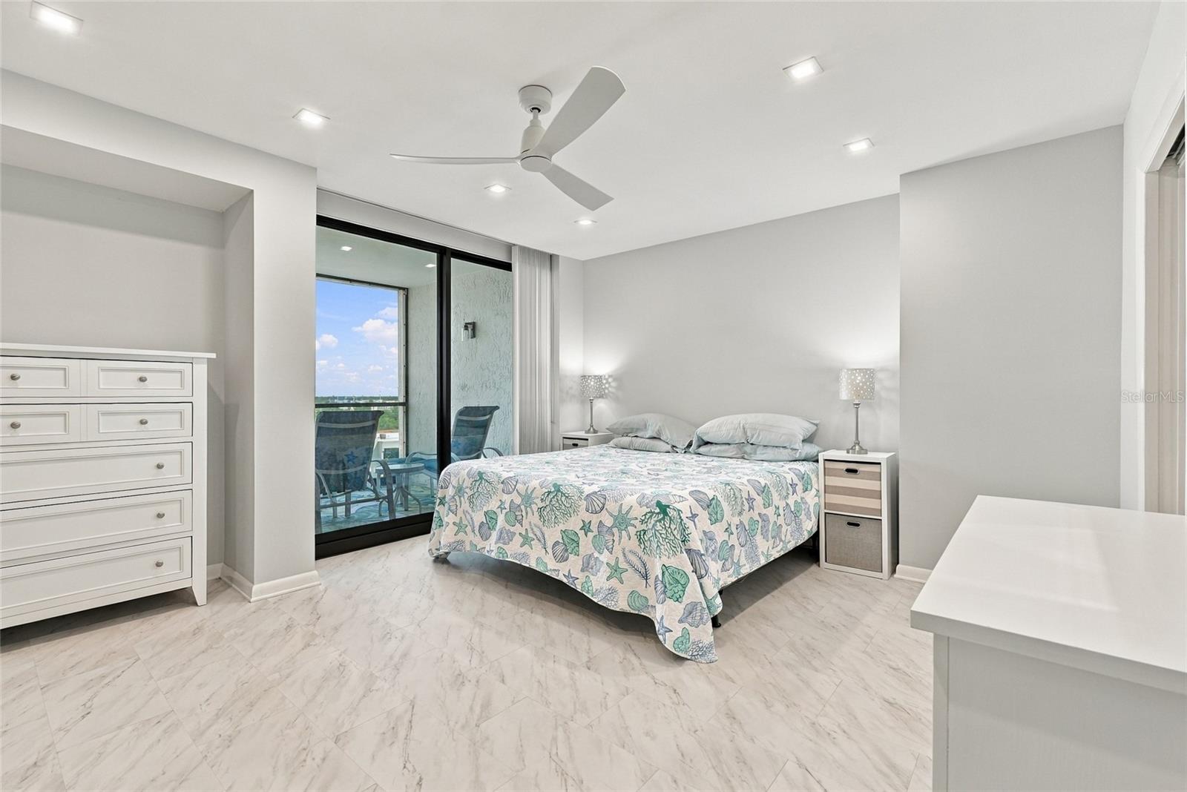
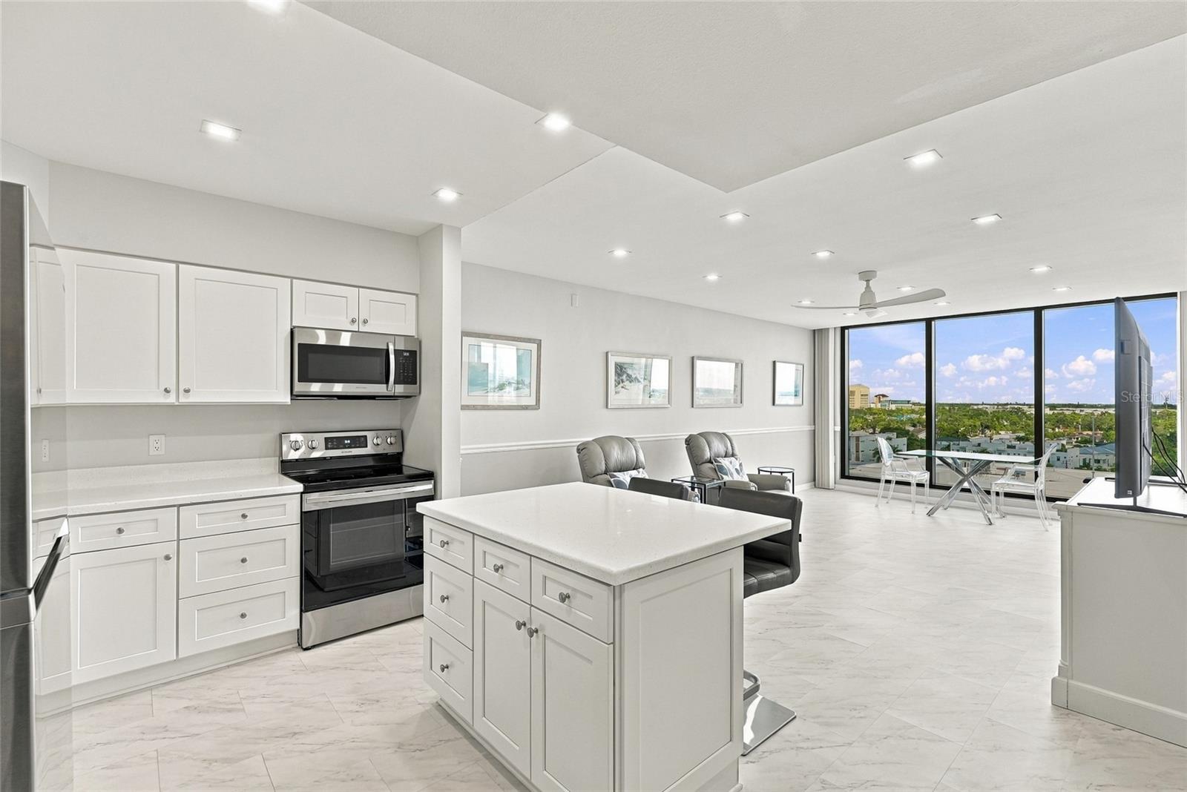
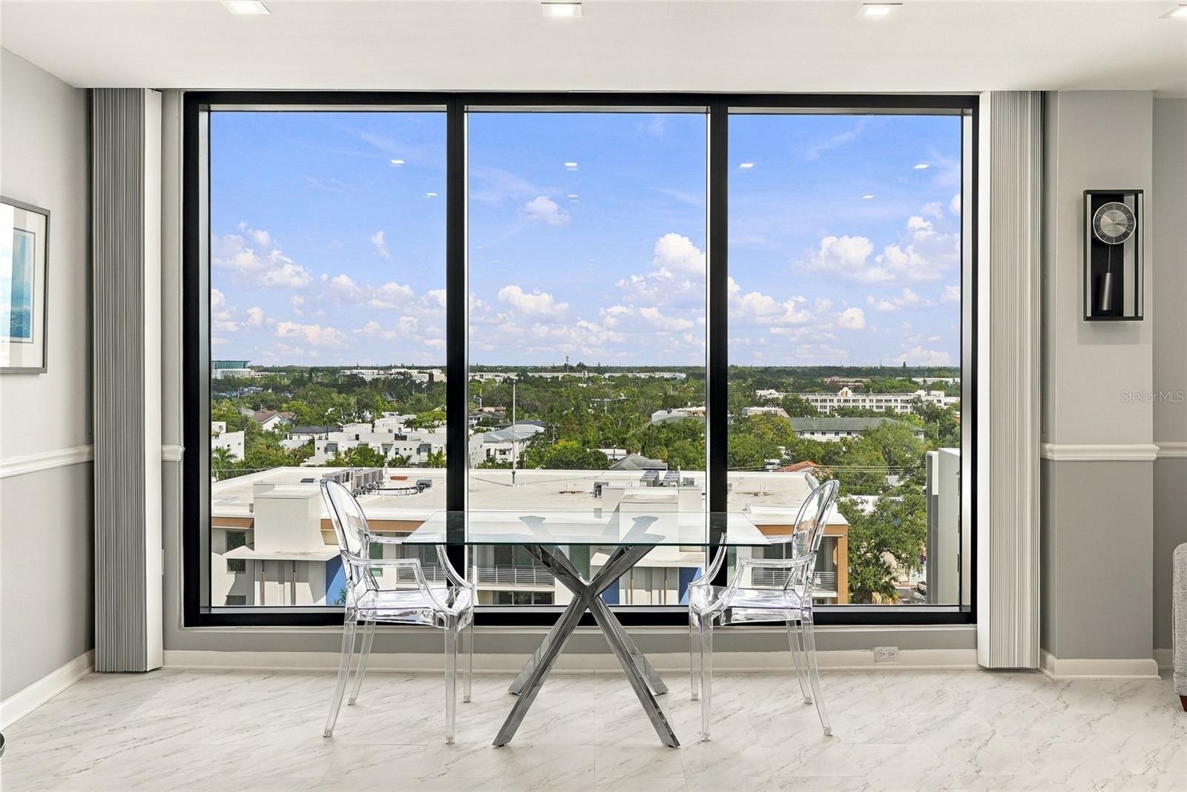
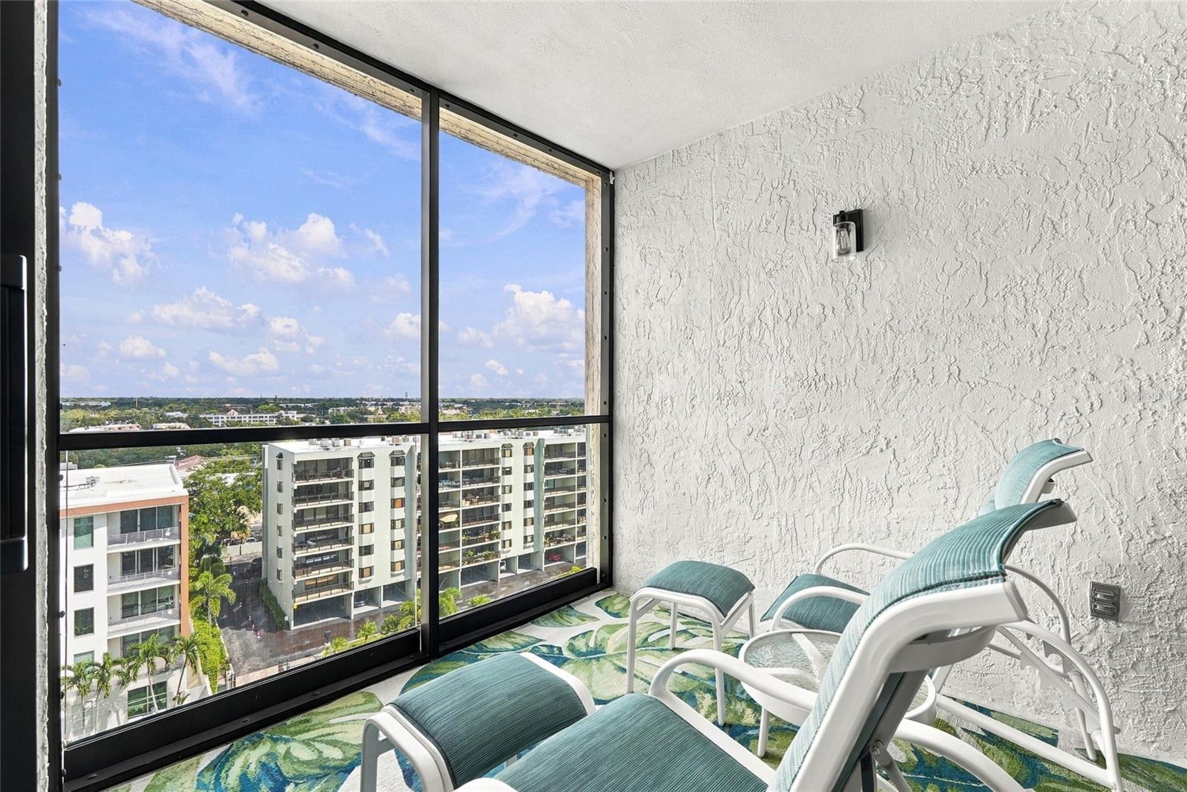
Experience the best of downtown Sarasota living from this exceptional 10th-floor residence at Essex House, ideally located at 707 S Gulfstream Avenue between Sarasota Bay, Palm Avenue and the heart of downtown. This elevated residence offers beautiful sunrise and moon views, impressive city outlooks and a unique feature rarely found elsewhere in the building: higher ceilings exclusive to the 10th floor, creating a more open and spacious feel. Essex House is an established 11-story, 76-residence condominium community offering a desirable combination of location, amenities, security and convenience. The residence includes one assigned parking space, access to private storage and bike storage, plus a new refrigerator and range installed in 2026. Recent building improvements provide added value and include a new roof in 2021, new pool deck in 2025, replacement of the rooftop air-conditioning system serving the interior common areas and hallways in 2025, a new fire-suppression pump in 2025 and generator improvements in 2025. There are currently no assessments, based on information provided by the association. Residents enjoy a heated saltwater pool, poolside gazebo, outdoor grilling and sink area, fitness center with weight and aerobic equipment, clubroom/social room, library, craft/wood working room and remodeled lobby. Essex House also offers key-fob building entry, security cameras throughout interior and exterior common areas, regular pest and fire inspections, and on-site management and maintenance Monday through Friday. The location is one of the strongest reasons to own here. Walk to Palm Avenue restaurants, galleries and boutique shopping, Burns Court, Sarasota’s Main Street, Marina Jack and the Sarasota Bay waterfront. Marie Selby Botanical Gardens is less than approximately half a mile away, while downtown festivals, the Sarasota Farmers Market, cultural venues and waterfront events are all nearby. Enjoy an easy approximately 3-mile trip to St. Armands Circle, with convenient access across the John Ringling Causeway to Lido Key and Sarasota’s Gulf beaches. Boaters will appreciate the downtown waterfront lifestyle, including access to Marina Jack, nearby boating events and the ability to arrive by boat at O’Leary’s Tiki Bar & Grill. If you are searching for a downtown Sarasota condo with water views, higher ceilings, resort-style amenities, secure access, on-site management, assigned parking, fitness facilities, saltwater pool, Sarasota Bay access and walkability to restaurants, galleries, shopping and the waterfront, this Essex House residence delivers a distinctive combination of location, lifestyle and long-term value.

Save
Ask
Tour
Hide
Share
Listing Snapshot
Price 
$500,000
Days On Site 
1 Day
Bedrooms 
1
Inside Area (SqFt) 
990 sqft
Total Baths 
2
Full Baths 
1
Partial Baths 
1
Lot Size 
0.34 Acres
Year Built 
1974
MLS® Number 
TB8550344
Status 
Coming Soon
Property Tax 
$4,139.13
HOA/Condo/Coop Fees 
$3,124
Sq Ft Source 
Public Records
Friends & Family
Recent Activity
12 hours agoListing updated with changes from the MLS®
yesterdayListing first seen on site
General Features
Acres 
0.34
Attached Garage 
Yes
Carport 
1
Direction Faces 
East
Foundation 
Pillar/Post/PierSlab
Garage 
Yes
Garage Spaces 
1
Levels 
One
Number Of Stories 
1
Parking 
AssignedCoveredAttached
Pets 
Cats OKDogs OKYes
Property Sub Type 
Condominium
Security 
Closed Circuit Camera(s)Fire AlarmFire Sprinkler SystemGated CommunityKey Card EntrySecured Garage/ParkingSmoke Detector(s)
Sewer 
Public Sewer
SqFt Total 
990
Utilities 
Cable AvailableCable ConnectedElectricity ConnectedSewer ConnectedWater Connected
Water Source 
Public
Zoning 
DTB
Interior Features
Appliances 
DishwasherDryerElectric Water HeaterExhaust FanMicrowaveRangeRefrigeratorWasher
Cooling 
Central Air
Flooring 
Laminate
Furnished 
Negotiable
Heating 
Central
Interior 
ElevatorEat-in KitchenHigh CeilingsOpen Floorplan
Laundry Features 
Inside
Window Features 
Window CoveringsInsulated WindowsLow Emissivity WindowsTinted WindowsWindow Treatments
Den 
Dimensions - 12x6Level - First
Kitchen 
Dimensions - 10x10Level - FirstFeatures - Kitchen Island
Living Room 
Dimensions - 22x14Level - FirstFeatures - Ceiling Fan(s)
Master Bathroom 
Dimensions - 9x5Level - First
Master Bedroom 
Dimensions - 16x14Level - FirstFeatures - Ceiling Fan(s), Double Vanity
Save
Ask
Tour
Hide
Share
Exterior Features
Construction Details 
Concrete
Exterior 
BalconyOutdoor GrillOutdoor Kitchen
Lot Features 
Waterfront
Other Structures 
CabanaStorage
Patio And Porch 
EnclosedScreenedSide Porch
Pool Features 
GuniteHeatedSalt WaterPrivate
Private Pool 
Yes
Roof 
Built-Up
View 
City
Waterfront 
Yes
Waterfront Features 
Beach Access
Waterview 
City
Windows/Doors 
Window CoveringsInsulated WindowsLow Emissivity WindowsTinted WindowsWindow Treatments
Community Features
Association Amenities 
ClubhouseFitness CenterGatedMaintenancePoolStorage
Community Features 
GatedClubhouseFitness CenterPoolSidewalks
MLS Area 
34236 - Sarasota
Township 
36S
Roads 
Paved
Schools
School District
Unknown
Elementary School
Southside Elementary
Middle School
Booker Middle
High School
Sarasota High
Listing courtesy of DOUGLAS ELLIMAN (727) 743-5021


Listing information is provided by Participants of the Stellar MLS. IDX information is provided exclusively for personal, non-commercial use, and may not be used for any purpose other than to identify prospective properties consumers may be interested in purchasing. Information is deemed reliable but not guaranteed. Properties displayed may be listed or sold by various participants in the MLS Copyright 2026, Stellar MLS.
Last checked: 2026-10-03 07:03 PM EDT

Neighborhood & Commute
Source: Walkscore
Disclosure: Community information and market data powered by Constellation Data Labs. Information is deemed reliable but not guaranteed.
Save
Ask
Tour
Hide
Share