LOCATION, LOCATION, LOCATION in THE VILLAGES, FL!! AND BOND IS PAID! UNFURNISHED 3 BR 2 BATH COURTYARD VILLA.
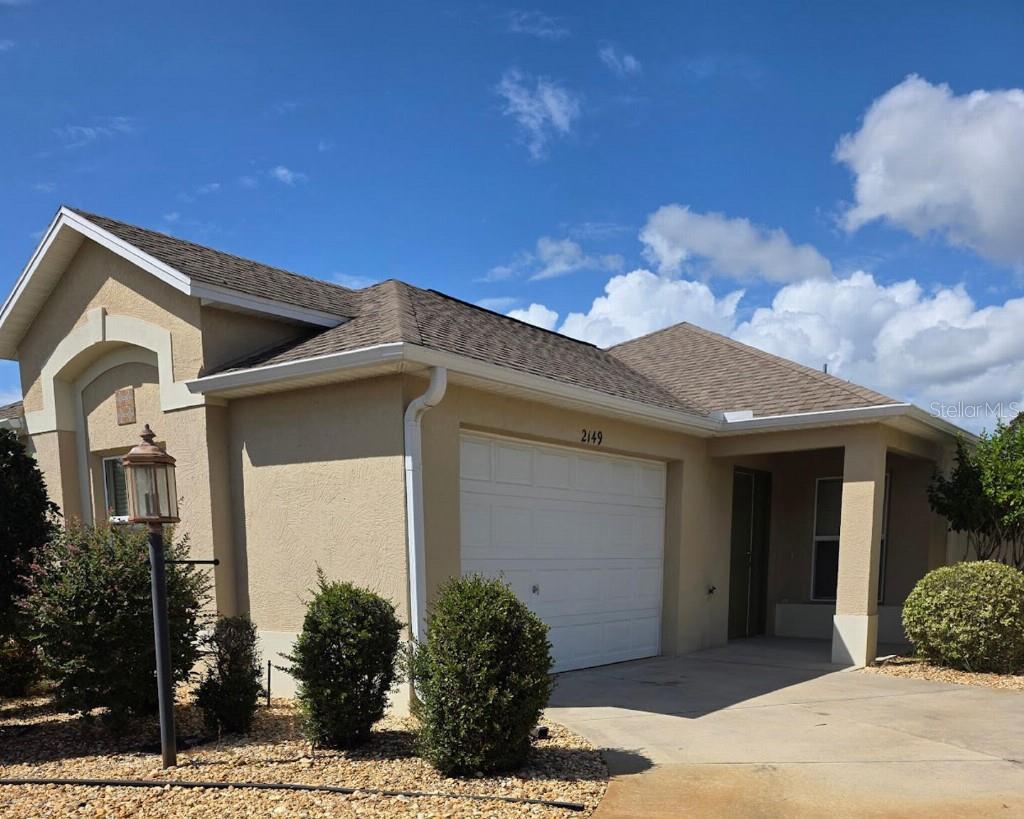
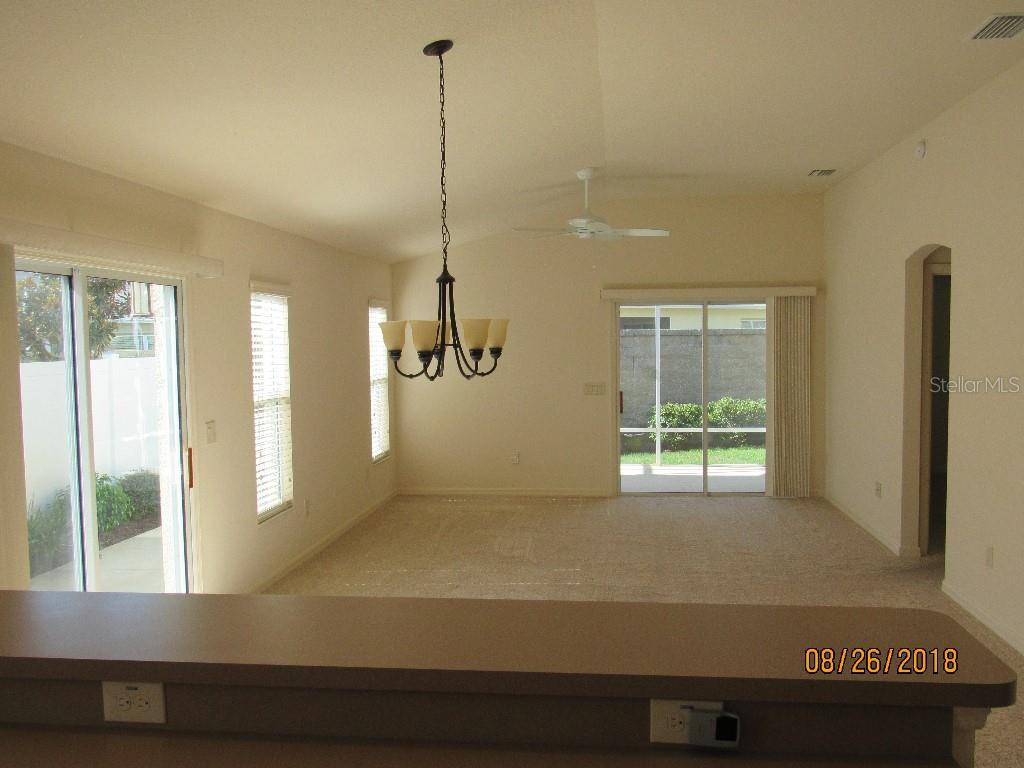
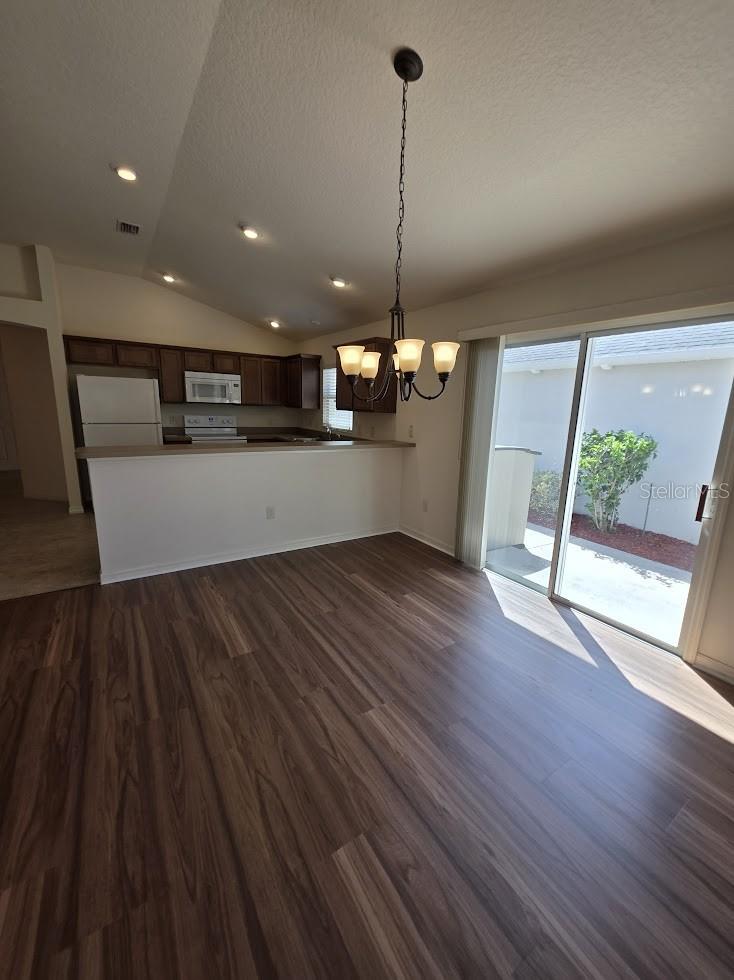
For the discriminate buyer, this is a 3 bedroom Anaheim Courtyard Villa… a beautiful open floor plan with vaulted ceilings. It has a 1395 square foot heated living area, with total square footage of 1893 feet.
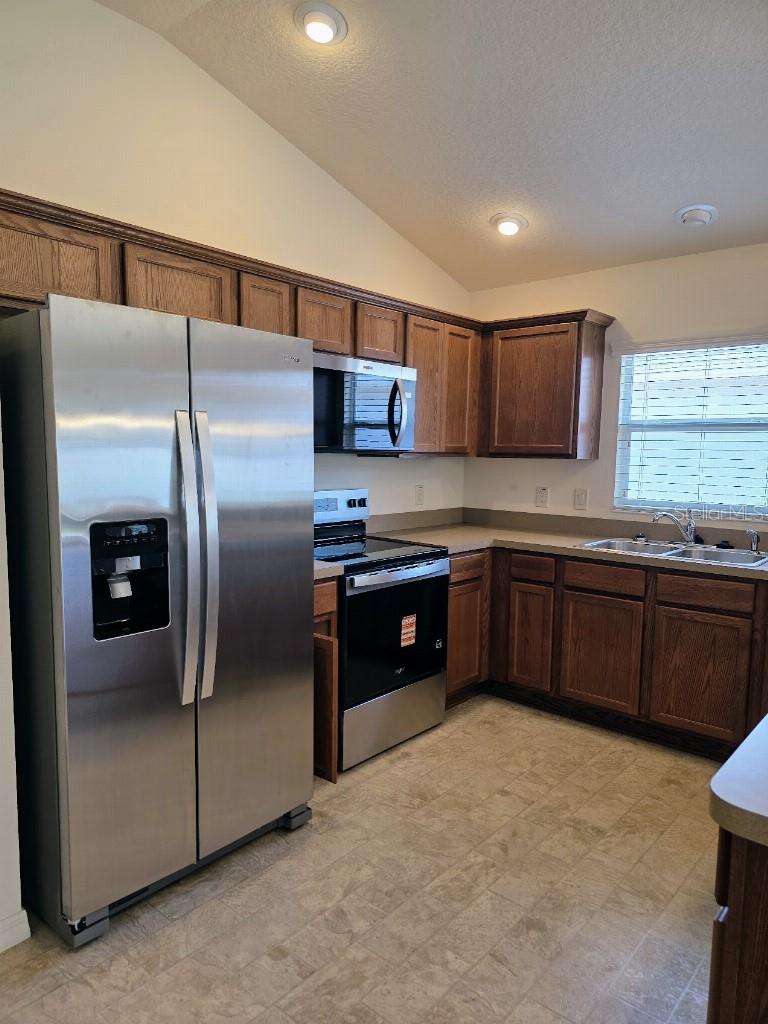
The main living area and all 3 bedrooms have new woodgrain style plank flooring. There is easy to care for attractive vinyl flooring in kitchen and hallways. The kitchen has all new stainless steel appliances!
The master BR has a tray ceiling, walk-in closet, and private bath. The utility room is already furnished with Maytag washer and dryer.
This villa has 5 ceiling fans, 1 in the living room, 1 in each bedroom and 1 in the screened lanai. Also outside there is an attractive storage shed made of weather-resistant plastic. It’s perfect for storage for equipment and bikes.
The back yard has an attached private screened lanai. It has a lovely fenced back yard for total privacy.
Exterior walls of this home are poured concrete, not cinder block, nor wood frame. Concrete walls are strong and durable and reinforced with rebar. They provide benefits such as structural integrity, fire resistance, and energy efficiency due to their thermal mass. They provide excellent resistance to water, fire, and pests. And lead to more consistent indoor temperatures and lower energy costs.
There is a 1.5 garage where you can store your automobile, plus golf cart.
This highly desirable home is located in Melbourne Villas in the heart of Brownwood. Close by, enjoy unique shops and restaurants, plus free nightly live music and special events, including the Farmers Market every Saturday morning. This lovely courtyard villa near Brownwood Paddock Square has location, plus quality construction!
Save
Ask
Tour
Hide
Share
Listing Snapshot
Price
$356,900
Days On Site
2 Days
Bedrooms
3
Inside Area (SqFt)
1,395 sqft
Total Baths
2
Full Baths
2
Partial Baths
N/A
Lot Size
0.09 Acres
Year Built
2013
MLS® Number
TB8544152
Status
Active
Property Tax
$3,873.59
HOA/Condo/Coop Fees
$204 monthly
Sq Ft Source
Builder
Friends & Family
React
Comment
Invite
No Comments Yet
Did you know? You can invite friends and family to your search. They can join your search, rate and discuss listings with you.
Recent Activity
2 days ago
Listing updated with changes from the MLS®
3 days ago
Listing first seen on site
General Features
Acres
0.09
Attached Garage
Yes
Direction Faces
Southeast
Foundation
Slab
Garage
Yes
Garage Spaces
1
Levels
One
Parking
DrivewayGarage Door OpenerGarage Faces SideGolf Cart GarageAttached
Pets
Yes
Property Sub Type
Townhouse
Security
Fire AlarmGated CommunitySecured Garage/ParkingSmoke Detector(s)
Sewer
Public Sewer
SqFt Total
1893
Utilities
Cable AvailableElectricity AvailableSewer AvailableSewer ConnectedUnderground UtilitiesWater Available
Water Source
Public
Zoning
SFR
Interior Features
Appliances
DishwasherDisposalDryerElectric Water HeaterIce MakerMicrowaveRangeRefrigeratorWasher
Listing courtesy of FLAT FEE MLS REALTY (813) 642-6030
Listing information is provided by Participants of the Stellar MLS. IDX information is provided exclusively for personal, non-commercial use, and may not be used for any purpose other than to identify prospective properties consumers may be interested in purchasing. Information is deemed reliable but not guaranteed. Properties displayed may be listed or sold by various participants in the MLS Copyright 2026, Stellar MLS.
Last checked: 2026-09-08 08:07 AM EDT
Neighborhood & Commute
Source: Walkscore
Disclosure: Community information and market data powered by Constellation Data Labs. Information is deemed reliable but not guaranteed.


Did you know? You can invite friends and family to your search. They can join your search, rate and discuss listings with you.