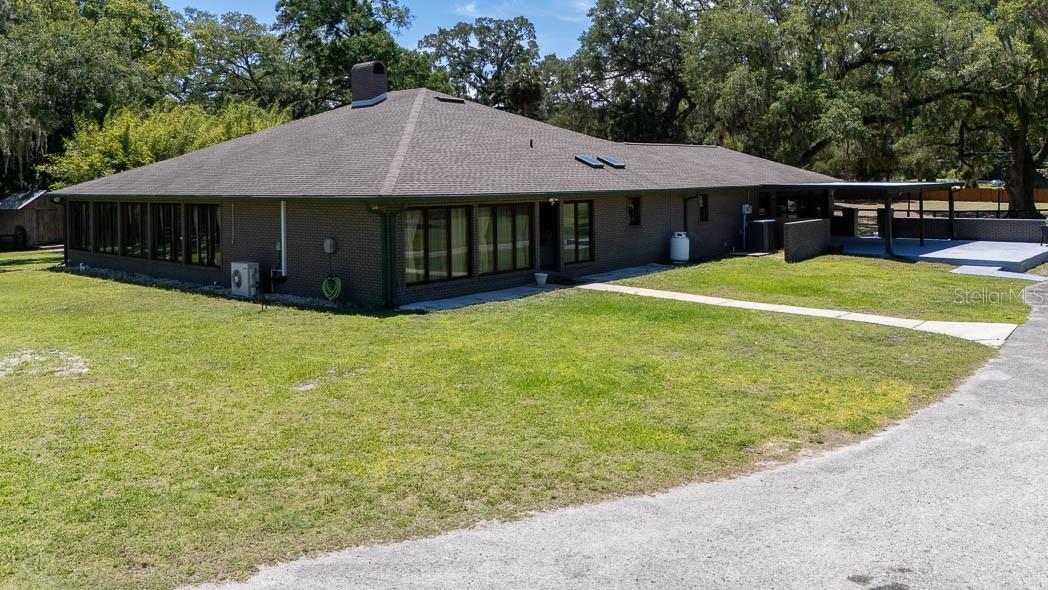
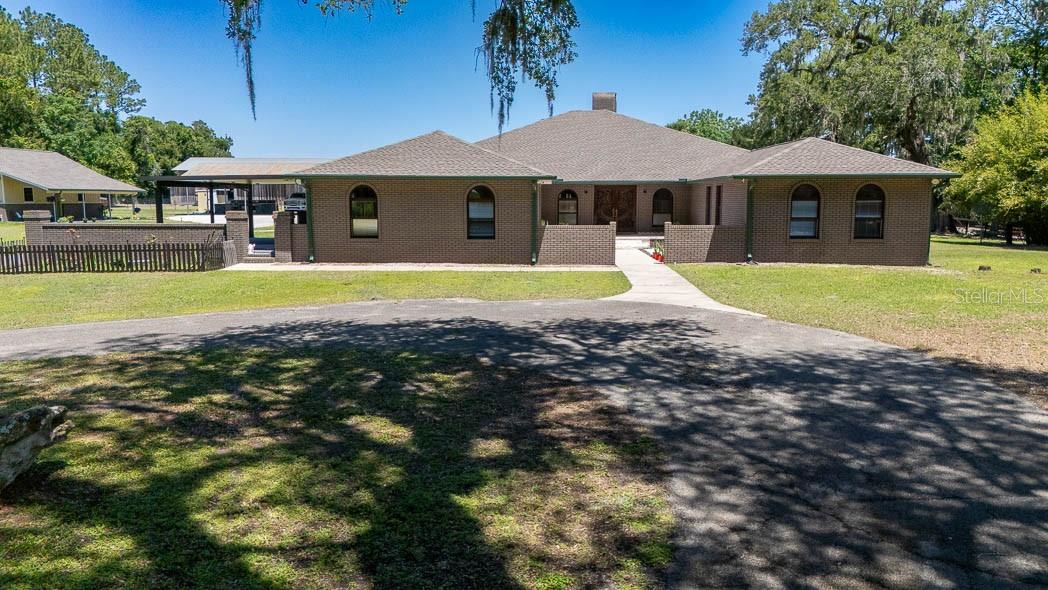
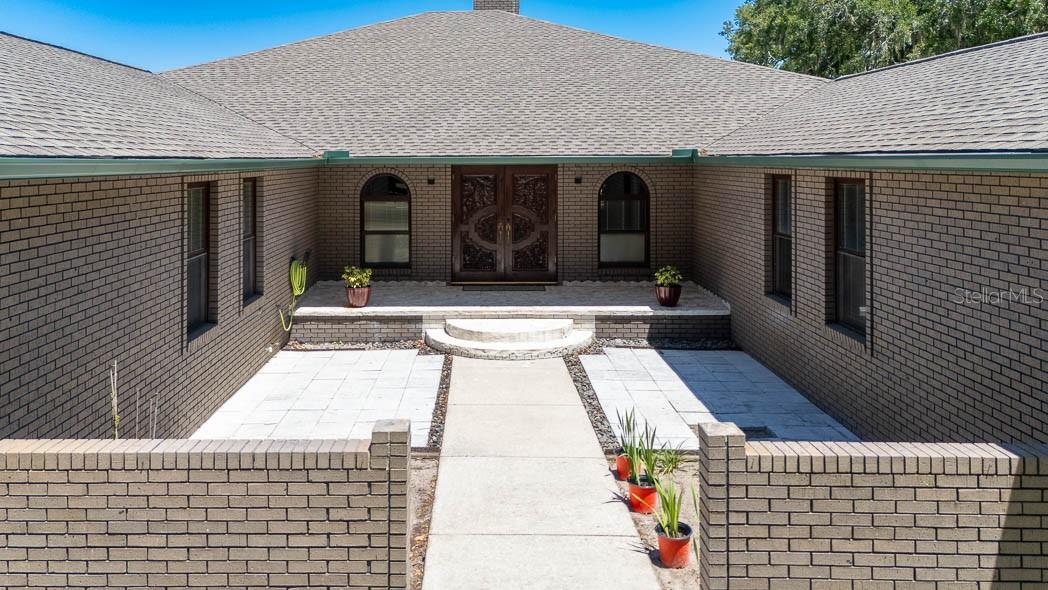
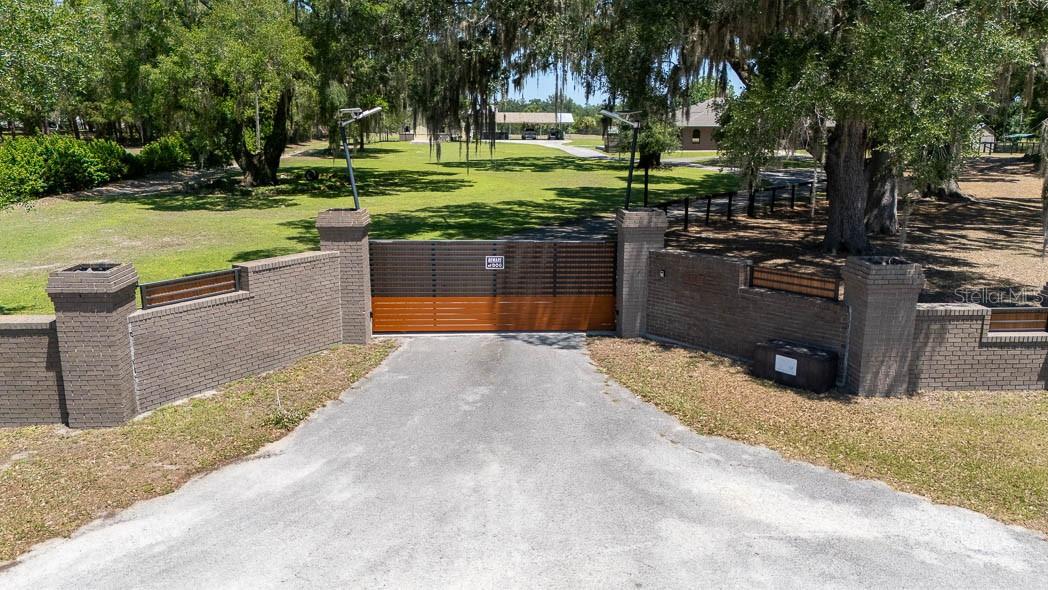
Welcome to your private countryside retreat in the heart of Central Florida. Nestled on just over 5 beautifully usable acres, this exceptional property offers more than 5,000 sq. ft. of living space designed for comfort, entertaining, and country living at its finest.
Featuring 4 spacious bedrooms and 4 full bathrooms, the home showcases a large country-style kitchen, a dedicated enclosed office, a stunning stone fireplace, and an impressive indoor pool perfect for year-round enjoyment. Recent updates include a new shingle roof (2021), all new A/C systems (2021), upgraded electrical panels.
Equestrian and hobby enthusiasts will appreciate the full-size workshop, 2-stall horse barn with tack room, fenced areas for livestock, and expansive outdoor space with endless possibilities.
Conveniently located just minutes from The Villages, Oxford Downs, I-75, and the Florida Turnpike, offering easy access to both Orlando and Tampa in approximately an hour.
A rare opportunity to own a move-in-ready estate combining privacy, functionality, and prime Central Florida location.
Save
Ask
Tour
Hide
Share
Listing Snapshot
Price
$1,200,000
Days On Site
0 Days
Bedrooms
4
Inside Area (SqFt)
4,191 sqft
Total Baths
4
Full Baths
4
Partial Baths
N/A
Lot Size
5.05 Acres
Year Built
1986
MLS® Number
S5150375
Status
Active
Property Tax
$6,068.58
HOA/Condo/Coop Fees
N/A
Sq Ft Source
Public Records
Friends & Family
React
Comment
Invite
No Comments Yet
Did you know? You can invite friends and family to your search. They can join your search, rate and discuss listings with you.
Recent Activity
11 hours ago
Listing updated with changes from the MLS®
17 hours ago
Listing first seen on site
General Features
Acres
5.05
Carport
3
Direction Faces
East
Foundation
Slab
Levels
One
Property Sub Type
Single Family Residence
Security
Security LightsSecurity System OwnedSmoke Detector(s)
Sewer
Septic Tank
SqFt Total
5049
Utilities
Electricity AvailablePropaneWater Available
Water Source
PrivateWell
Zoning
RES
Interior Features
Appliances
DishwasherDisposalElectric Water HeaterExhaust FanRangeRefrigerator
Cooling
Central Air
Fireplace
Yes
Fireplace Features
Living RoomWood Burning
Flooring
CarpetMarbleWood
Furnished
Partially
Heating
Central
Laundry Features
Laundry Room
Window Features
Skylight(s)
Bedroom 2
Dimensions - 12x12Level - First
Bedroom 3
Dimensions - 11x13Level - First
Bedroom 4
Dimensions - 11x11Level - First
Kitchen
Dimensions - 22x16Level - First
Living Room
Dimensions - 22x20Level - First
Master Bedroom
Dimensions - 12x12Level - First
Save
Ask
Tour
Hide
Share
Exterior Features
Construction Details
Brick
Exterior
Rain Gutters
Fencing
Cross FencedFenced
Other Structures
Guest HouseWorkshop
Pool Features
In GroundIndoorPrivate
Private Pool
Yes
Roof
Shingle
Windows/Doors
Skylight(s)
Community Features
Financing Terms Available
CashConventional
MLS Area
34484 - Oxford
Roads
Asphalt
Township
18S
Schools
School District
Unknown
Elementary School
Wildwood Elementary
Middle School
Wildwood Middle
High School
Wildwood High
Listing courtesy of PRIMUS CRE GROUP (786) 481-7677
Listing information is provided by Participants of the Stellar MLS. IDX information is provided exclusively for personal, non-commercial use, and may not be used for any purpose other than to identify prospective properties consumers may be interested in purchasing. Information is deemed reliable but not guaranteed. Properties displayed may be listed or sold by various participants in the MLS Copyright 2026, Stellar MLS.
Last checked: 2026-05-27 06:27 AM EDT
Neighborhood & Commute
Source: Walkscore
Disclosure: Community information and market data powered by Constellation Data Labs. Information is deemed reliable but not guaranteed.


Did you know? You can invite friends and family to your search. They can join your search, rate and discuss listings with you.