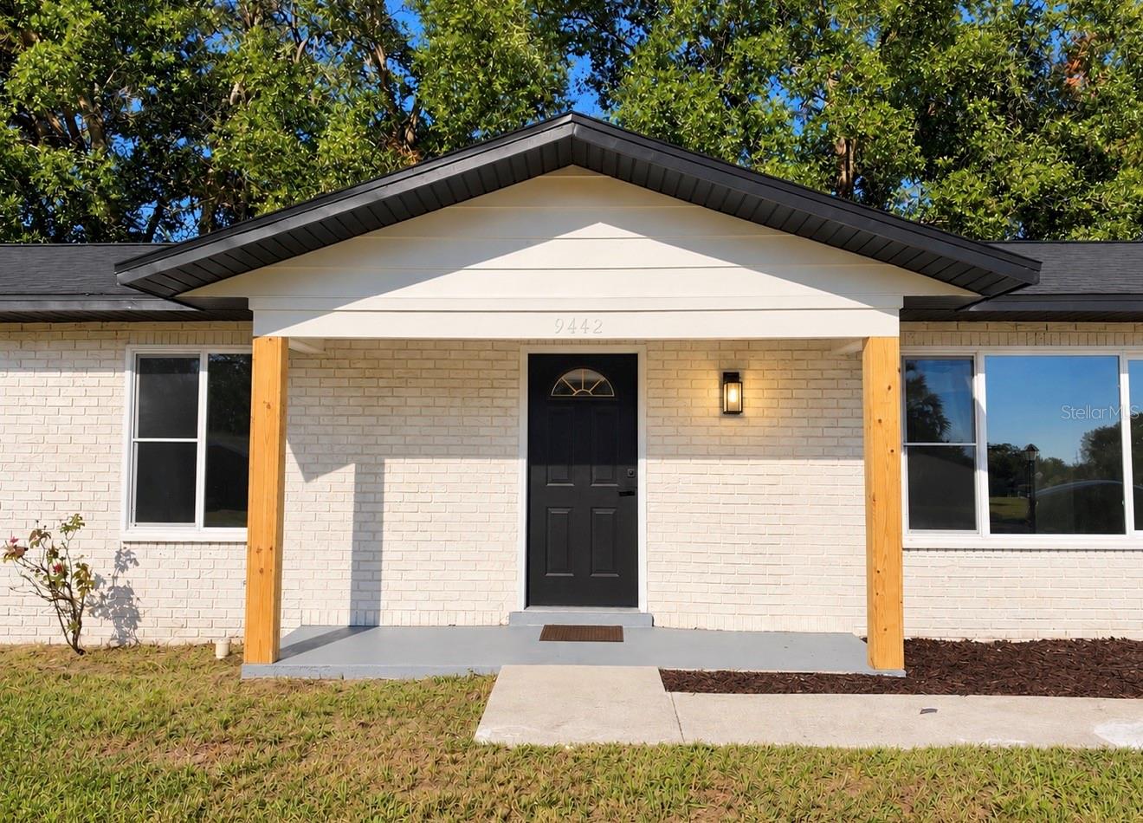
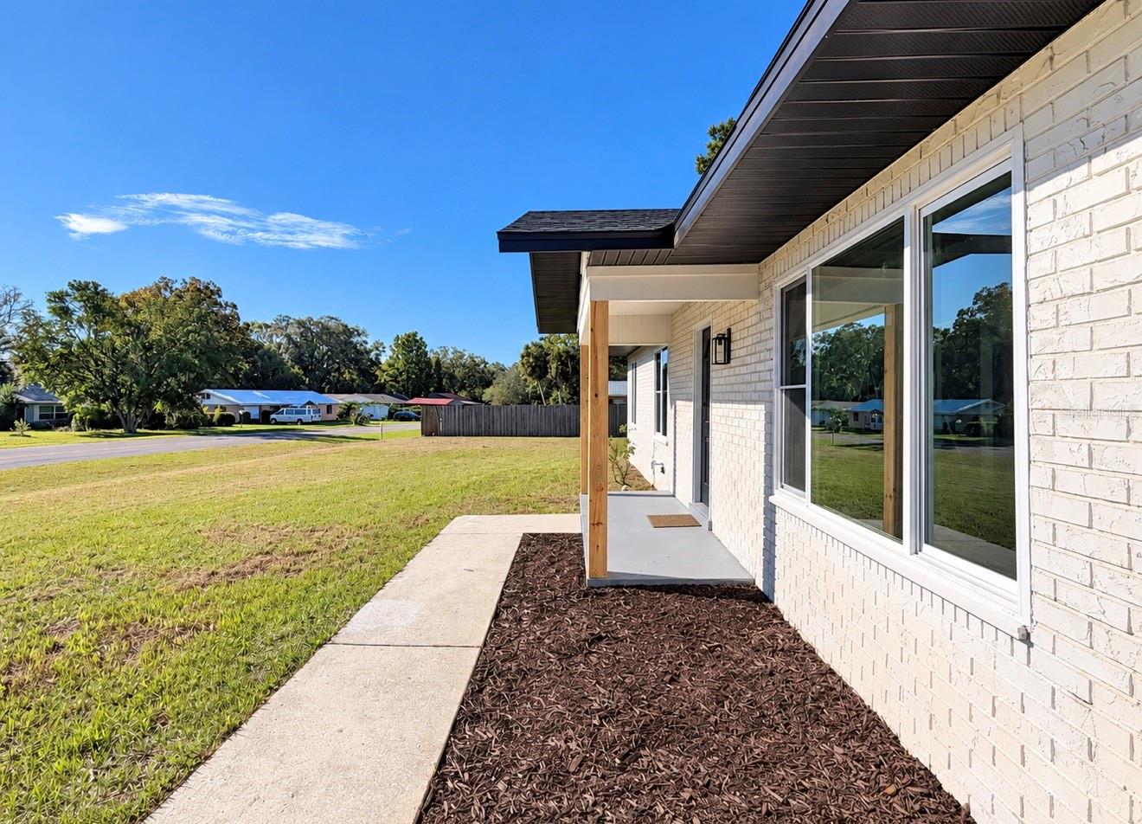
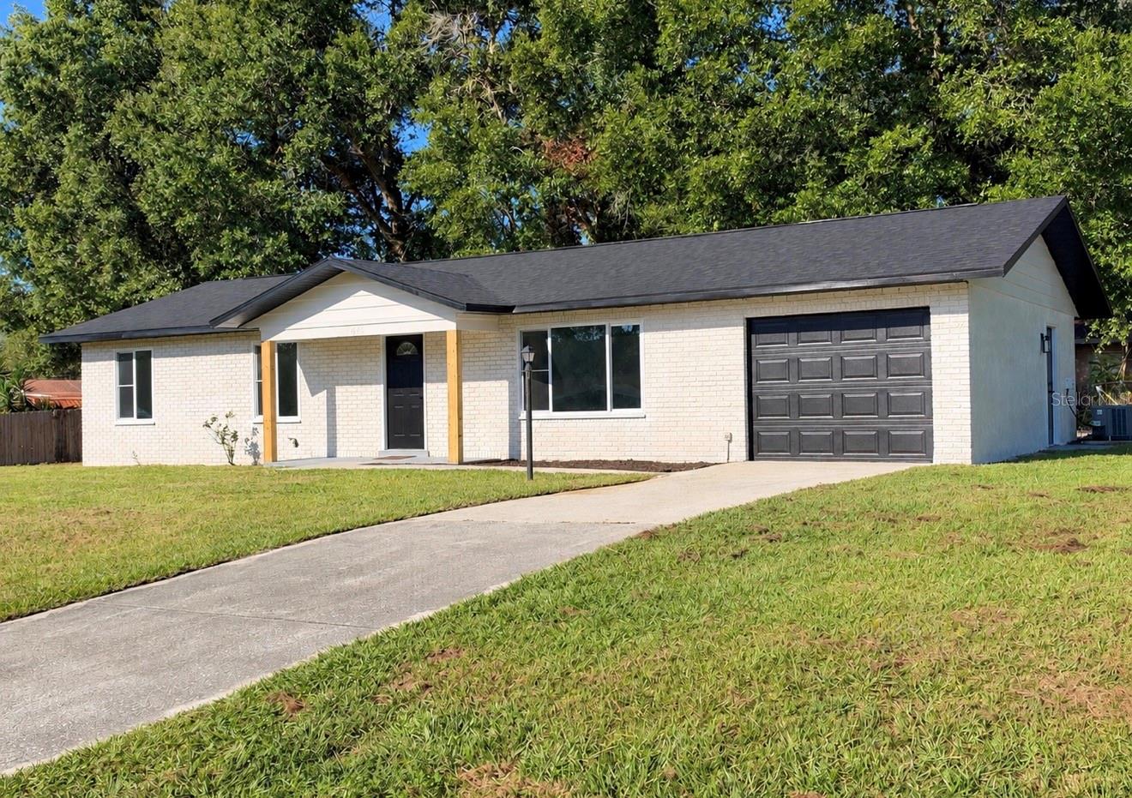
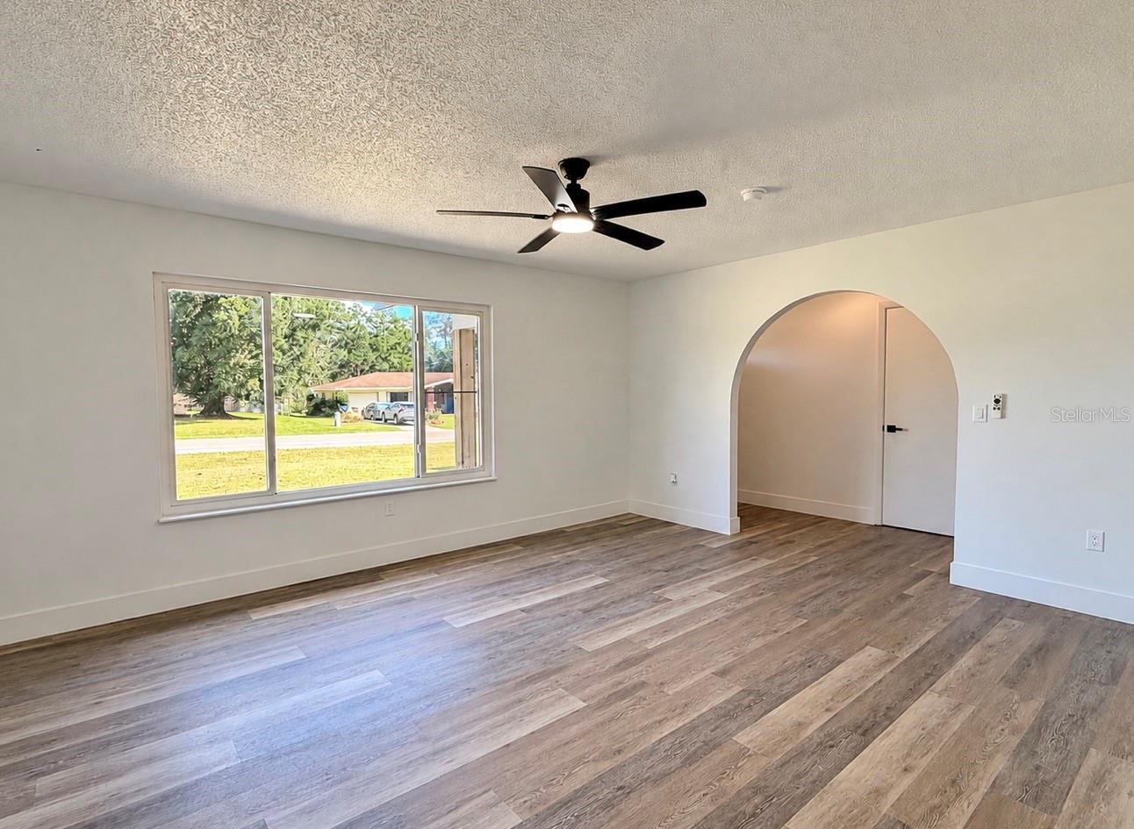
YOUR NEXT HOME IS WAITING! This beautifully updated 3-bedroom, 2-bath home features modern finishes and a functional layout designed for comfortable living. Enjoy fresh interior and exterior paint, luxury vinyl plank flooring, and brand-new lighting throughout. The kitchen has brand-new cabinetry, brand-new stainless steel appliances, granite countertops, and an open-concept layout with sliding glass doors leading to the backyard and bringing in plenty of natural light. The spacious bedrooms has plenty of room for family, guests, or a home office. Both bathrooms have been tastefully updated with modern cabinetry, lighting, and fixtures. Enjoy added value with a 2026 roof, 2026 water heater, and 2024 A/C. NO HOA! Situated on a quiet, low-traffic street close to shopping, dining, and everyday conveniences. Priced to sell — schedule your showing today!
Save
Ask
Tour
Hide
Share
Listing Snapshot
Price
$209,900
Days On Site
0 Days
Bedrooms
3
Inside Area (SqFt)
1,248 sqft
Total Baths
2
Full Baths
2
Partial Baths
N/A
Lot Size
0.29 Acres
Year Built
1979
MLS® Number
R4912169
Status
Active
Property Tax
$3,430.86
HOA/Condo/Coop Fees
N/A
Sq Ft Source
Public Records
Friends & Family
React
Comment
Invite
No Comments Yet
Did you know? You can invite friends and family to your search. They can join your search, rate and discuss listings with you.
Recent Activity
31 minutes ago
Listing updated with changes from the MLS®
5 hours ago
Listing first seen on site
General Features
Acres
0.29
Direction Faces
Northeast
Foundation
Concrete PerimeterSlab
Garage
Yes
Garage Spaces
1
Levels
One
Number Of Stories
1
Parking
Driveway
Property Sub Type
Single Family Residence
Sewer
None
SqFt Total
1847
Utilities
Electricity ConnectedWater Available
Water Source
Public
Zoning
R1
Interior Features
Appliances
DishwasherMicrowaveRangeRefrigerator
Cooling
Central Air
Flooring
Vinyl
Furnished
Unfurnished
Heating
Central
Interior
Open Floorplan
Laundry Features
In Garage
Bedroom 2
Level - FirstFeatures - Ceiling Fan(s)
Bedroom 3
Level - FirstFeatures - Ceiling Fan(s)
Kitchen
Level - FirstFeatures - Granite Counters
Living Room
Level - FirstFeatures - Ceiling Fan(s)
Master Bedroom
Level - FirstFeatures - Ceiling Fan(s)
Save
Ask
Tour
Hide
Share
Exterior Features
Construction Details
StuccoFrame
Exterior
Lighting
Roof
Shingle
Community Features
MLS Area
34472 - Ocala
Township
16
Financing Terms Available
CashConventionalFHAUSDA LoanVA Loan
Roads
Paved
Listing courtesy of OLLEB PROPERTIES, LLC (954) 868-3035
Listing information is provided by Participants of the Stellar MLS. IDX information is provided exclusively for personal, non-commercial use, and may not be used for any purpose other than to identify prospective properties consumers may be interested in purchasing. Information is deemed reliable but not guaranteed. Properties displayed may be listed or sold by various participants in the MLS Copyright 2026, Stellar MLS.
Last checked: 2026-10-16 07:08 PM EDT
Neighborhood & Commute
Source: Walkscore
Disclosure: Community information and market data powered by Constellation Data Labs. Information is deemed reliable but not guaranteed.


Did you know? You can invite friends and family to your search. They can join your search, rate and discuss listings with you.