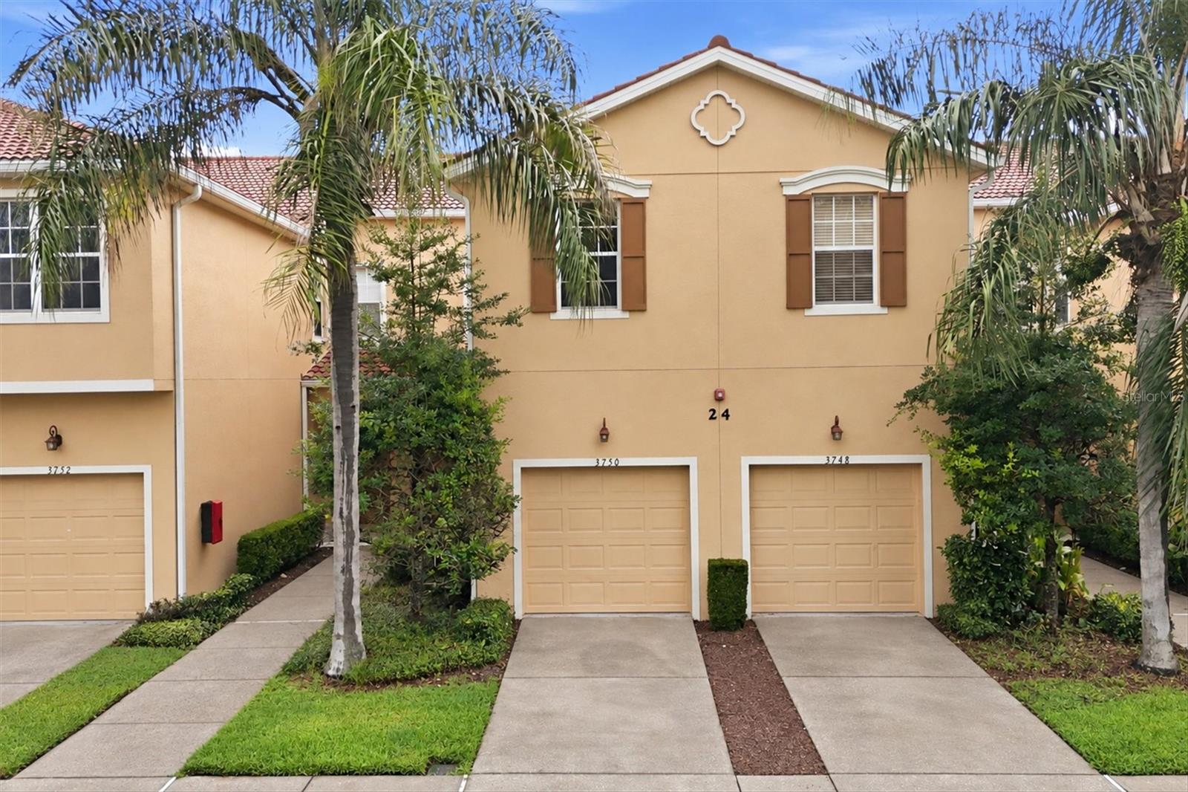
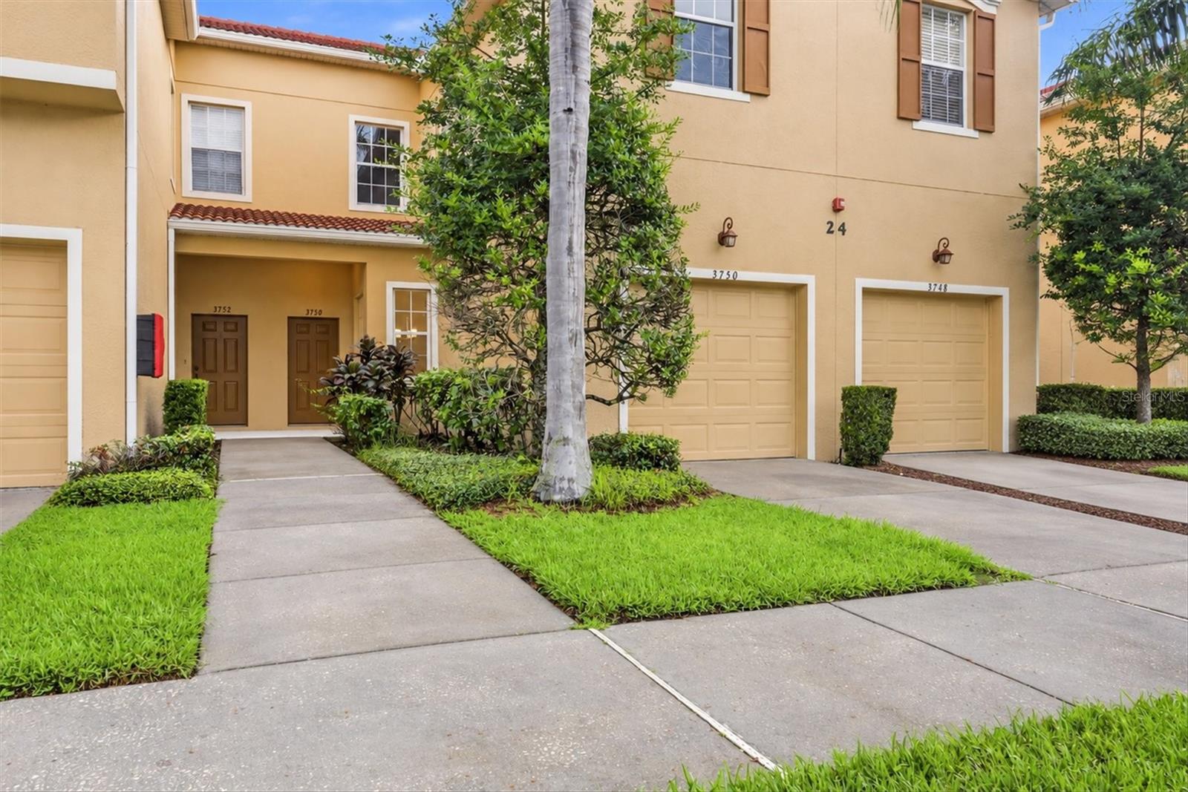
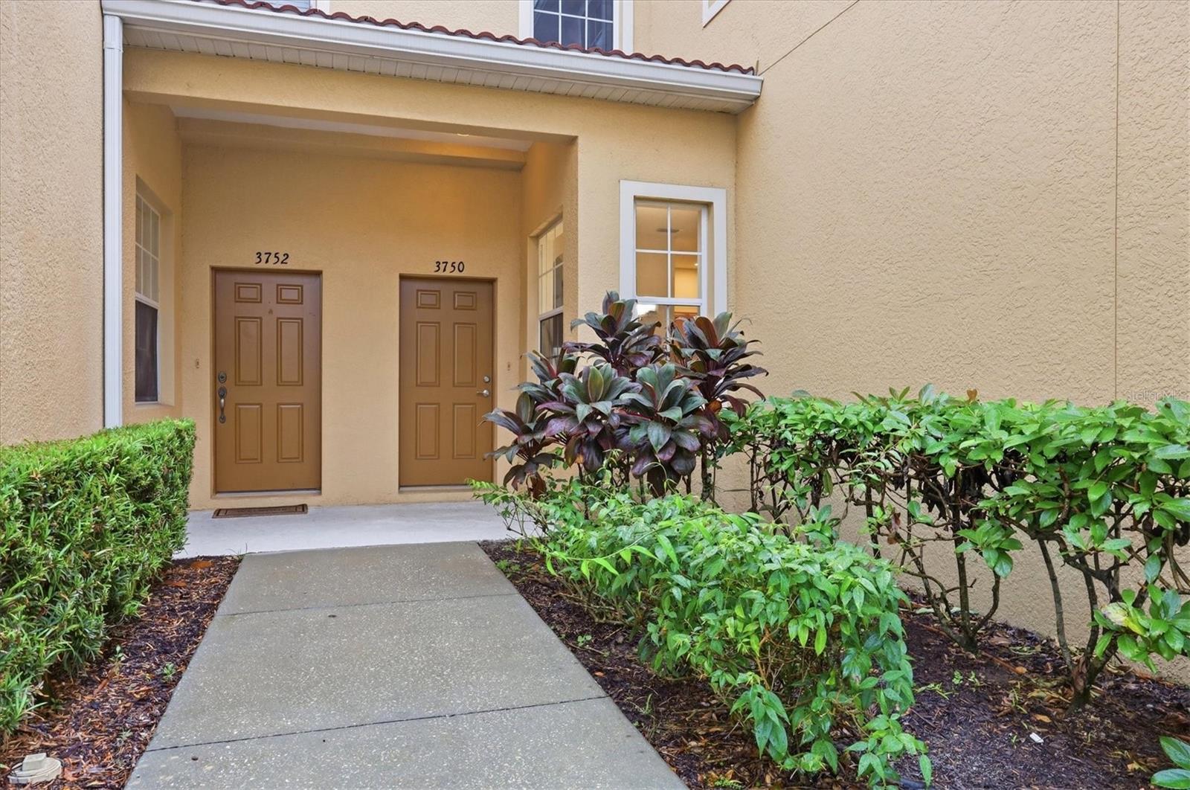
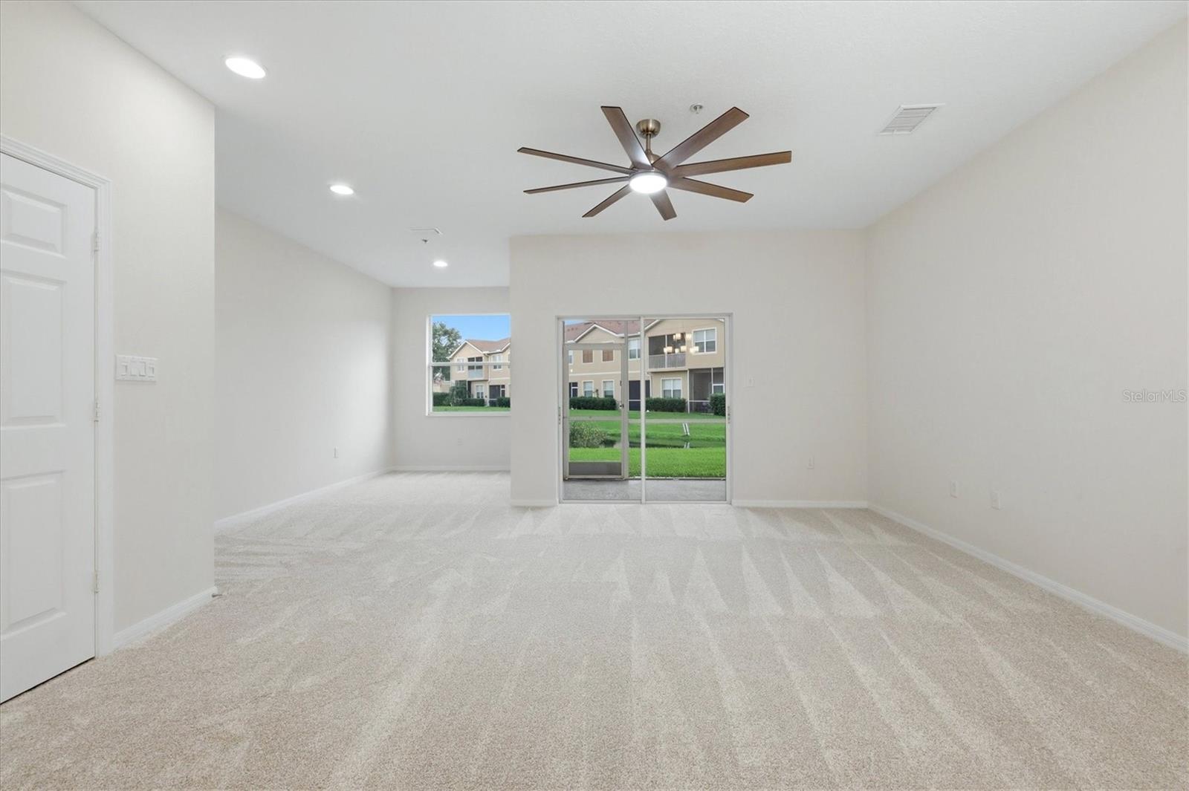
Discover the space and convenience of townhome living in the desirable Parkridge community of Sarasota! This spacious 3-bedroom, 2.5-bath residence offers approximately 1,954 square feet of living space, an attached one-car garage, and a two-story layout designed for comfortable everyday living. The generous living area provides plenty of room to relax or entertain, while the well-proportioned kitchen and dining area offer a welcoming space for everyday meals and gatherings. Upstairs, the primary suite provides a private retreat, complemented by two additional bedrooms offering flexibility for guests, a home office, or additional living needs. Enjoy the Florida lifestyle with a community swimming pool and a convenient location near shopping, dining, and major roadways, making it easy to access the surrounding Sarasota and Bradenton areas. Whether you're looking for a primary residence, seasonal home, or investment opportunity, this property offers space, functionality, and a convenient location.
Save
Ask
Tour
Hide
Share
Listing Snapshot
Price
$329,900
Days On Site
0 Days
Bedrooms
3
Inside Area (SqFt)
1,954 sqft
Total Baths
3
Full Baths
2
Partial Baths
1
Lot Size
34.71 Acres
Year Built
2005
MLS® Number
R4912138
Status
Active
Property Tax
$3,803
HOA/Condo/Coop Fees
$144.67 monthly
Sq Ft Source
Public Records
Friends & Family
React
Invite
Recent Activity
5 hours ago
Listing updated with changes from the MLS®
5 hours ago
Listing first seen on site
General Features
Acres
34.71
Attached Garage
Yes
Direction Faces
West
Foundation
Slab
Garage
Yes
Levels
Two
Parking
Attached
Pets
Breed RestrictionsYes
Property Sub Type
Townhouse
Sewer
Public Sewer
SqFt Total
1954
Utilities
Sewer ConnectedWater Connected
Water Source
Public
Zoning
RMF3
Interior Features
Appliances
DishwasherDisposalDryerElectric Water HeaterIce MakerMicrowaveRangeRefrigeratorWasher
Cooling
Central Air
Flooring
CarpetTile
Furnished
Unfurnished
Heating
Electric
Interior
High Ceilings
Laundry Features
Electric Dryer HookupInsideLaundry ClosetUpper LevelWasher Hookup
Family Room
Level - First
Kitchen
Level - First
Master Bathroom
Level - Second
Master Bedroom
Level - Second
Save
Ask
Tour
Hide
Share
Exterior Features
Construction Details
Stucco
Roof
Tile
View
Water
Waterview
Water
Community Features
Association Amenities
GatedMaintenancePool
Association Fee
$434.0
Association Fee Frequency
Quarterly
Community Features
GatedPoolSidewalksStreet Lights
MLS Area
34243 - Sarasota
Township
36
Roads
Asphalt
Listing courtesy of JEFF ALLEN REIS (707) 332-0816
Listing information is provided by Participants of the Stellar MLS. IDX information is provided exclusively for personal, non-commercial use, and may not be used for any purpose other than to identify prospective properties consumers may be interested in purchasing. Information is deemed reliable but not guaranteed. Properties displayed may be listed or sold by various participants in the MLS Copyright 2026, Stellar MLS.
Last checked: 2026-10-09 09:01 PM EDT
Neighborhood & Commute
Source: Walkscore
Disclosure: Community information and market data powered by Constellation Data Labs. Information is deemed reliable but not guaranteed.