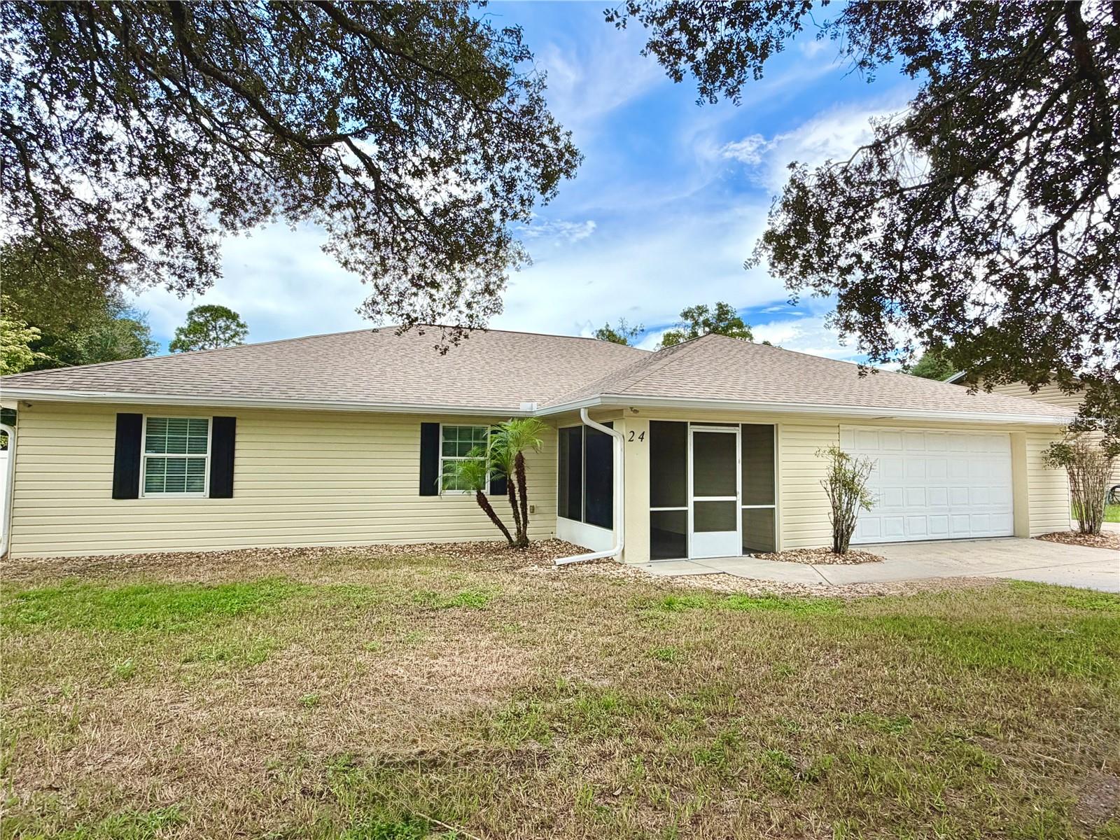
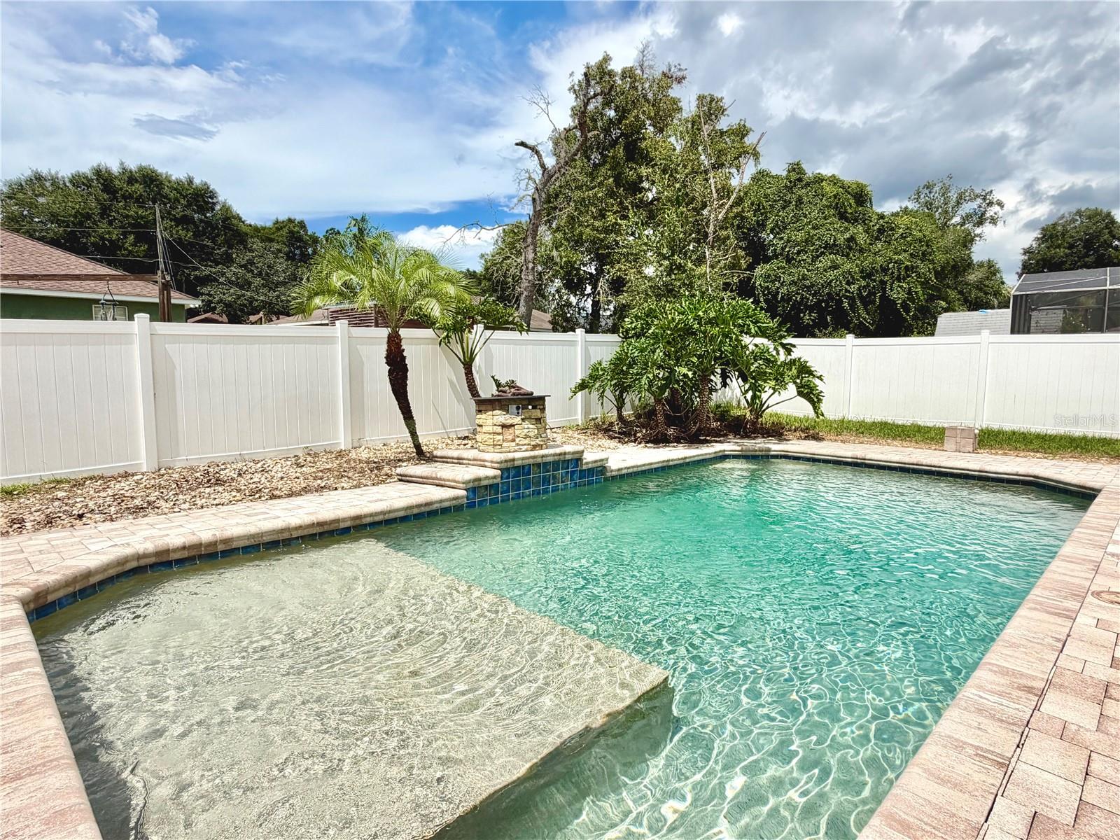
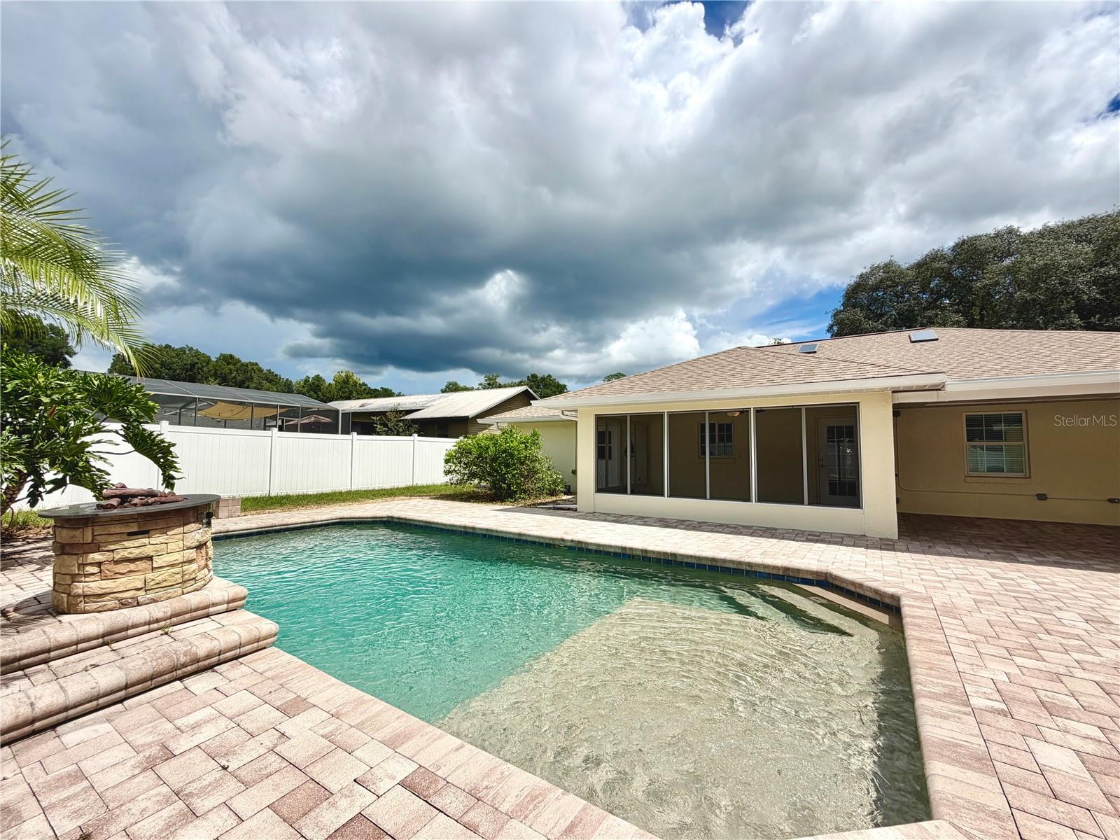
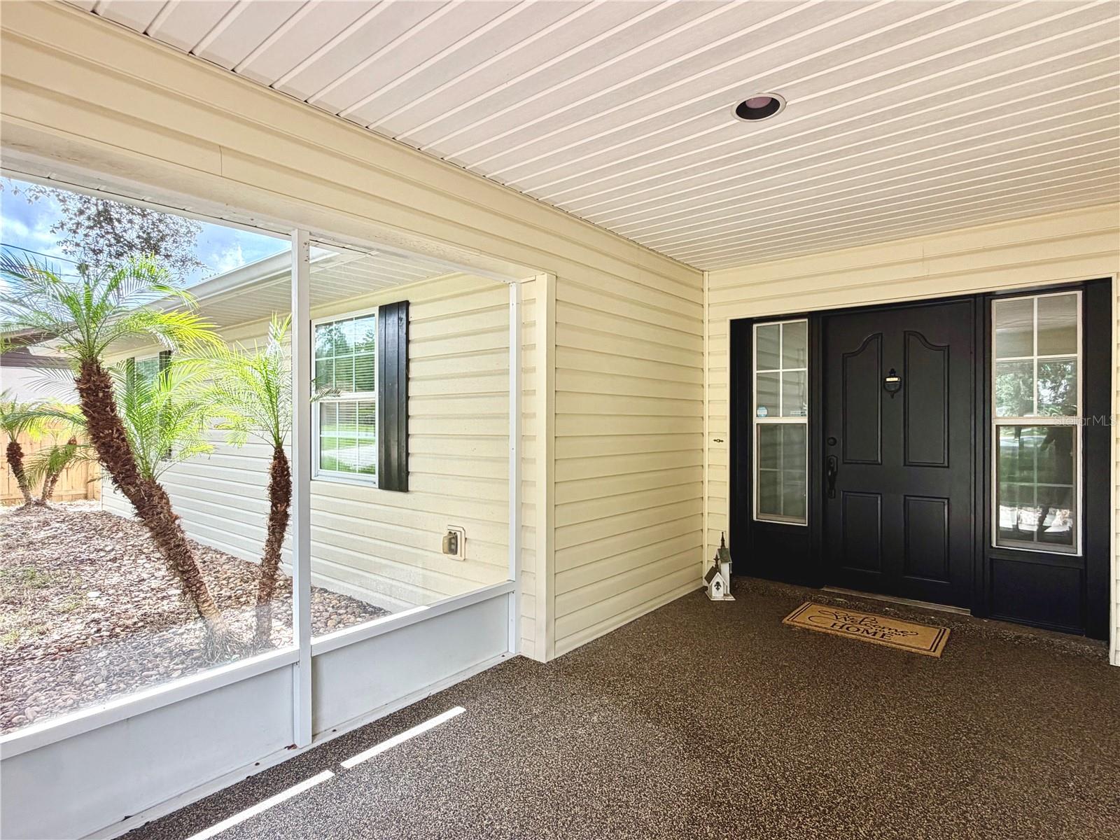
Enjoy Florida living at its best in this inviting 4-bedroom, 2-bath concrete block home located on a dead-end road in one of the most desirable locations in The Shores. This home offers an exceptional outdoor retreat with a beautiful in-ground swimming pool, expansive paver patio, screened-in lanai, and fire pit area. The fully vinyl-fenced backyard provides added privacy and features an additional storage building for your convenience. Freshly painted, the home features vaulted ceilings, skylights, and plenty of natural light. The kitchen is a standout with ample cabinetry, beautiful backsplash, brand-new stainless steel appliances, modern lighting throughout, and a center island perfect for everyday meals or entertaining. The generous primary suite includes a walk-in closet, while the additional bedrooms have plenty of space. A private laundry room with abundant cabinetry adds functionality, and the bonus/game room provides a versatile space for entertaining, hobbies, a home office, or gatherings. The double-car garage offers additional cabinetry for storage and organization. Roof replaced in 2018. With its combination of comfort, functionality, and outdoor enjoyment, this property truly has so much to love! —Schedule your showing today and come see it for yourself!
Save
Ask
Tour
Hide
Share
Listing Snapshot
Price
$349,900
Days On Site
0 Days
Bedrooms
4
Inside Area (SqFt)
2,114 sqft
Total Baths
2
Full Baths
2
Partial Baths
N/A
Lot Size
0.26 Acres
Year Built
1997
MLS® Number
R4911939
Status
Active
Property Tax
$4,725.74
HOA/Condo/Coop Fees
N/A
Sq Ft Source
Public Records
Friends & Family
React
Comment
Invite
No Comments Yet
Did you know? You can invite friends and family to your search. They can join your search, rate and discuss listings with you.
Recent Activity
57 minutes ago
Listing updated with changes from the MLS®
22 hours ago
Listing first seen on site
General Features
Acres
0.26
Attached Garage
Yes
Direction Faces
East
Foundation
BlockConcrete Perimeter
Garage
Yes
Garage Spaces
2
Levels
One
Number Of Stories
1
Parking
OversizedAttached
Property Sub Type
Single Family Residence
Sewer
None
SqFt Total
3574
Utilities
Electricity ConnectedWater Connected
Water Source
Public
Zoning
R1
Interior Features
Appliances
DishwasherMicrowaveRangeRefrigerator
Cooling
Central Air
Flooring
CarpetTile
Furnished
Unfurnished
Heating
Central
Interior
High CeilingsOpen FloorplanWalk-In Closet(s)
Laundry Features
Laundry ClosetLaundry Room
Window Features
Skylight(s)Blinds
Bedroom 2
Level - FirstFeatures - Ceiling Fan(s)
Bedroom 3
Level - FirstFeatures - Ceiling Fan(s)
Kitchen
Level - FirstFeatures - Pantry
Living Room
Level - FirstFeatures - Ceiling Fan(s)
Master Bedroom
Level - FirstFeatures - Ceiling Fan(s)
Save
Ask
Tour
Hide
Share
Exterior Features
Construction Details
BlockConcrete
Exterior
Fire PitGardenLightingOther
Fencing
Vinyl
Lot Features
Private
Other Structures
OtherStorage
Patio And Porch
CoveredPatioScreened
Pool Features
In GroundPrivate
Private Pool
Yes
Roof
Shingle
View
Pool
Waterview
Pool
Windows/Doors
Skylight(s)Blinds
Community Features
MLS Area
34472 - Ocala
Township
15
Financing Terms Available
CashConventionalFHAUSDA LoanVA Loan
Roads
Paved
Schools
School District
Unknown
Elementary School
Belleview Elementary School
Middle School
Belleview Middle School
High School
Belleview High School
Listing courtesy of OLLEB PROPERTIES, LLC (954) 868-3035
Listing information is provided by Participants of the Stellar MLS. IDX information is provided exclusively for personal, non-commercial use, and may not be used for any purpose other than to identify prospective properties consumers may be interested in purchasing. Information is deemed reliable but not guaranteed. Properties displayed may be listed or sold by various participants in the MLS Copyright 2026, Stellar MLS.
Last checked: 2026-09-08 07:36 AM EDT
Neighborhood & Commute
Source: Walkscore
Disclosure: Community information and market data powered by Constellation Data Labs. Information is deemed reliable but not guaranteed.


Did you know? You can invite friends and family to your search. They can join your search, rate and discuss listings with you.