Properties

Save
Ask
Tour
Hide
Share
$300,000
New Listing

8932 SE 168 SEDGWICK PLACE
THE VILLAGES, FL 32162

For Sale|Townhouse|Active
3
Beds
2
Total Baths
2
Full Baths
1,483
SqFt
$202
/SqFt
2002
Built
Subdivision:
VILLAGES/MARION QUAIL RDG VLS
County:
Marion

Due to the health concerns created by Coronavirus we are offering personal 1-1 online video walkthough tours where possible.
8932 SE 168 SEDGWICK PLACE8932 SE 168 SEDGWICK PLACE8932 SE 168 SEDGWICK PLACE8932 SE 168 SEDGWICK PLACE
Save
Ask
Tour
Hide
Share

Mortgage Calculator

Monthly Payment (Est.)

Enter an interest rate to see your estimated monthly payment.
Calculator powered by Showcase IDX, a Constellation1 Company. Copyright ©2026 Information is deemed reliable but not guaranteed.

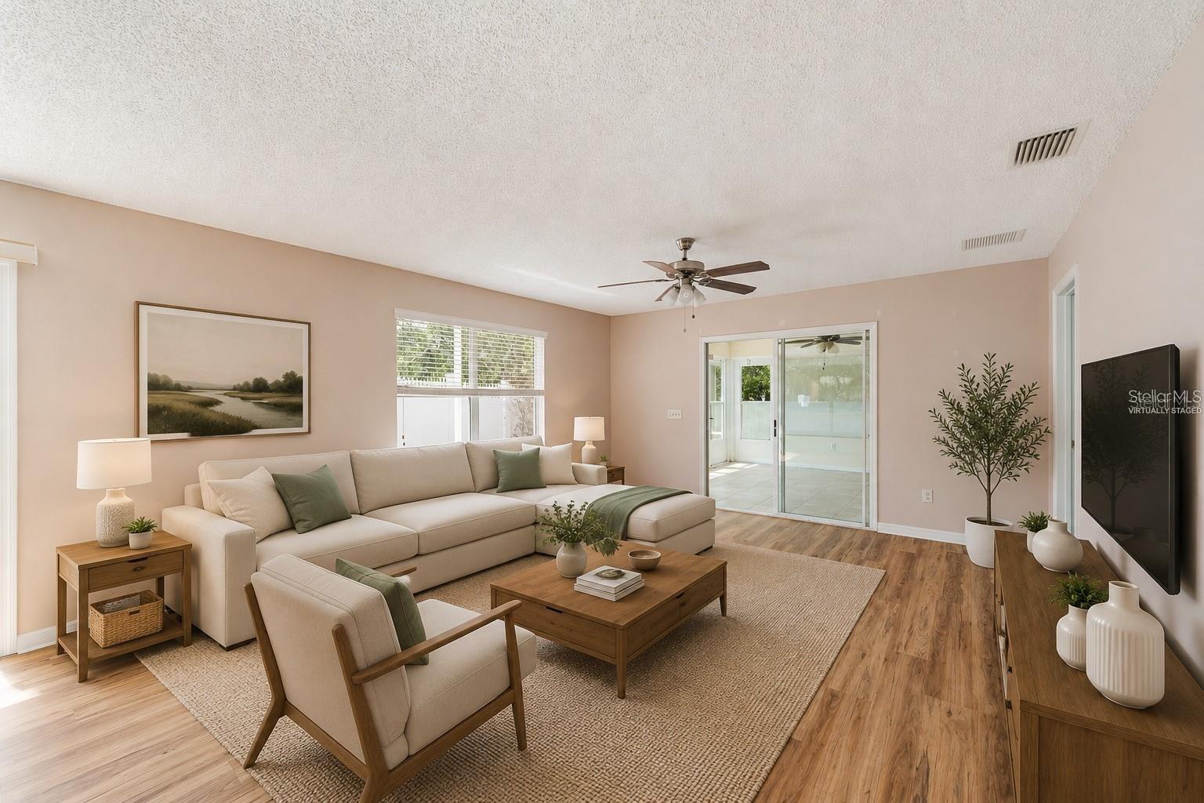
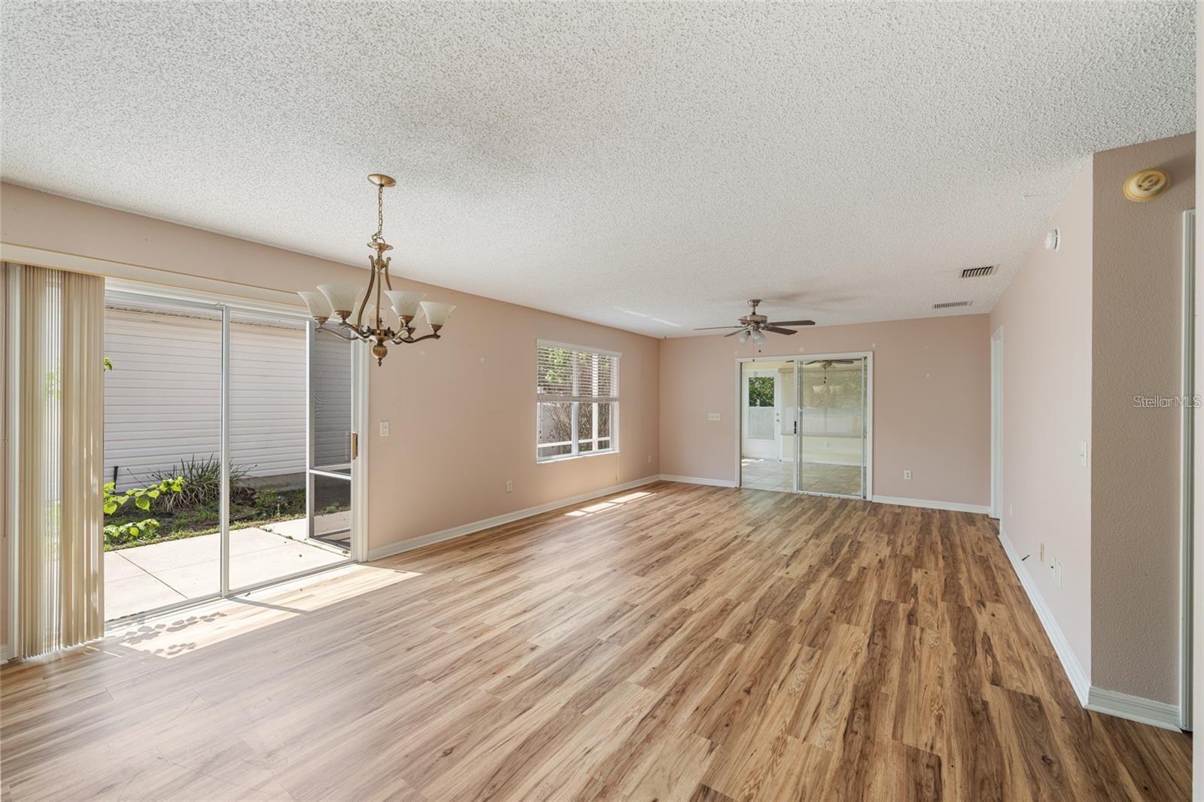
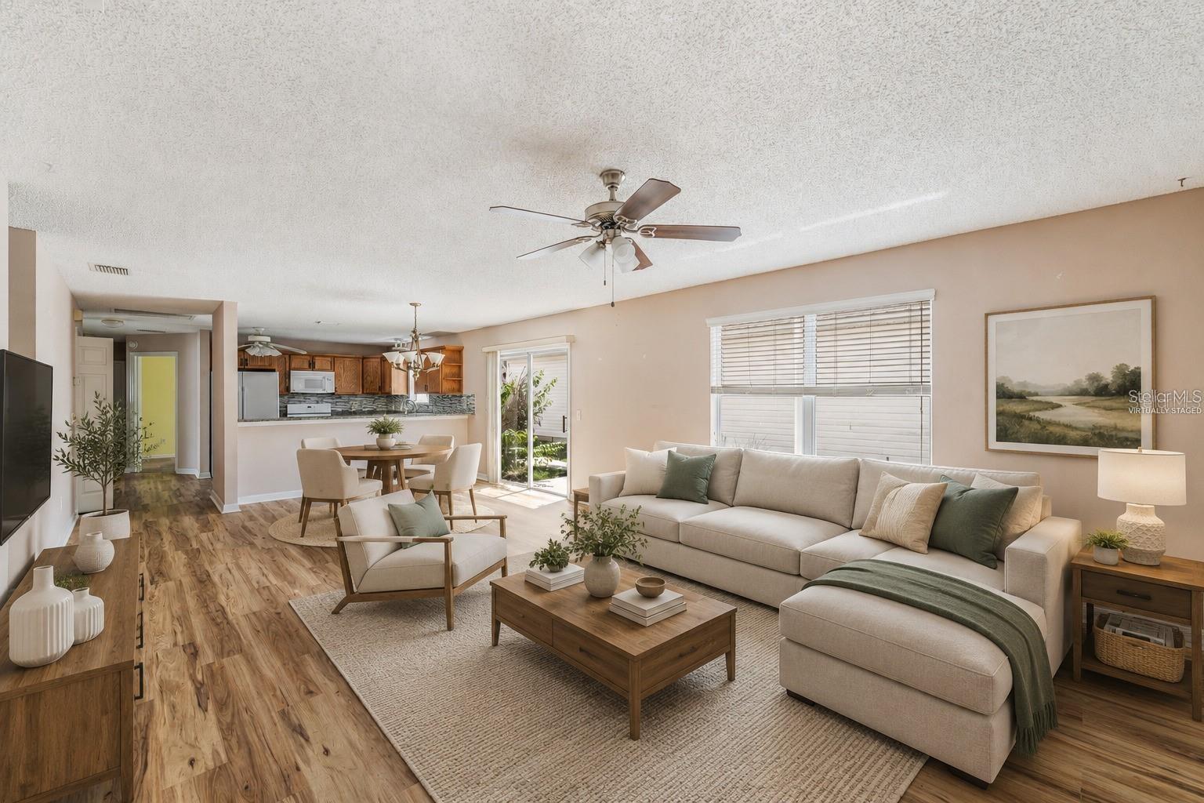
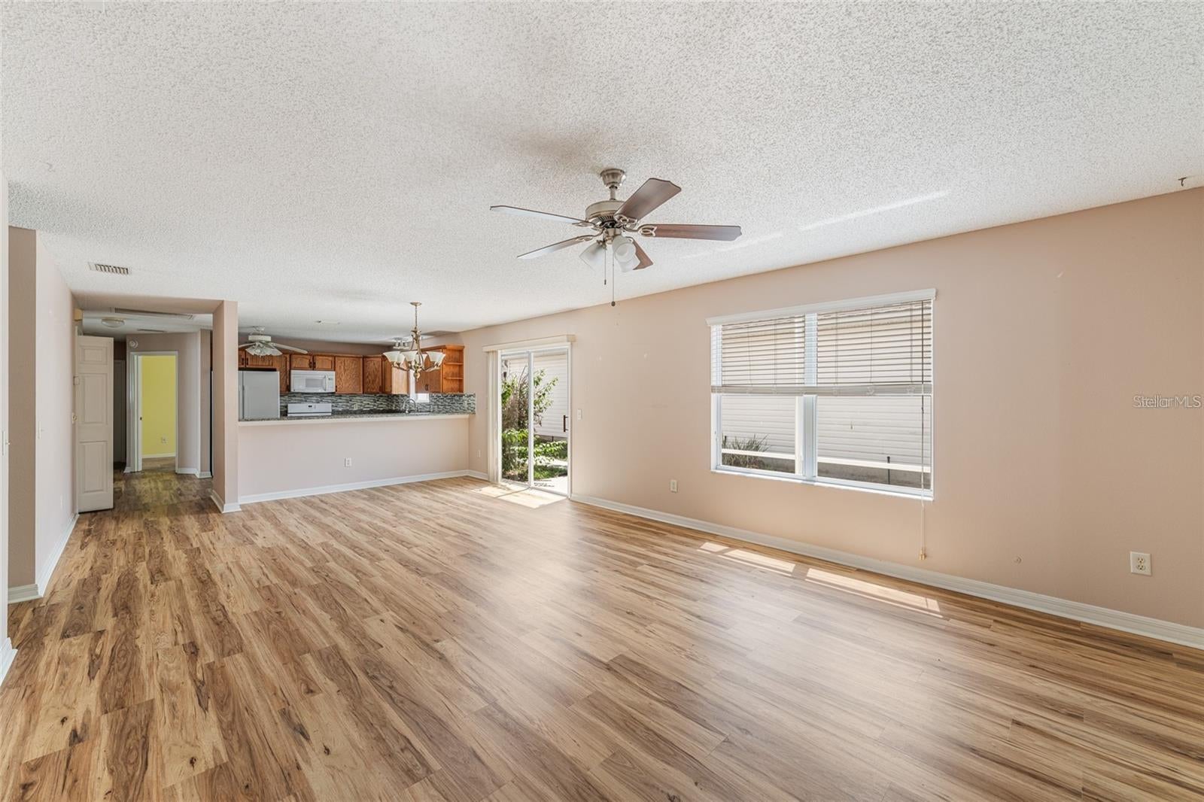
PRICED TO SELL | EXCEPTIONAL VALUE IN THE VILLAGES! Opportunity awaits with this 3-bedroom, 2-bath villa offering incredible potential in one of Central Florida’s most desirable active lifestyle communities. Whether you're searching for a full-time residence, seasonal retreat, or investment opportunity, this property presents an excellent chance to create something special while building equity along the way. Offered AS-IS and priced to reflect its current condition, this home is ready for a new owner's personal touches and improvements. The spacious, functional floor plan features a kitchen with granite countertops, generous living areas, and a combination of laminate, ceramic tile, and carpet flooring throughout. One of the home's standout features is the expansive glass-enclosed lanai, offering a bright, versatile space to enjoy your morning coffee, entertain guests, or simply unwind while enjoying the Florida lifestyle. Just beyond, a private screened birdcage provides an additional outdoor retreat for relaxation and gatherings. Practical features include a floored attic with pull-down stairs for convenient storage and decorative Curb-It landscape borders that enhance the home's curb appeal. A significant improvement has already been completed with a roof replacement in September 2021. The HVAC system, installed in March 2014, and gas water heater, installed in 2014, are currently operational, allowing buyers to plan future updates according to their preferences and budget. Located in the heart of The Villages, residents enjoy access to an extraordinary lifestyle featuring championship golf, recreation centers, swimming pools, pickleball, tennis, shopping, dining, entertainment, and lively town squares, with amenities subject to applicable community requirements. The opportunity is in the potential! With a newer roof, desirable outdoor living spaces, and a location surrounded by everything that makes The Villages so popular, this villa offers a compelling opportunity for buyers ready to make improvements and create a home that reflects their vision. Bring your creativity, explore the possibilities, and make this Villages property your own!

Save
Ask
Tour
Hide
Share
Listing Snapshot
Price 
$300,000
Days On Site 
0 Days
Bedrooms 
3
Inside Area (SqFt) 
1,483 sqft
Total Baths 
2
Full Baths 
2
Partial Baths 
N/A
Lot Size 
0.1 Acres
Year Built 
2002
MLS Number 
OM736061
Status 
Active
Property Tax 
$5,481.38
HOA/Condo/Coop Fees 
N/A
Sq Ft Source 
Public Records
Friends & Family
Recent Activity
6 hours agoListing updated with changes from the MLS
7 hours agoListing first seen on site
General Features
Acres 
0.1
Attached Garage 
Yes
Direction Faces 
Northwest
Foundation 
Slab
Garage 
Yes
Garage Spaces 
2
Levels 
One
Number Of Stories 
1
Parking 
DrivewayGarage Door OpenerGarage Faces SideAttached
Pets 
Yes
Property Sub Type 
Townhouse
Security 
Gated CommunityKey Card EntrySmoke Detector(s)
Sewer 
Private Sewer
Special Circumstances 
Real Estate Owned
SqFt Total 
2487
Style 
Cottage
Utilities 
Cable AvailableNatural Gas AvailableCable ConnectedElectricity ConnectedNatural Gas ConnectedSewer ConnectedWater Connected
Water Source 
Public
Zoning 
X
Interior Features
Appliances 
DishwasherDryerGas Water HeaterMicrowaveWasher
Cooling 
Central Air
Flooring 
CarpetCeramic TileLaminate
Furnished 
Unfurnished
Heating 
CentralNatural Gas
Interior 
Cathedral Ceiling(s)High CeilingsOpen FloorplanStone CountersVaulted Ceiling(s)Walk-In Closet(s)
Laundry Features 
InsideLaundry Room
Window Features 
Window CoveringsWindow Treatments
Bedroom 2 
Dimensions - 9.8x9.8Level - First
Bedroom 3 
Dimensions - 12.3x10Level - First
Dining Room 
Dimensions - 14.4x10Level - First
Kitchen 
Dimensions - 10.7x9.9Level - First
Living Room 
Dimensions - 14.4x13.5Level - First
Master Bedroom 
Dimensions - 13.4x12.4Level - First
Save
Ask
Tour
Hide
Share
Exterior Features
Construction Details 
Vinyl SidingFrame
Exterior 
Private Yard
Fencing 
MasonryVinyl
Patio And Porch 
EnclosedPatioScreened
Roof 
Shingle
Windows/Doors 
Window CoveringsWindow Treatments
Community Features
Association Amenities 
Basketball CourtClubhouseFitness CenterGatedGolf CourseParkPlaygroundPoolRacquetballRecreation FacilitiesSecurityShuffleboard CourtSpa/Hot TubTennis Court(s)Trail(s)
Community Features 
GatedClubhouseFitness CenterGolfParkPlaygroundPoolRacquetballTennis Court(s)
MLS Area 
32162 - Lady Lake/The Villages
Senior Community 
Yes
Township 
17S
Financing Terms Available 
CashConventionalVA Loan
Roads 
Asphalt
Schools
School District
Unknown
Elementary School
Harbour View Elementary School
Middle School
Lake Weir Middle School
High School
Belleview High School
Listing courtesy of GOLDEN OCALA REAL ESTATE INC (352) 613-6613


Listing information is provided by Participants of the Stellar MLS. IDX information is provided exclusively for personal, non-commercial use, and may not be used for any purpose other than to identify prospective properties consumers may be interested in purchasing. Information is deemed reliable but not guaranteed. Properties displayed may be listed or sold by various participants in the MLS Copyright 2026, Stellar MLS.
Last checked: 2026-11-19 03:24 PM EST

Neighborhood & Commute
Source: Walkscore
Disclosure: Community information and market data powered by Constellation Data Labs. Information is deemed reliable but not guaranteed.
Save
Ask
Tour
Hide
Share