Properties

Save
Ask
Tour
Hide
Share
$235,000
2 Days On Site

14130 SE 85TH AVENUE
SUMMERFIELD, FL 34491

For Sale|Townhouse|Active
2
Beds
2
Total Baths
2
Full Baths
1,238
SqFt
$190
/SqFt
1998
Built
Subdivision:
SPRUCE CREEK GC
County:
Marion

Due to the health concerns created by Coronavirus we are offering personal 1-1 online video walkthough tours where possible.
14130 SE 85TH AVENUE14130 SE 85TH AVENUE14130 SE 85TH AVENUE14130 SE 85TH AVENUE
Save
Ask
Tour
Hide
Share

Mortgage Calculator

Monthly Payment (Est.)

Enter an interest rate to see your estimated monthly payment.
Calculator powered by Showcase IDX, a Constellation1 Company. Copyright ©2026 Information is deemed reliable but not guaranteed.

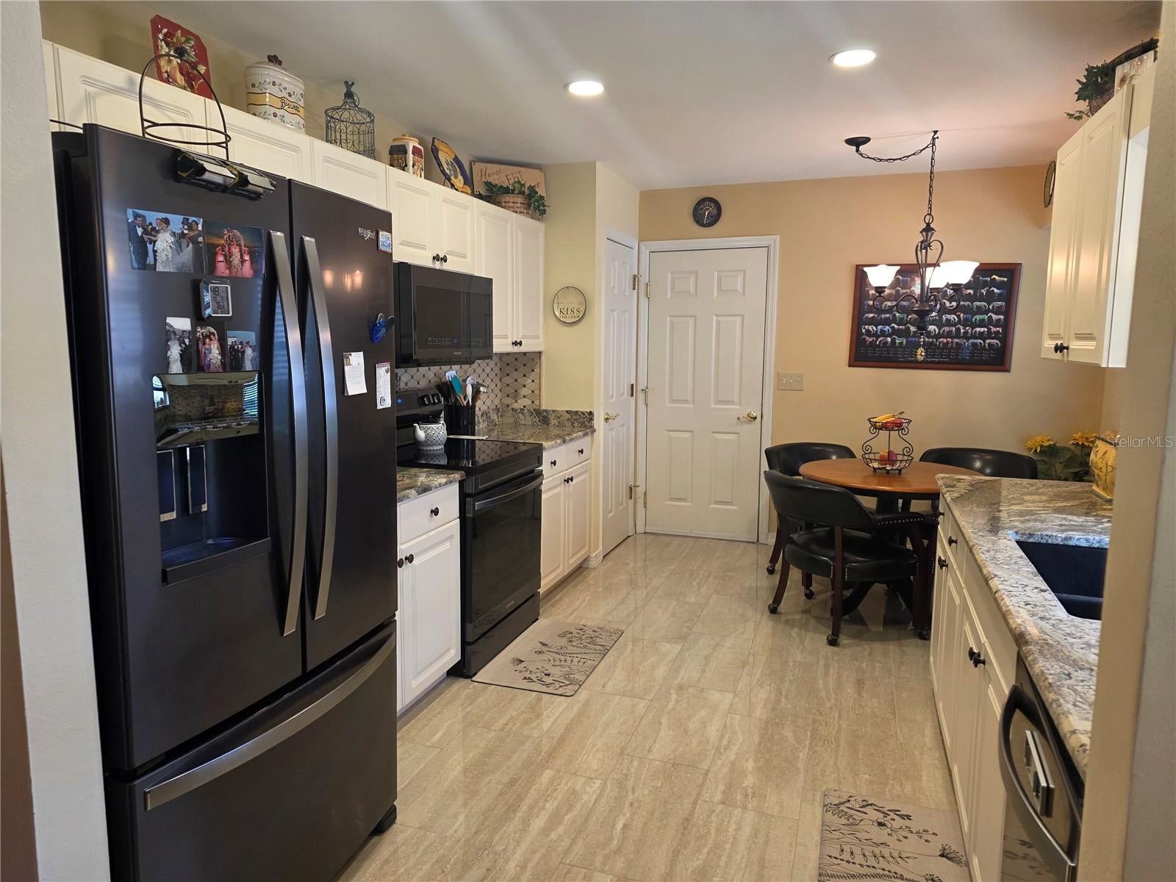
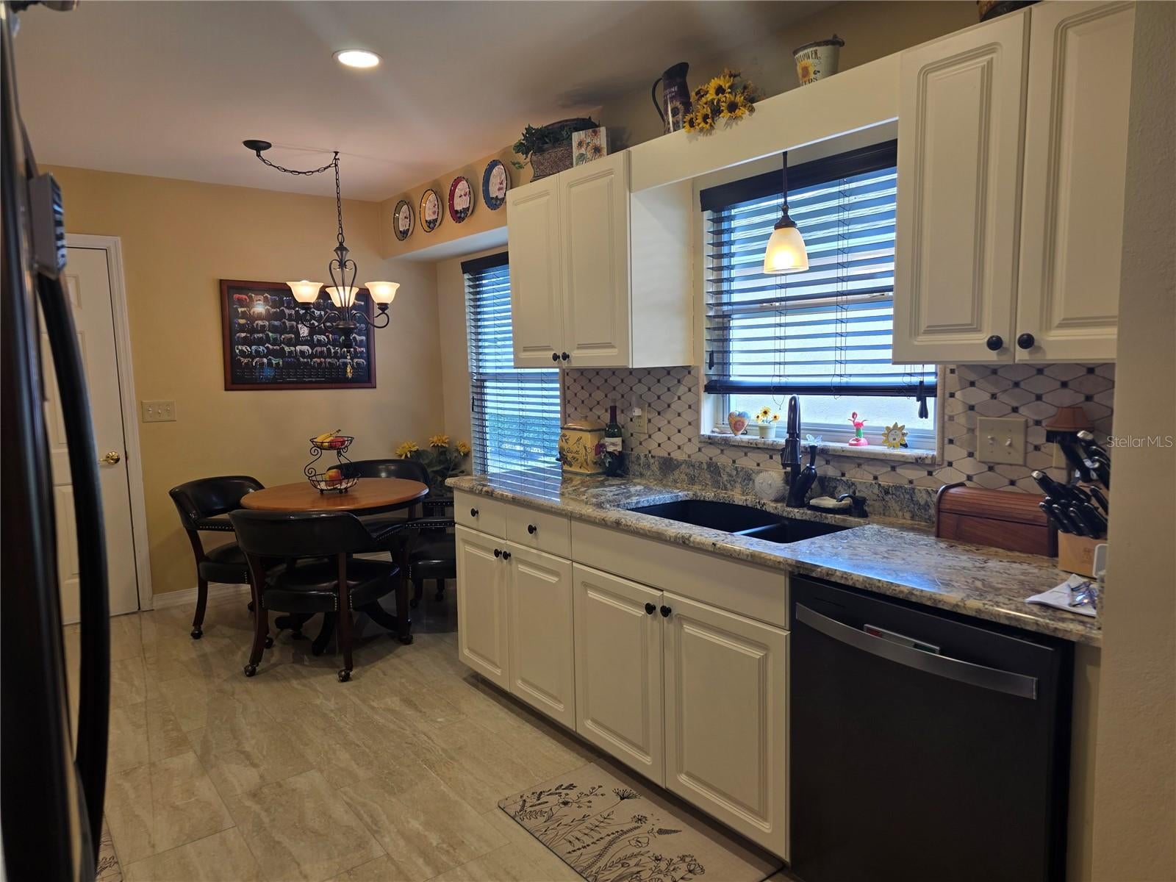
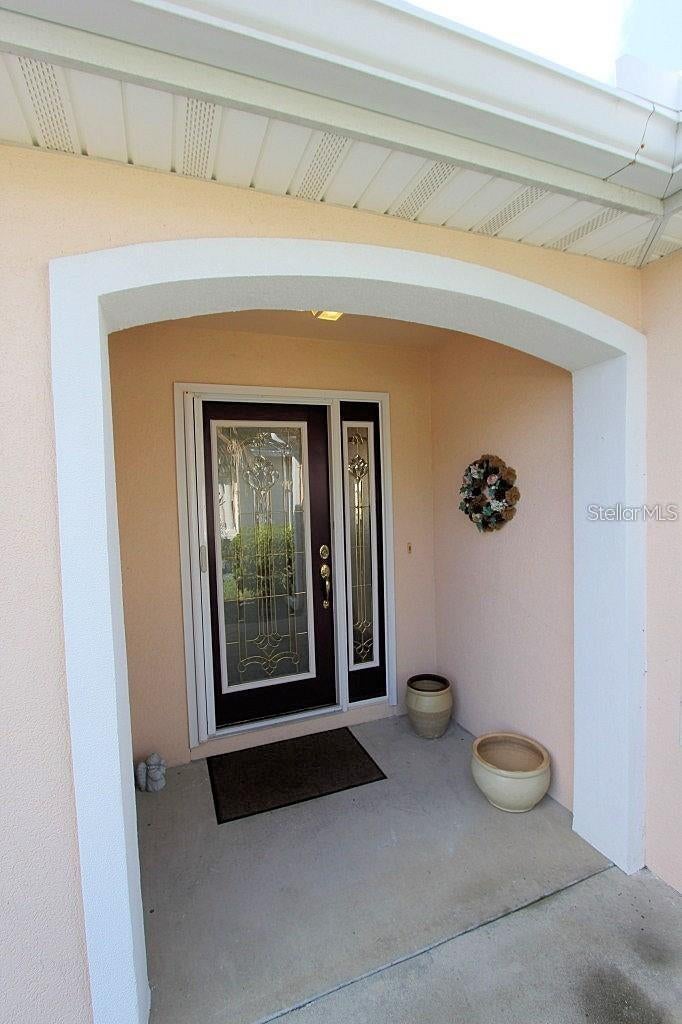
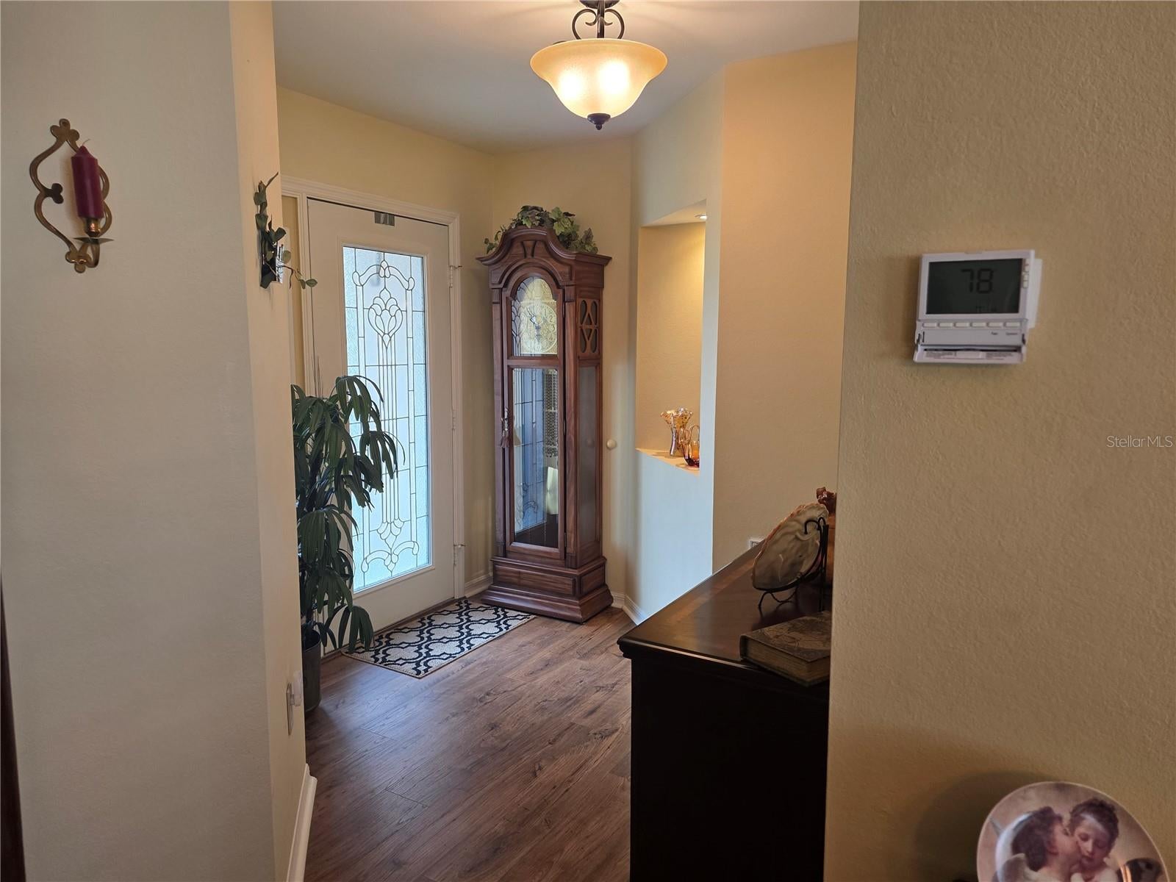
Perfect time to downsize? - Looking for a Snowbird home? - or a NEW home to move into? This updated, low maintenance Villa will not be on the market long. This property provides comfort, style and effortless living. With exterior upkeep, landscaping, weeding & irrigation system included in the monthly HOA fee, it's designed for those who value their time and want to enjoy a worry-free lifestyle. A great choice for a seasonal home away from home or a full time residence, this property is a stand-out choice. The interior features an open, inviting layout with a well-appointed eat-in kitchen including granite countertops & newer cabinets and newer appiances. Great room/dining area is bright and opens to good sized enclosed climate controlled lanai... a perfect extra flex space for relaxation, office/den or workout area. The back yard is private. This home features 2 nice sized bedrooms, 2 bathrooms and an eat-in kitchen besides the Dining Room. The roomy primary bedroom suite features a walk-in closet and ensuite bath with granite countertops, comfort height commodes and a NEW shower going in now. Waterproof Luxury vinyl plank flooring throughout, and beautiful tile in kitchen & bathrooms..... Zero carpet in this home. HVAC 2025; Roof 2021; Water Heater 2017. AWARD-WINNING Del Webb Spruce Creek Golf & Country Club is a GATED, 3,250 home, +55 Community with over 70 clubs, 3 pools, 3 spas, a Clubhouse, a Fitness Center, Bocce Ball, Shuffleboard, 12 Pickle ball Courts, 7 Tennis Courts, Sand Volleyball, Water Volleyball, Lake Vista Gazebo, Pavilions, Walking Paths and so much more! Come see this beautiful community with a GORGEOUS Tree Canopy on the Boulevard and the fabuous Liberty Grille Restaurant which offers a great menu and musical entertainment. Come, enjoy the four (4) 9-hole Golf Courses today and begin living your BEST LIFE! THIS IS A GREAT OPPORTUNITY IN THIS MARKET TO GRAB A RARELY FOUND VILLA IN DEL WEBB that is MOVE-IN READY!

Save
Ask
Tour
Hide
Share
Listing Snapshot
Price 
$235,000
Days On Site 
2 Days
Bedrooms 
2
Inside Area (SqFt) 
1,238 sqft
Total Baths 
2
Full Baths 
2
Partial Baths 
N/A
Lot Size 
0.11 Acres
Year Built 
1998
MLS Number 
OM735857
Status 
Active
Property Tax 
$2,258.8
HOA/Condo/Coop Fees 
$363 monthly
Sq Ft Source 
Public Records
Friends & Family
Recent Activity
3 hours agoListing updated with changes from the MLS
22 hours agoStatus changed to Active
2 days agoListing first seen on site
General Features
Acres 
0.11
Attached Garage 
Yes
Direction Faces 
North
Foundation 
Slab
Garage 
Yes
Home Warranty 
Yes
Levels 
One
Number Of Stories 
1
Parking 
Attached
Pets 
Yes
Property Sub Type 
Townhouse
Security 
Gated Community
Sewer 
Public Sewer
SqFt Total 
1797
Utilities 
Cable AvailableElectricity ConnectedPhone AvailableSewer ConnectedUnderground UtilitiesWater Connected
Water Source 
Public
Zoning 
PUD
Interior Features
Appliances 
DishwasherDisposalDryerElectric Water HeaterExhaust FanIce MakerMicrowaveRangeRefrigeratorWasher
Cooling 
Central AirAttic Fan
Flooring 
Tile
Furnished 
Unfurnished
Heating 
Heat Pump
Interior 
Eat-in KitchenHigh CeilingsOpen FloorplanStone CountersWalk-In Closet(s)
Laundry Features 
In Garage
Window Features 
Double Pane Windows
Bedroom 2 
Dimensions - 11x14Level - FirstFeatures - Ceiling Fan(s)
Dining Room 
Dimensions - 14x19Level - First
Foyer 
Dimensions - 8x8Level - First
Kitchen 
Dimensions - 15x12Level - First
Living Room 
Dimensions - 13x14.5Level - FirstFeatures - Ceiling Fan(s)
Master Bedroom 
Dimensions - 14x14Level - FirstFeatures - Ceiling Fan(s)
Save
Ask
Tour
Hide
Share
Exterior Features
Construction Details 
StuccoFrame
Exterior 
Rain Gutters
Roof 
Shingle
Windows/Doors 
Double Pane Windows
Community Features
Association Amenities 
Basketball CourtClubhouseFitness CenterGatedGolf CoursePoolRecreation FacilitiesRV/Boat StorageShuffleboard CourtSpa/Hot TubStorageTennis Court(s)Trail(s)
Association Fee 
$363.0
Association Fee Frequency 
Monthly
Community Features 
GatedClubhouseFitness CenterGolfPoolRestaurantSidewalksTennis Court(s)
MLS Area 
34491 - Summerfield
Senior Community 
Yes
Township 
17S
Financing Terms Available 
CashConventionalVA Loan
Roads 
Paved
Listing courtesy of RE/MAX PREMIER REALTY LADY LK (352) 805-7653


Listing information is provided by Participants of the Stellar MLS. IDX information is provided exclusively for personal, non-commercial use, and may not be used for any purpose other than to identify prospective properties consumers may be interested in purchasing. Information is deemed reliable but not guaranteed. Properties displayed may be listed or sold by various participants in the MLS Copyright 2026, Stellar MLS.
Last checked: 2026-11-16 07:04 PM EST

Neighborhood & Commute
Source: Walkscore
Disclosure: Community information and market data powered by Constellation Data Labs. Information is deemed reliable but not guaranteed.
Save
Ask
Tour
Hide
Share