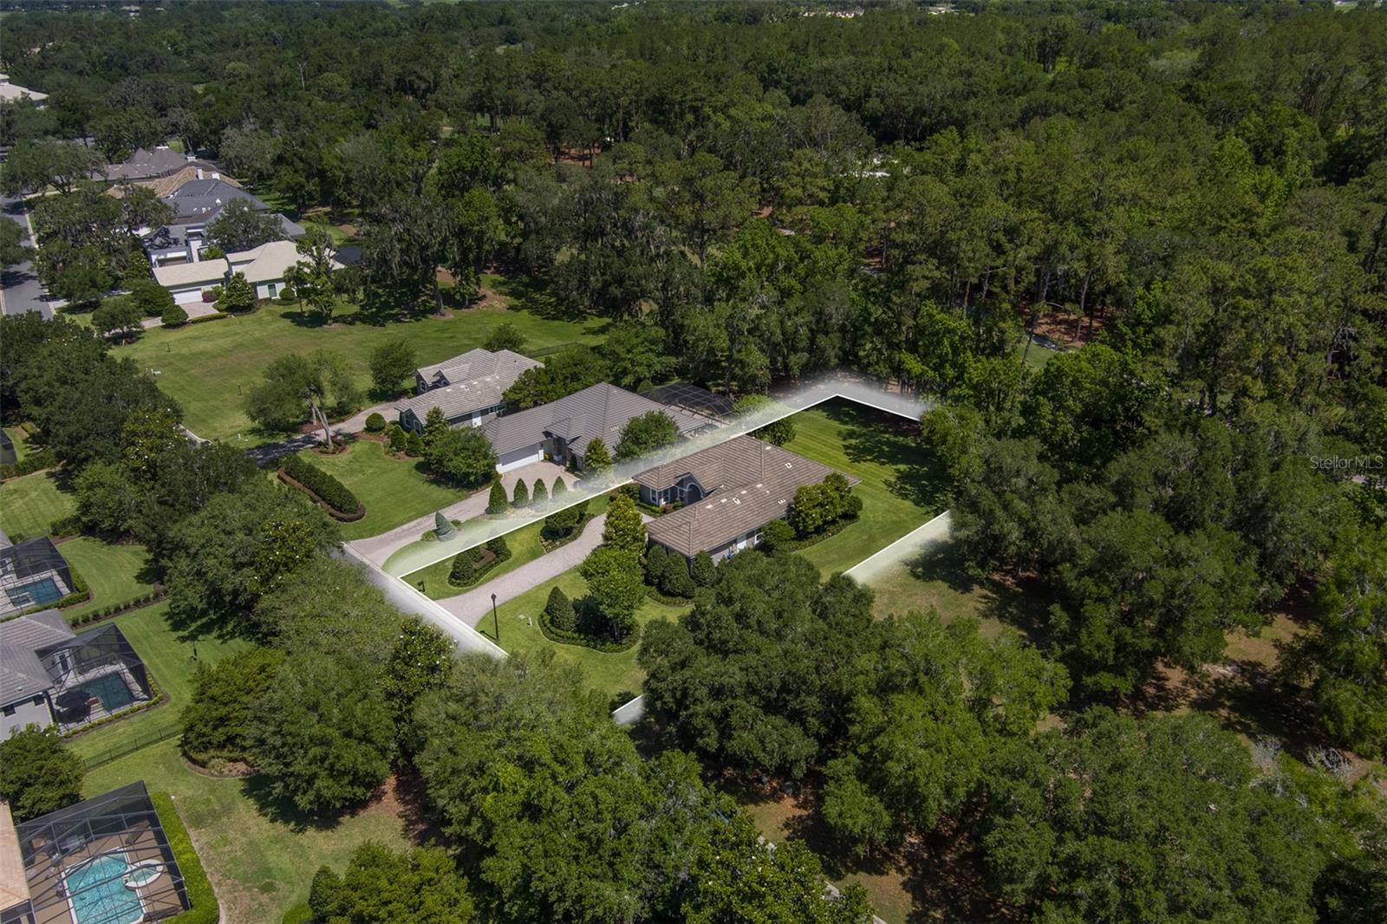
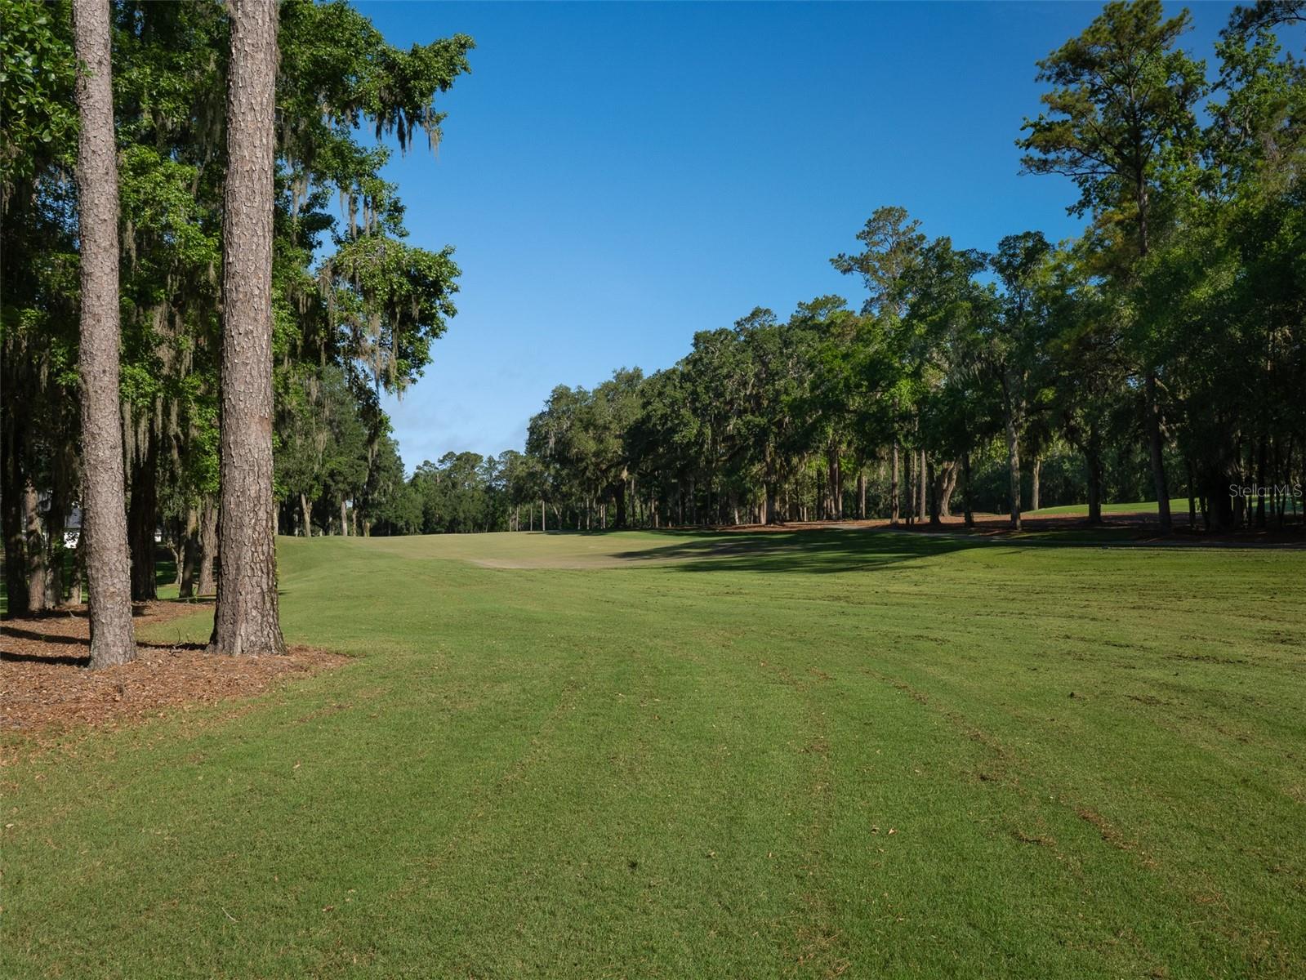
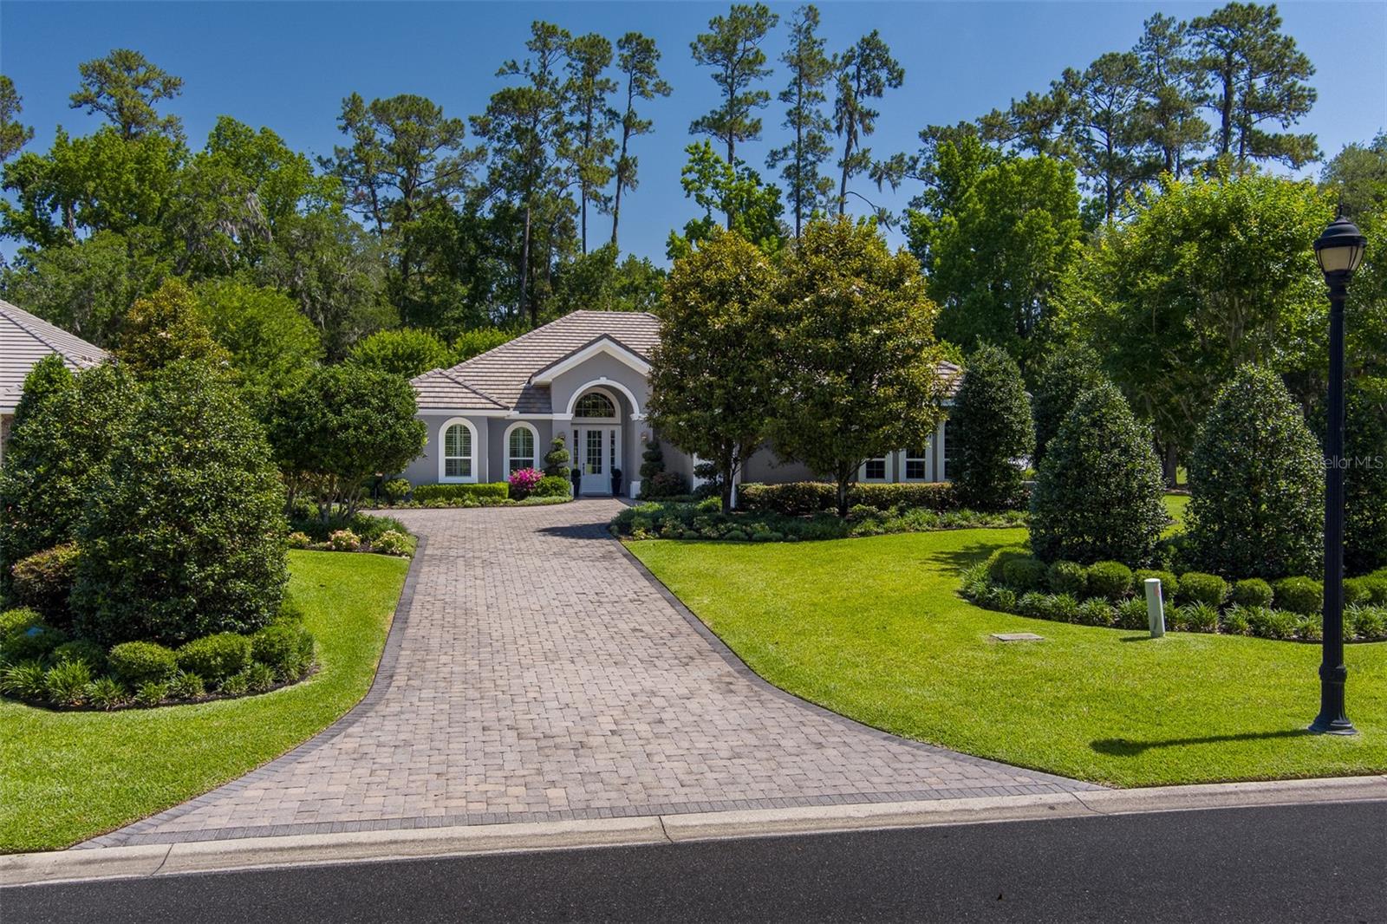
Pristine lock-and-leave living with views of the 9th fairway in Golden Ocala. Set on a quiet street near the clubhouse for dinner or an afternoon at the spa, this custom White Ibis residence offers three bedrooms, two and a half baths, and a private office.
Tray ceilings, crown molding, and a gas fireplace lend warmth to the open living area. The kitchen features a generous island, gas cooktop, and a breakfast nook overlooking the fairway. The primary suite includes a freestanding soaking tub and dual vanities.
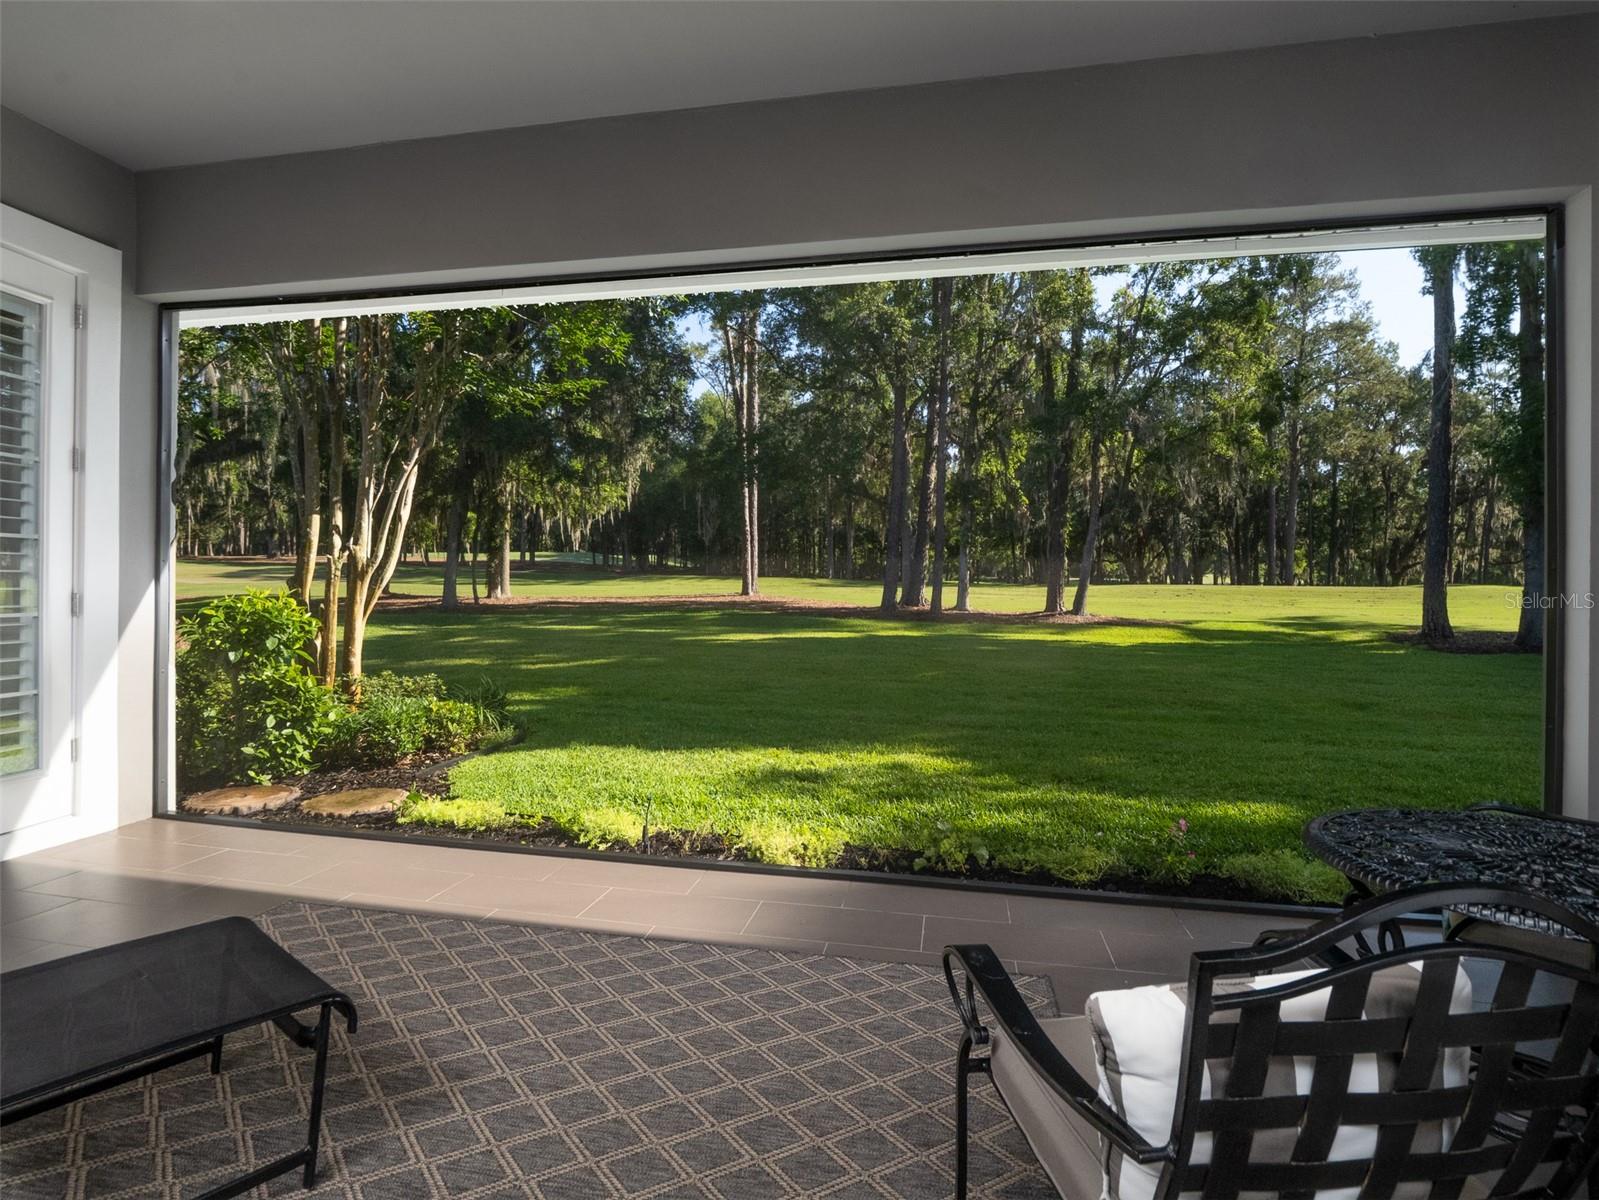
Enjoy dinner outdoors on the screened lanai with a built-in kitchen and grill. An oversized garage with golf cart parking, a generator, and a 2025 Carrier heat pump round out the home. Club amenities are subject to applicable membership requirements and fees.
Schedule your private showing to experience the setting firsthand.
Save
Ask
Tour
Hide
Share
Listing Snapshot
Price
$1,875,000
Days On Site
0 Days
Bedrooms
3
Inside Area (SqFt)
2,239 sqft
Total Baths
3
Full Baths
2
Partial Baths
1
Lot Size
0.32 Acres
Year Built
2017
MLS Number
OM735581
Status
Active
Property Tax
$8,933.3
HOA/Condo/Coop Fees
$375 monthly
Sq Ft Source
Builder
Friends & Family
React
Comment
Invite
No Comments Yet
Did you know? You can invite friends and family to your search. They can join your search, rate and discuss listings with you.
Recent Activity
2 hours ago
Listing updated with changes from the MLS
8 hours ago
Listing first seen on site
General Features
Acres
0.32
Attached Garage
Yes
Direction Faces
South
Foundation
BlockSlab
Garage
Yes
Levels
One
Number Of Stories
1
Parking
CoveredDrivewayGarage Door OpenerOversizedAttached
Pets
Yes
Property Sub Type
Single Family Residence
Security
Fire AlarmGated CommunitySecured Garage/ParkingSecurity GateSecurity System Owned
Sewer
Public Sewer
SqFt Total
3402
Style
Traditional
Utilities
Cable AvailableNatural Gas AvailableCable ConnectedElectricity AvailableElectricity ConnectedNatural Gas ConnectedPhone AvailableSewer AvailableSewer ConnectedUnderground UtilitiesWater AvailableWater Connected
Water Source
Public
Zoning
PUD
Interior Features
Appliances
Bar FridgeConvection OvenDishwasherDisposalFreezerGas Water HeaterMicrowaveRangeRange HoodRefrigeratorWater PurifierWater Softener
Listing courtesy of GOLDEN OCALA REAL ESTATE INC (352) 613-6613
Listing information is provided by Participants of the Stellar MLS. IDX information is provided exclusively for personal, non-commercial use, and may not be used for any purpose other than to identify prospective properties consumers may be interested in purchasing. Information is deemed reliable but not guaranteed. Properties displayed may be listed or sold by various participants in the MLS Copyright 2026, Stellar MLS.
Last checked: 2026-11-12 07:06 PM EST
Neighborhood & Commute
Source: Walkscore
Disclosure: Community information and market data powered by Constellation Data Labs. Information is deemed reliable but not guaranteed.


Did you know? You can invite friends and family to your search. They can join your search, rate and discuss listings with you.