Properties

Save
Ask
Tour
Hide
Share
$321,000
New Listing

4091 SW 49TH AVENUE
OCALA, FL 34474

For Sale|Single Family Residence|Active
3
Beds
2
Total Baths
2
Full Baths
2,185
SqFt
$147
/SqFt
2006
Built
Subdivision:
SADDLE CRK PH 1
County:
Marion

Due to the health concerns created by Coronavirus we are offering personal 1-1 online video walkthough tours where possible.
4091 SW 49TH AVENUE4091 SW 49TH AVENUE4091 SW 49TH AVENUE4091 SW 49TH AVENUE
Save
Ask
Tour
Hide
Share

Mortgage Calculator

Monthly Payment (Est.)

Enter an interest rate to see your estimated monthly payment.
Calculator powered by Showcase IDX, a Constellation1 Company. Copyright ©2026 Information is deemed reliable but not guaranteed.

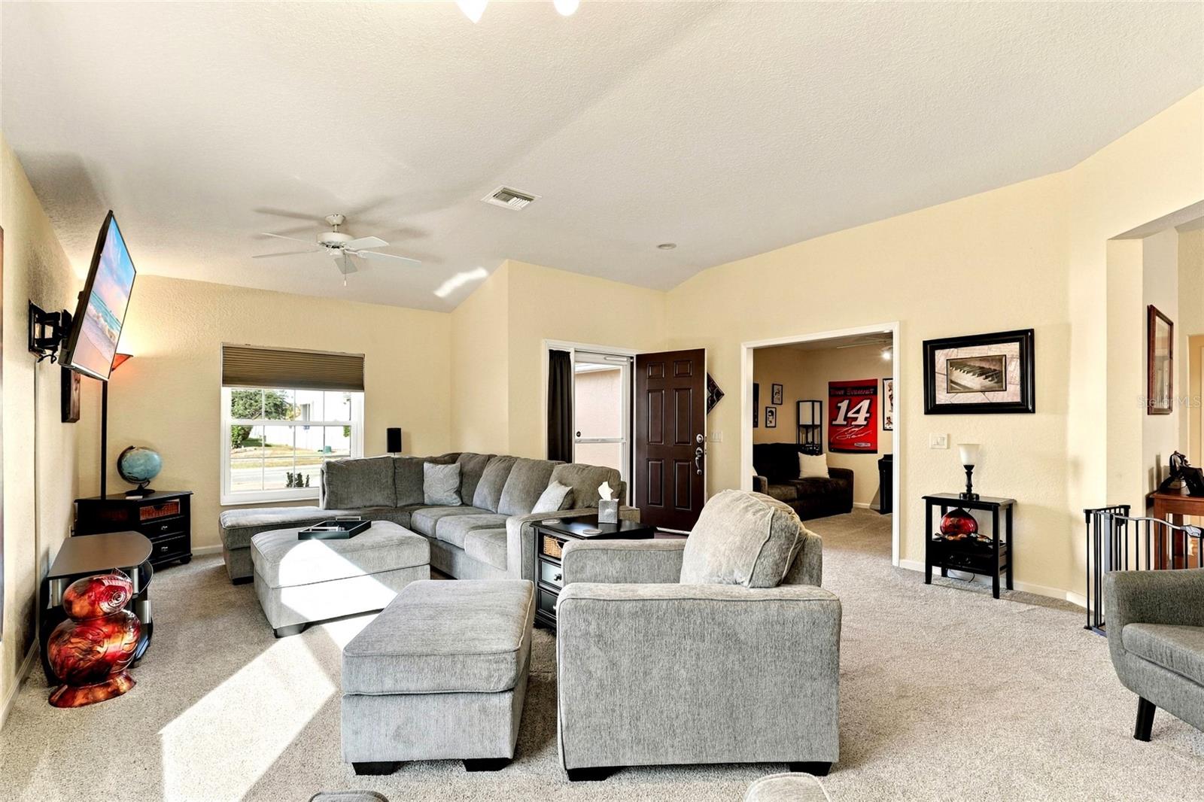
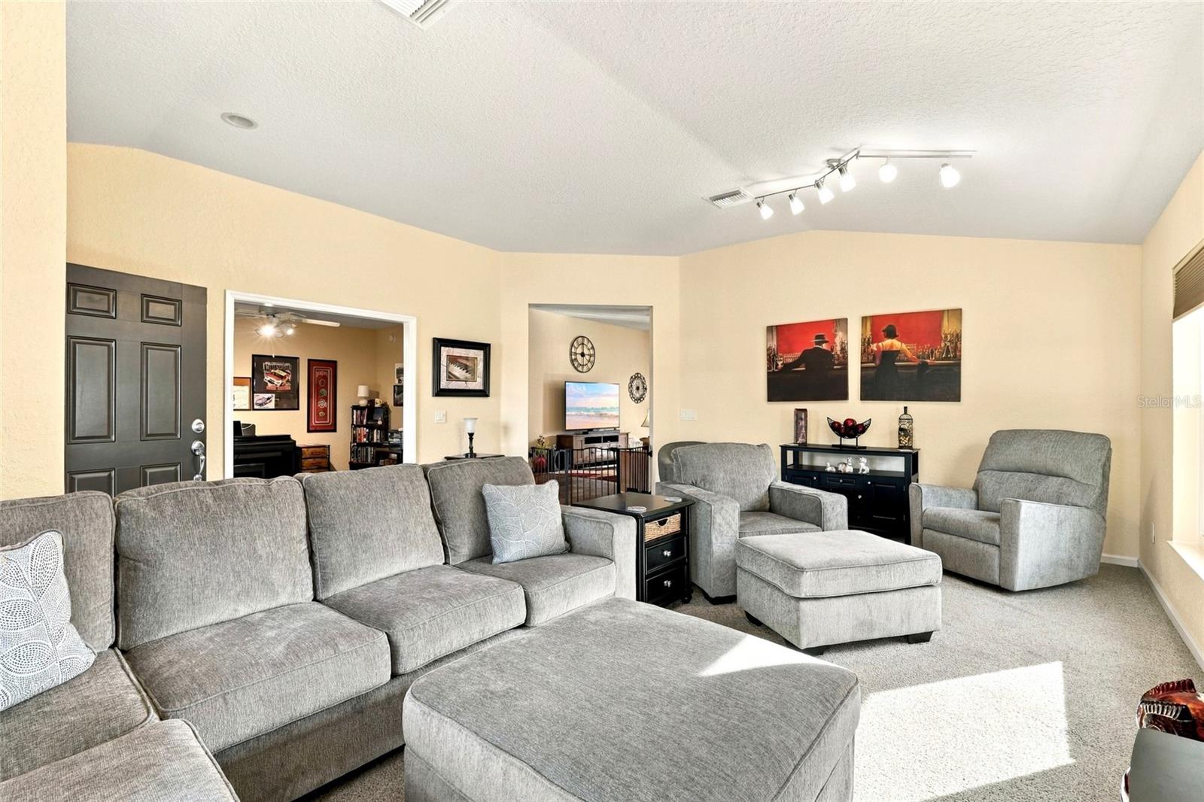
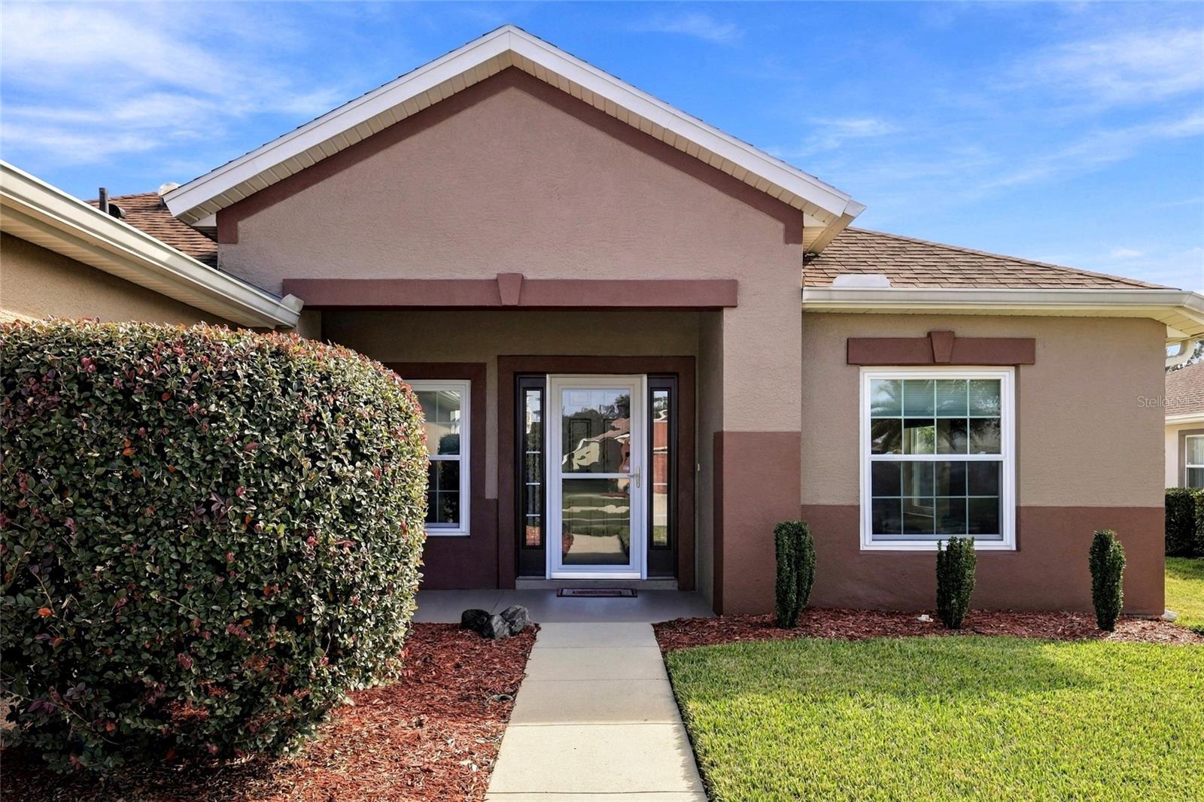
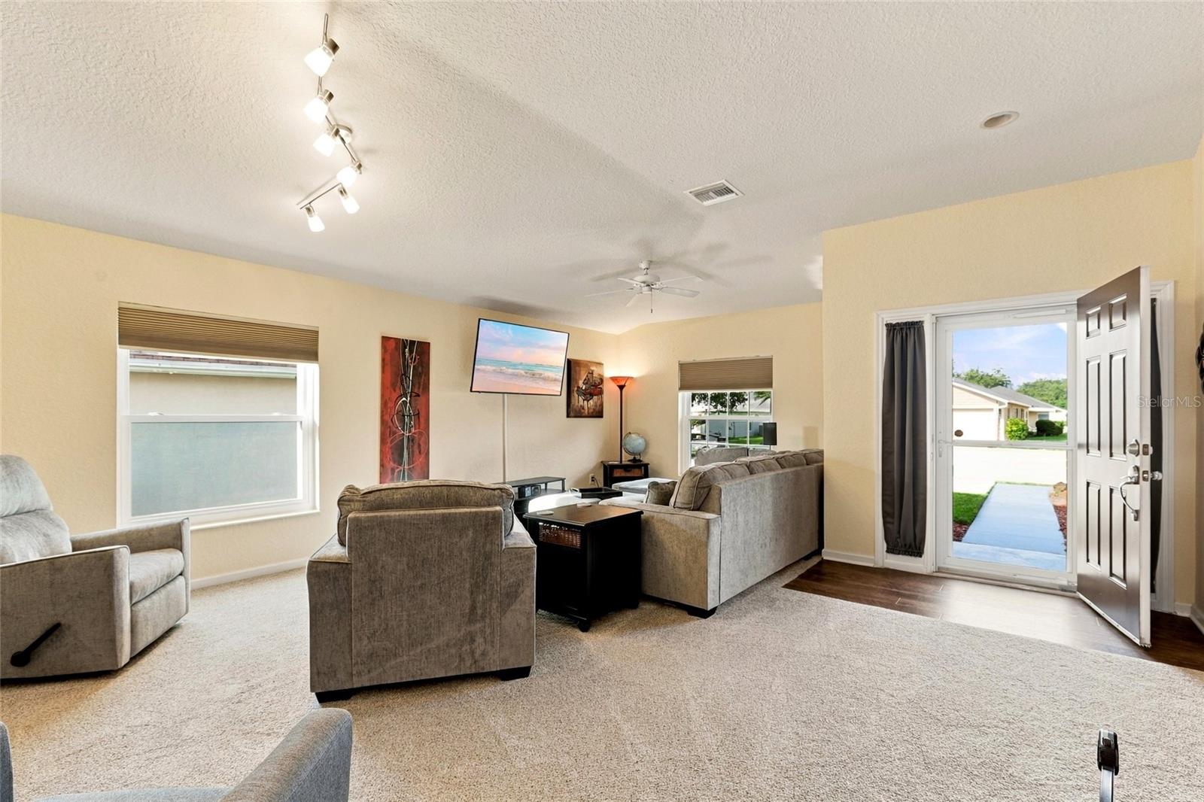
Welcome Home! Comfort, Space & Thoughtful Upgrades Await! Welcome to this beautifully maintained three-bedroom, two-bath home, where comfort, functionality, and an inviting open floor plan come together! As you step inside, you'll appreciate the spacious layout featuring two separate living areas, perfect for relaxing or entertaining, along with an additional flex room currently ideal for a home office or hobby room. With the addition of a door, this versatile space could potentially serve as a fourth bedroom. The kitchen offers an abundance of cabinets for storage and a large snack bar, perfect for casual dining and gathering with family and friends. The spacious primary bedroom offers ample space for your king-size bed and furnishings, creating a comfortable private retreat. The upgraded primary bathroom features a large walk-in shower and a walk-in closet, adding both comfort and convenience. Beautiful luxury vinyl plank flooring flows throughout most of the home, with brand-new carpeting in the bedrooms. The home was freshly painted outside two years ago. You'll also appreciate the double-hung, Low-E windows installed in 2023, complete with a lifetime warranty, as well as a convenient pull-down attic staircase and a solar attic fan. The upgrades continue throughout! The enclosed lanai is a wonderful bonus, featuring vinyl windows designed to help keep rain and water out while providing a comfortable, versatile space to enjoy year-round. Open the sliding glass door and let the lanai become an extension of your interior living area—perfect for additional space to relax, entertain, or simply enjoy the surroundings. Major improvements include a roof replaced in 2020, HVAC updated in 2022, double-hung Low-E windows installed in 2023, a vinyl privacy fence installed in 2023, and a water heater updated in November 2024. Additional features include all appliances, gutters, a Polyaspartic garage floor, and an existing generator hookup with the home already wired and prepared for generator connection. Please note: The portable generator currently located in the garage is not included in the sale. Beyond the home, enjoy an impressive collection of community amenities, including a community swimming pool, scenic walking paths, a beautiful pond with a fountain, and a kiddie splash park. Stay active in the community fitness room, on the outdoor exercise equipment, and at an array of sports facilities, including a soccer field, basketball courts, tennis courts, and volleyball courts. Conveniently located near dining, shopping, and medical care, this community offers something for everyone! With its generous living spaces, inviting kitchen, spacious primary suite, versatile office/flex room, enclosed lanai, numerous thoughtful upgrades, and wonderful community amenities, this move-in-ready home offers the perfect combination of comfort, convenience, and lifestyle. Come see for yourself and fall in love with your new home!

Save
Ask
Tour
Hide
Share
Listing Snapshot
Price 
$321,000
Days On Site 
0 Days
Bedrooms 
3
Inside Area (SqFt) 
2,185 sqft
Total Baths 
2
Full Baths 
2
Partial Baths 
N/A
Lot Size 
0.19 Acres
Year Built 
2006
MLS Number 
OM735439
Status 
Active
Property Tax 
$2,347
HOA/Condo/Coop Fees 
$139 monthly
Sq Ft Source 
Public Records
Friends & Family
Recent Activity
6 hours agoListing updated with changes from the MLS
6 hours agoListing first seen on site
General Features
Acres 
0.19
Attached Garage 
Yes
Direction Faces 
North
Foundation 
Slab
Garage 
Yes
Garage Spaces 
2
Levels 
One
Parking 
Garage Door OpenerWorkshop in GarageAttached
Pets 
Cats OKDogs OKNumber Limit
Property Sub Type 
Single Family Residence
Security 
Smoke Detector(s)
Sewer 
Public Sewer
SqFt Total 
2953
Style 
Ranch
Utilities 
Cable AvailableElectricity ConnectedPhone AvailableSewer ConnectedWater Connected
Water Source 
Public
Zoning 
PUD
Interior Features
Appliances 
DishwasherDisposalDryerElectric Water HeaterMicrowaveRangeRefrigeratorWasher
Cooling 
Central Air
Flooring 
CarpetTile
Furnished 
Negotiable
Heating 
ElectricHeat Pump
Interior 
Eat-in KitchenOpen FloorplanWalk-In Closet(s)
Laundry Features 
InsideLaundry Room
Window Features 
Window CoveringsDouble Pane WindowsENERGY STAR Qualified WindowsWindow Treatments
Bedroom 1 
Level - FirstFeatures - Ceiling Fan(s)
Bedroom 2 
Level - FirstFeatures - Ceiling Fan(s)
Den 
Level - First
Family Room 
Level - First
Kitchen 
Level - FirstFeatures - Pantry
Living Room 
Level - FirstFeatures - Ceiling Fan(s)
Master Bedroom 
Level - First
Save
Ask
Tour
Hide
Share
Exterior Features
Construction Details 
BlockConcreteStucco
Exterior 
Rain Gutters
Fencing 
Vinyl
Lot Features 
ClearedPaved
Patio And Porch 
EnclosedFront PorchPorchRear Porch
Roof 
Shingle
Windows/Doors 
Window CoveringsDouble Pane WindowsENERGY STAR Qualified WindowsWindow Treatments
Community Features
Association Amenities 
Fitness Center
Association Fee 
$87.0
Association Fee Frequency 
Monthly
Additional Association Fee 
$52.0
Additional Association Fee Frequency 
Monthly
Community Features 
Fitness CenterPlaygroundPoolSidewalks
MLS Area 
34474 - Ocala
Township 
15
Financing Terms Available 
CashConventionalFHAUSDA LoanVA Loan
Roads 
Paved
Schools
School District
Unknown
Elementary School
Saddlewood Elementary School
Middle School
Liberty Middle School
High School
West Port High School
Listing courtesy of RE/MAX FOXFIRE - HWY 40 (352) 789-1005


Listing information is provided by Participants of the Stellar MLS. IDX information is provided exclusively for personal, non-commercial use, and may not be used for any purpose other than to identify prospective properties consumers may be interested in purchasing. Information is deemed reliable but not guaranteed. Properties displayed may be listed or sold by various participants in the MLS Copyright 2026, Stellar MLS.
Last checked: 2026-11-17 01:53 PM EST

Neighborhood & Commute
Source: Walkscore
Disclosure: Community information and market data powered by Constellation Data Labs. Information is deemed reliable but not guaranteed.
Save
Ask
Tour
Hide
Share