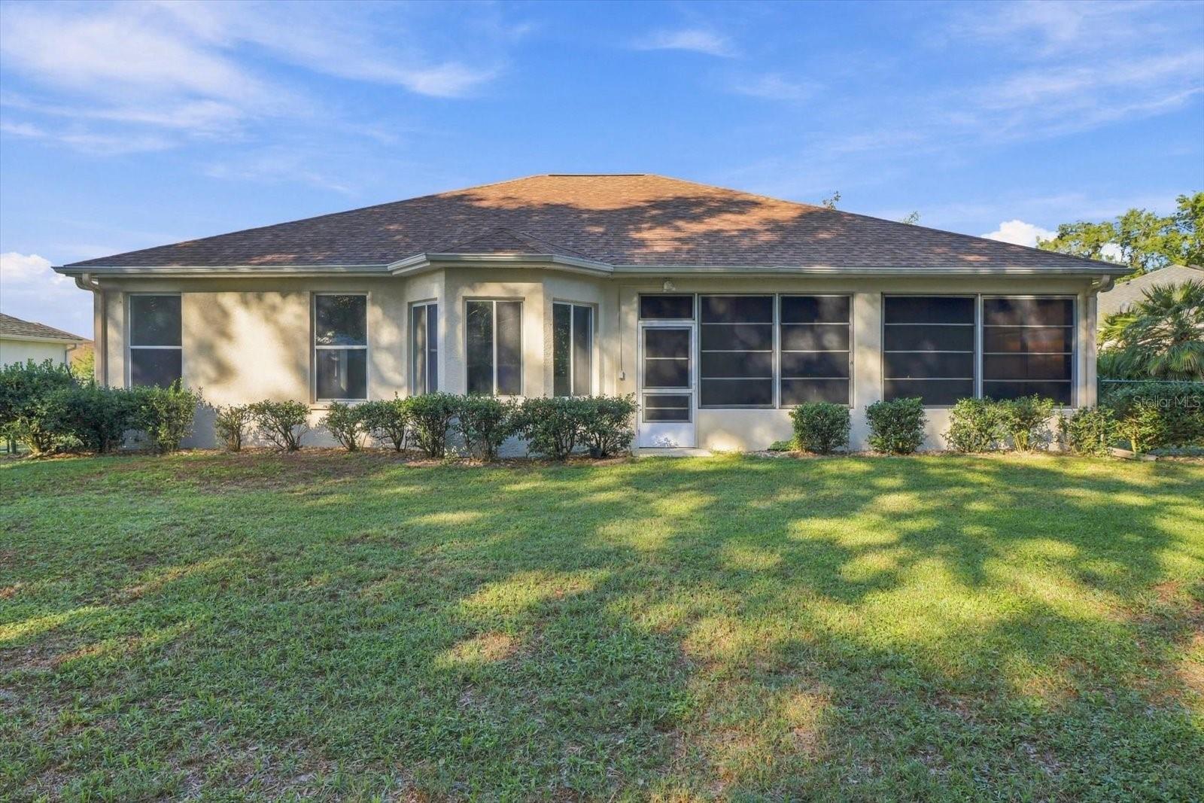
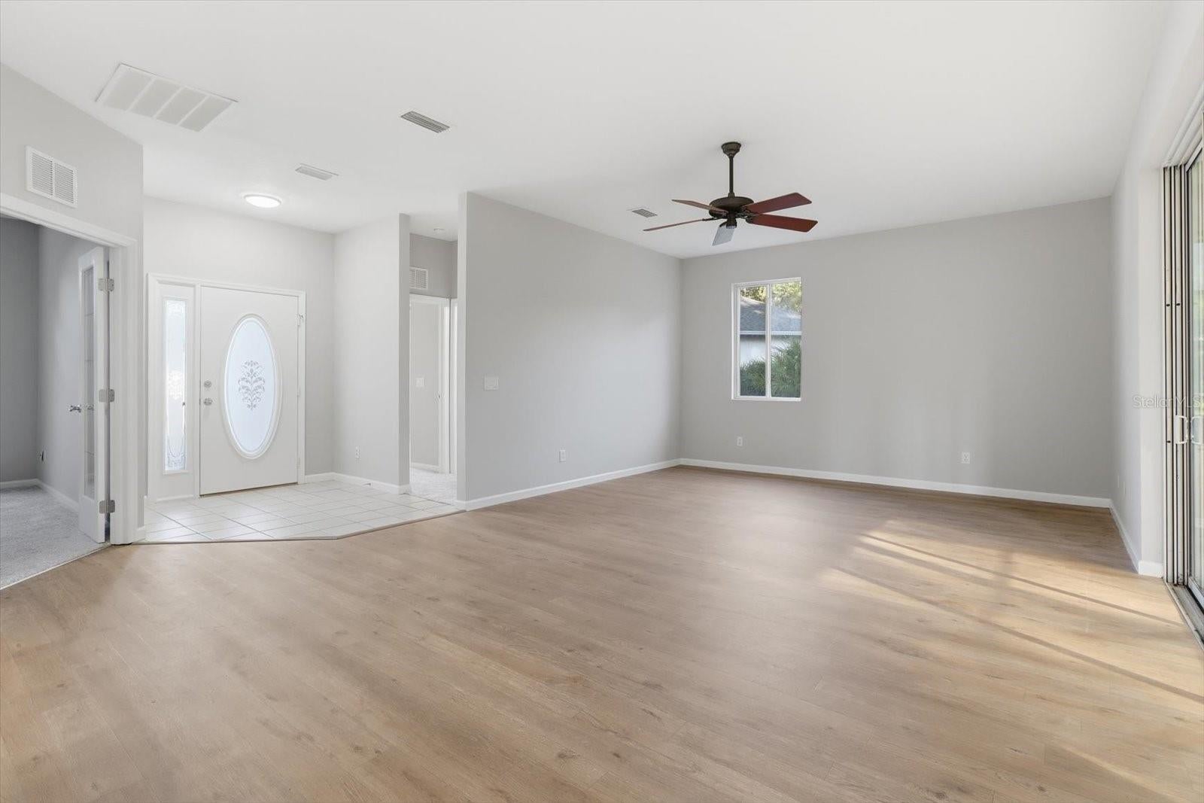
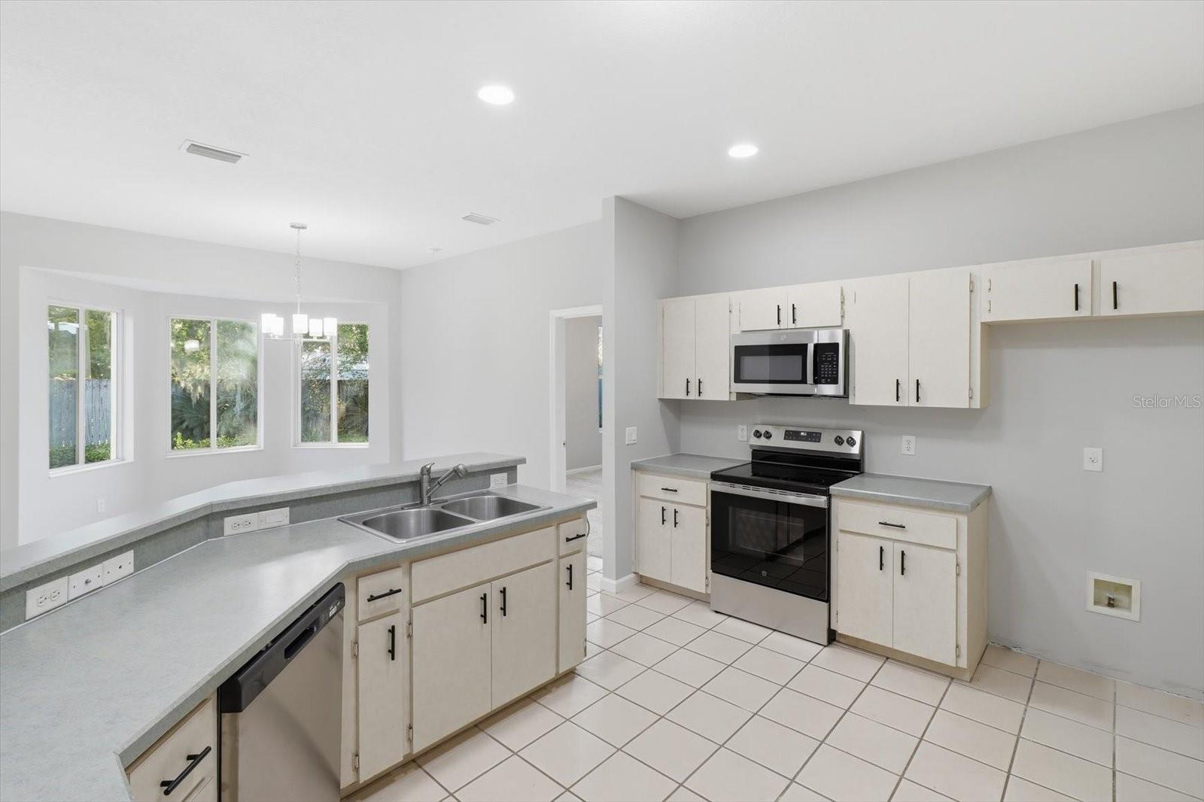
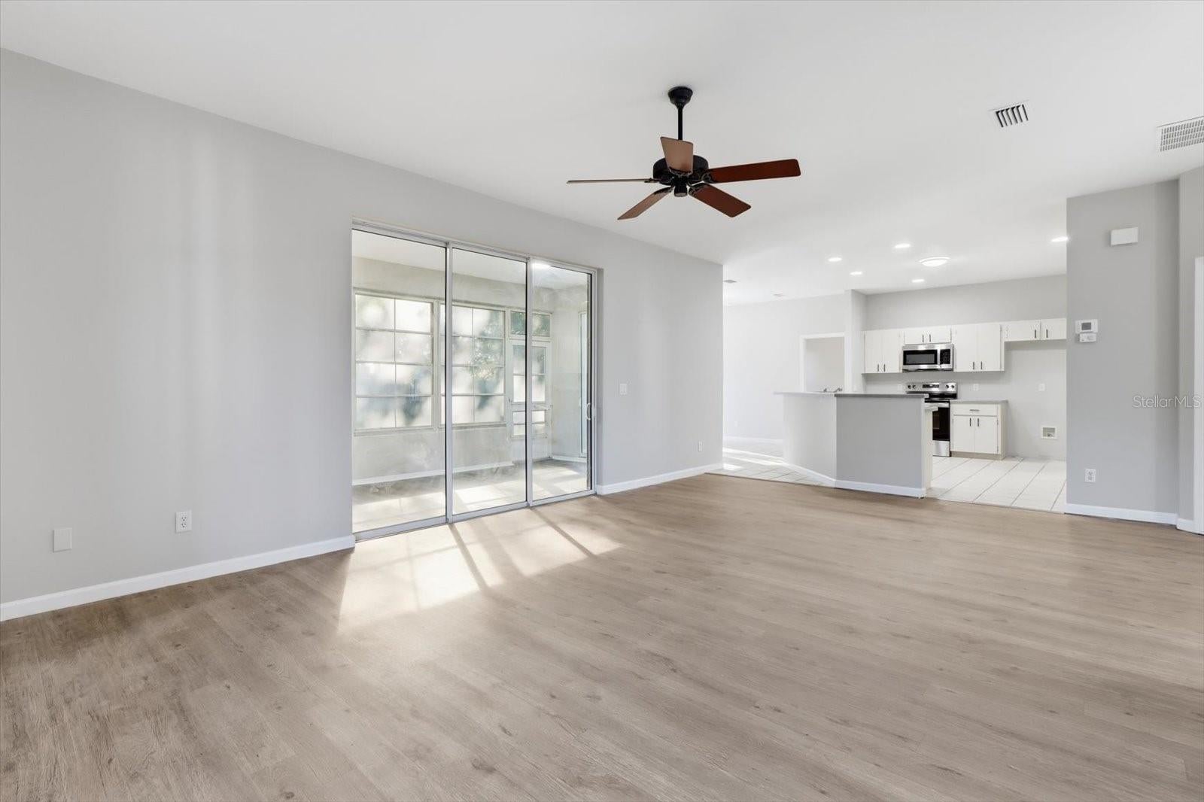
Welcome to this refreshed 2-bedroom, 2-bathroom home located in the desirable gated 55+ community of Ocala Palms! Offering 1,727 square feet of living space, this home features a new roof, fresh paint, new flooring, and new appliances. The spacious floor plan includes an inviting living area, eat-in kitchen, inside laundry, and an attached 2-car garage for added convenience. Enjoy relaxing on the screened lanai overlooking the backyard. Residents of Ocala Palms enjoy access to a golf course, clubhouse, swimming pools, fitness center, tennis courts, and a variety of community activities. Conveniently located just off US Highway 27 with easy access to I-75, shopping, dining, medical facilities, and the World Equestrian Center. Downtown Ocala is also just a short drive away. Whether you're seeking a full-time residence or seasonal retreat, this home offers a great opportunity to enjoy the Ocala Palms lifestyle. Schedule your showing today!
Save
Ask
Tour
Hide
Share
Listing Snapshot
Price
$280,000
Days On Site
0 Days
Bedrooms
2
Inside Area (SqFt)
1,727 sqft
Total Baths
2
Full Baths
2
Partial Baths
N/A
Lot Size
0.24 Acres
Year Built
2002
MLS Number
OM735371
Status
Active
Property Tax
$3,861.44
HOA/Condo/Coop Fees
$294.7 monthly
Sq Ft Source
Public Records
Friends & Family
React
Comment
Invite
No Comments Yet
Did you know? You can invite friends and family to your search. They can join your search, rate and discuss listings with you.
Recent Activity
11 minutes ago
Listing updated with changes from the MLS
7 hours ago
Listing first seen on site
General Features
Acres
0.24
Attached Garage
Yes
Direction Faces
Southwest
Foundation
Slab
Garage
Yes
Levels
One
Number Of Stories
1
Parking
Attached
Pets
Yes
Property Sub Type
Single Family Residence
Sewer
Public Sewer
Special Circumstances
Real Estate Owned
SqFt Total
2450
Utilities
Electricity Connected
Water Source
Public
Zoning
PUD
Interior Features
Appliances
DishwasherMicrowaveRange
Cooling
Central Air
Flooring
CarpetTile
Furnished
Unfurnished
Heating
CentralElectric
Interior
Eat-in KitchenOpen FloorplanOther
Laundry Features
InsideLaundry Room
Kitchen
Dimensions - 14x14Level - First
Living Room
Dimensions - 21x14Level - First
Master Bedroom
Dimensions - 14x18Level - First
Save
Ask
Tour
Hide
Share
Exterior Features
Construction Details
BlockConcreteStucco
Exterior
Other
Roof
Shingle
Community Features
Association Fee
$294.7
Association Fee Frequency
Monthly
MLS Area
34482 - Ocala
Senior Community
Yes
Township
15S
Financing Terms Available
CashConventionalFHAVA Loan
Roads
Paved
Listing courtesy of RESOLUTE REAL ESTATE LLC (352) 615-4600
Listing information is provided by Participants of the Stellar MLS. IDX information is provided exclusively for personal, non-commercial use, and may not be used for any purpose other than to identify prospective properties consumers may be interested in purchasing. Information is deemed reliable but not guaranteed. Properties displayed may be listed or sold by various participants in the MLS Copyright 2026, Stellar MLS.
Last checked: 2026-11-06 01:26 PM EST
Neighborhood & Commute
Source: Walkscore
Disclosure: Community information and market data powered by Constellation Data Labs. Information is deemed reliable but not guaranteed.


Did you know? You can invite friends and family to your search. They can join your search, rate and discuss listings with you.