WHY WAIT TO BUILD? ENJOY PRIVACY AND MOVE-IN READY LIVING!
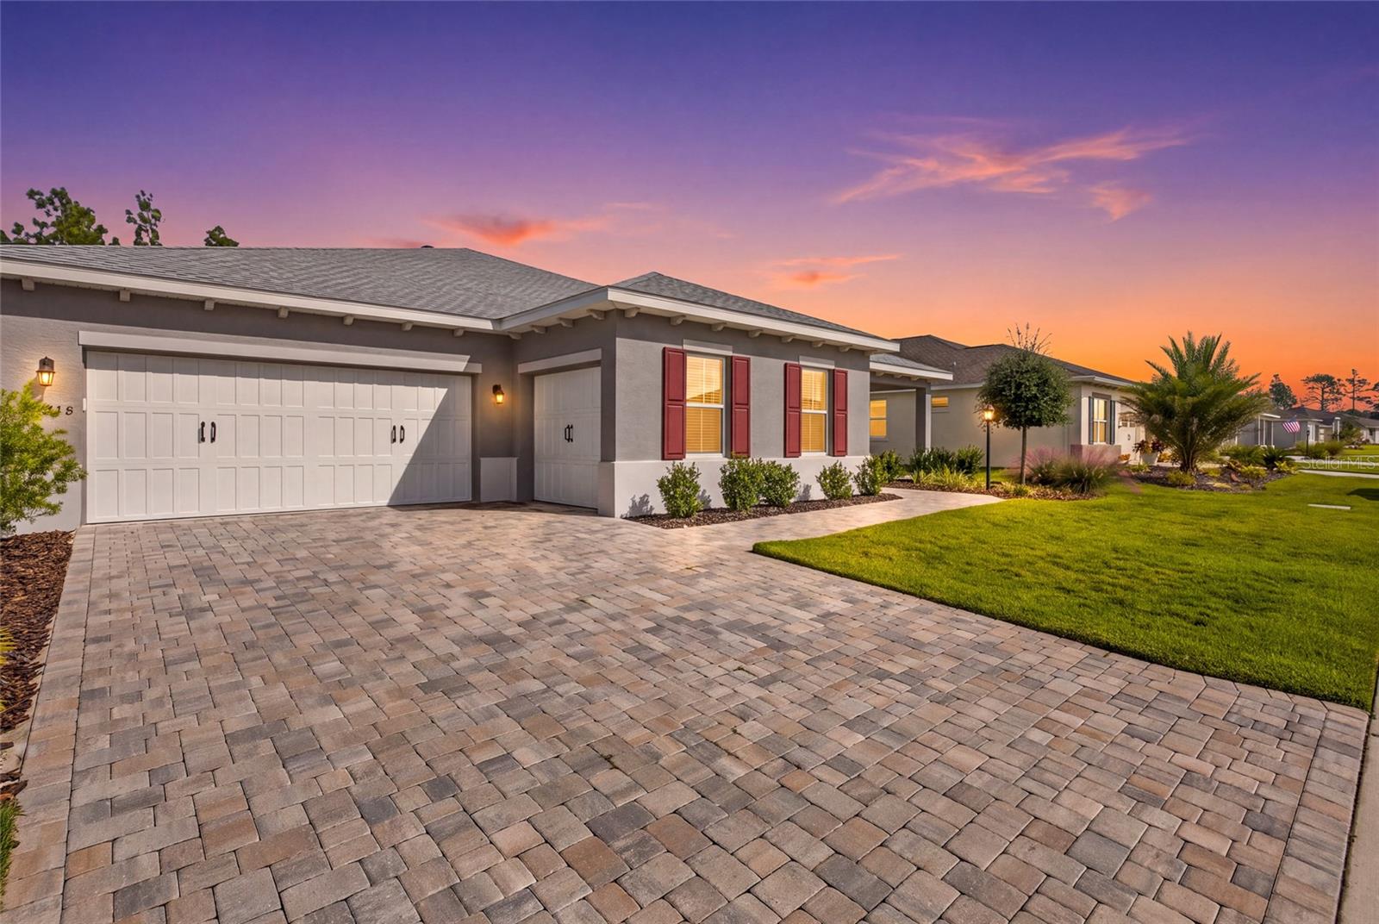
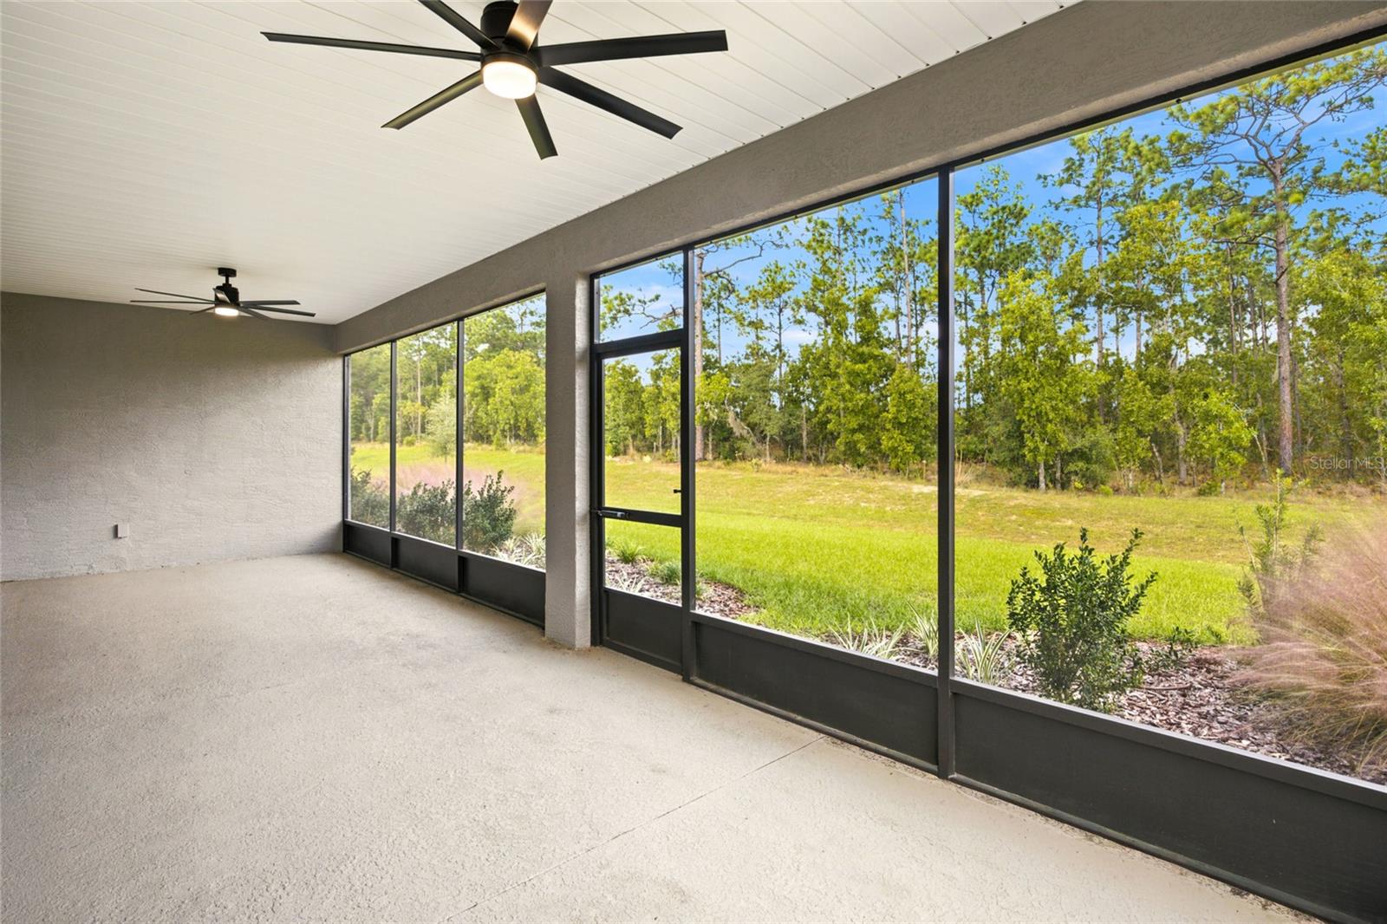
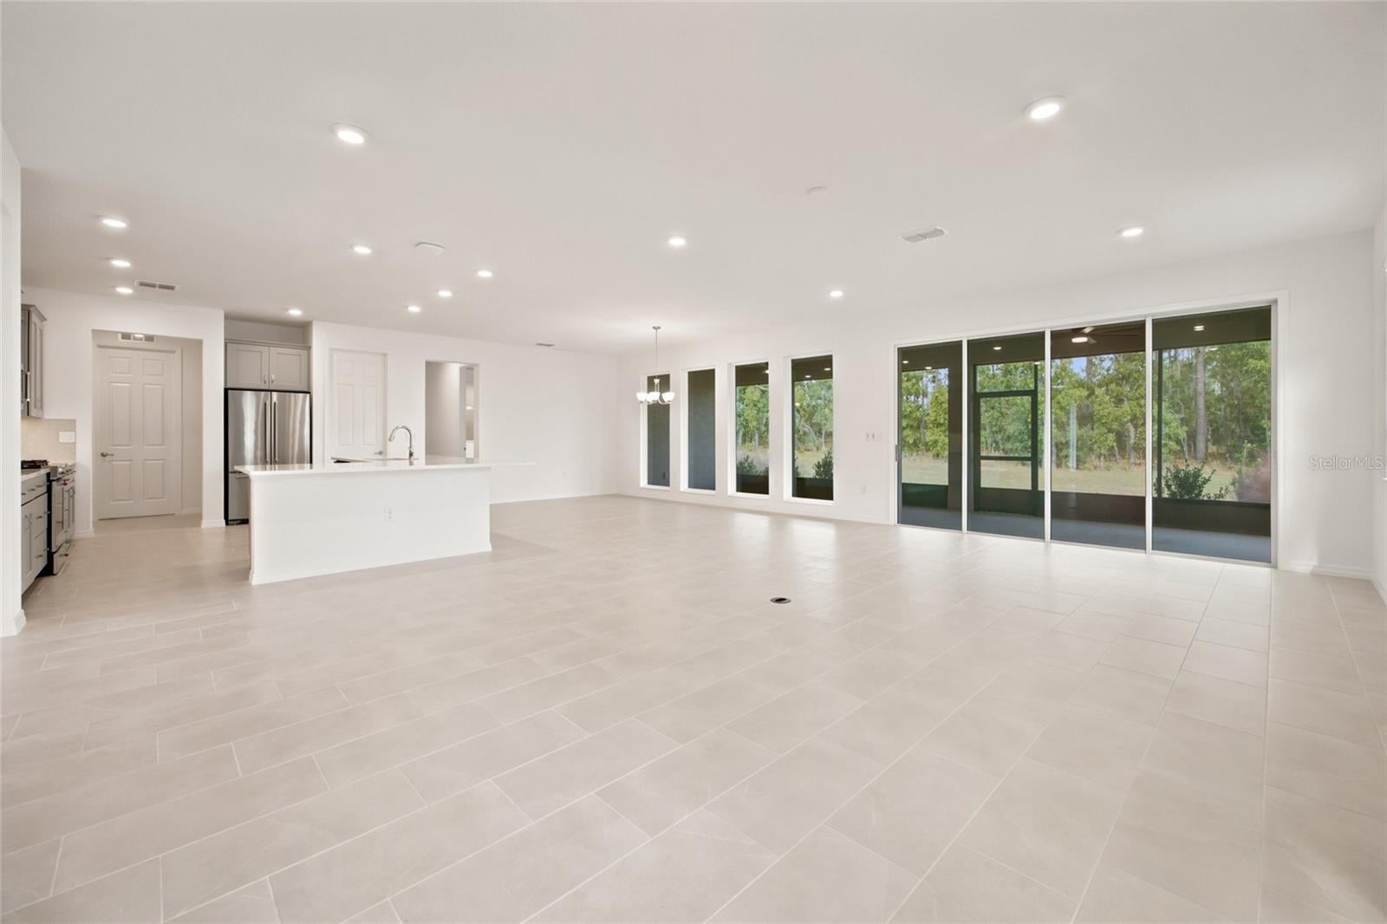
Built in 2024, this beautifully upgraded home in Longleaf Ridge at On Top of the World offers 2,599 square feet of living space on a private lot with a peaceful wooded backdrop! Featuring 2 bedrooms, 2.5 baths, an extended great room, separate den, versatile flex room, spacious screened lanai, and a 2-car garage PLUS a 19' x 10' golf cart garage!
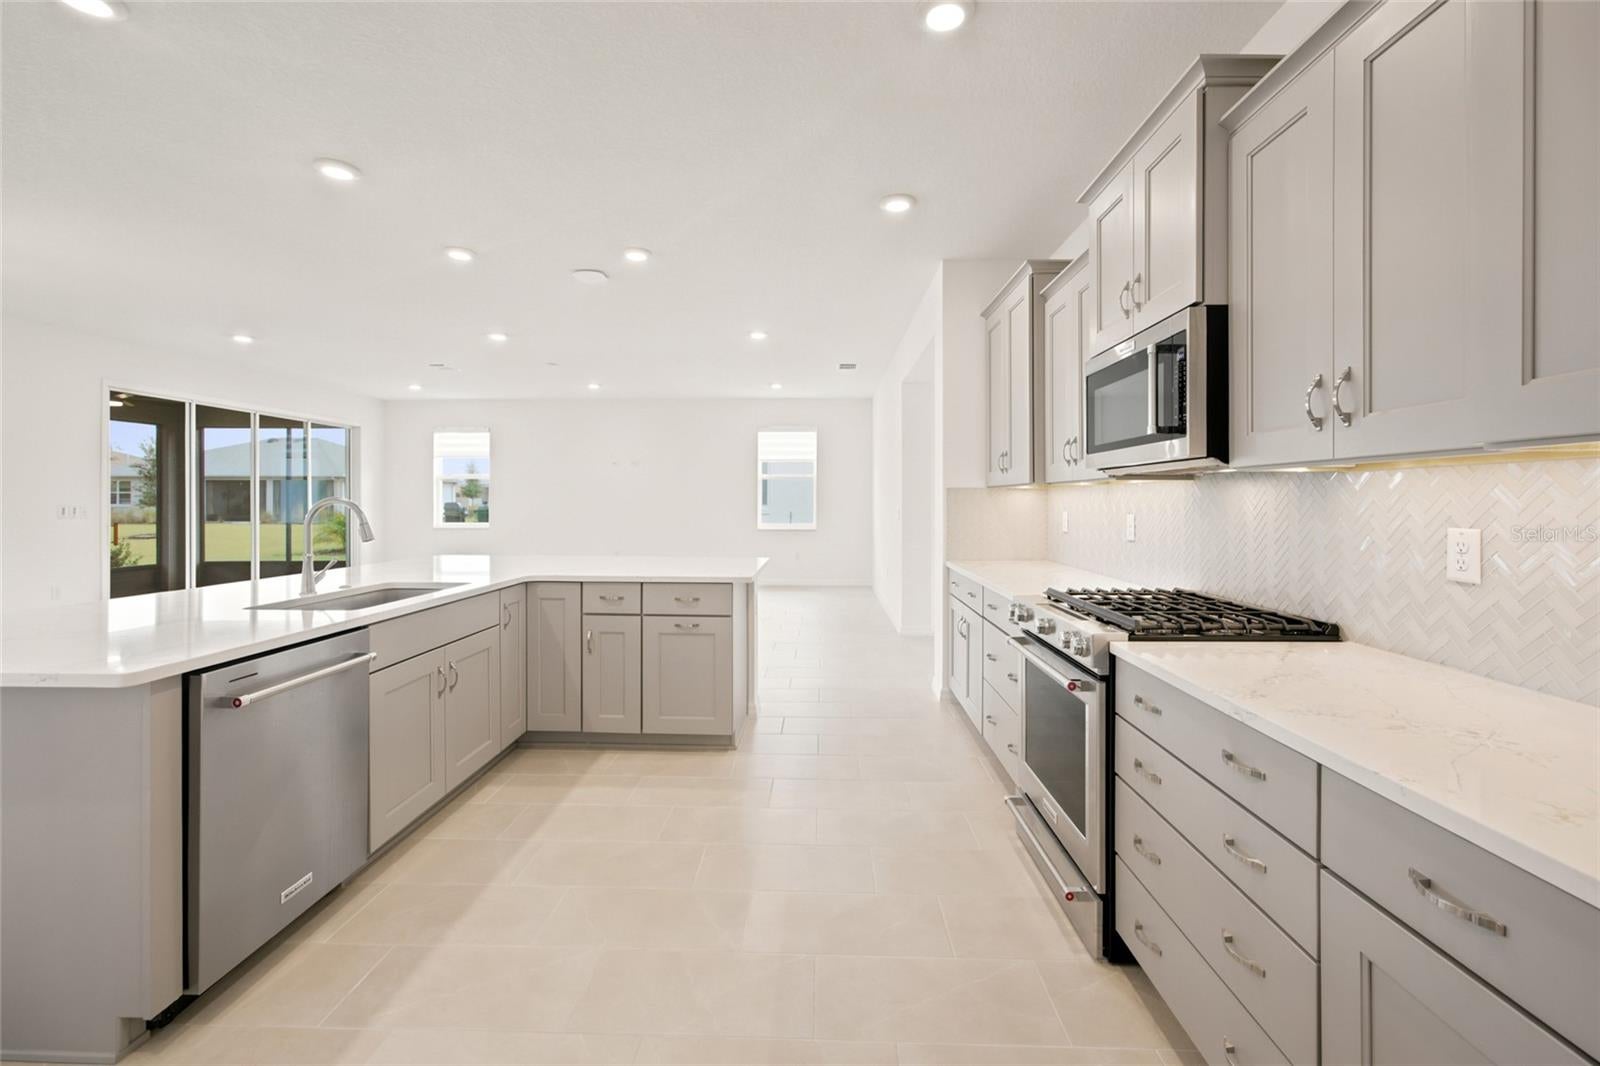
Enjoy gorgeous tile flooring throughout, a gourmet kitchen with quartz countertops, KitchenAid appliances, upgraded cabinetry, and a beautiful primary suite. The second bedroom features its own private ensuite bathroom, perfect for guests. Additional upgrades include whole-home water filtration and surge protection.
Relax on your screened lanai overlooking the private wooded backdrop, with no immediate rear neighbors.
Located in Ocala's premier 55+ community, enjoy exceptional amenities and an active lifestyle. Practically new, beautifully upgraded, and ready for you to call home!
Save
Ask
Tour
Hide
Share
Listing Snapshot
Price
$449,900
Days On Site
0 Days
Bedrooms
2
Inside Area (SqFt)
2,599 sqft
Total Baths
3
Full Baths
2
Partial Baths
1
Lot Size
0.22 Acres
Year Built
2024
MLS Number
OM735269
Status
Active
Property Tax
$6,009
HOA/Condo/Coop Fees
$493.63 monthly
Sq Ft Source
Public Records
Friends & Family
React
Comment
Invite
No Comments Yet
Did you know? You can invite friends and family to your search. They can join your search, rate and discuss listings with you.
Recent Activity
4 hours ago
Listing updated with changes from the MLS
4 hours ago
Listing first seen on site
General Features
Acres
0.22
Attached Garage
Yes
Direction Faces
South
Foundation
Slab
Garage
Yes
Garage Spaces
2
Levels
One
Parking
DrivewayGolf Cart GarageAttached
Pets
Number LimitYes
Property Sub Type
Single Family Residence
Sewer
Private Sewer
SqFt Total
3925
Utilities
Natural Gas AvailableElectricity ConnectedNatural Gas ConnectedSewer ConnectedUnderground UtilitiesWater Connected
Water Source
Private
Zoning
PUD
Interior Features
Appliances
DishwasherDryerElectric Water HeaterMicrowaveRangeRefrigeratorWasher
Cooling
Central Air
Flooring
Tile
Furnished
Unfurnished
Heating
Electric
Interior
High CeilingsStone CountersWalk-In Closet(s)
Laundry Features
Electric Dryer HookupInsideLaundry Room
Window Features
Blinds
Balcony/Porch/Lanai
Dimensions - 10.5x33.5Level - First
Bathroom 2
Dimensions - 6.5x9.5Level - FirstFeatures - Stone Counters
Bathroom 3
Dimensions - 5.55x7Level - FirstFeatures - Stone Counters
Bedroom 2
Dimensions - 13.5x13.5Level - First
Bonus Room
Dimensions - 14.5x18.5Level - First
Den
Dimensions - 12x14Level - First
Kitchen
Dimensions - 16x13Level - FirstFeatures - Kitchen Island, Stone Counters
Laundry
Dimensions - 6.5x7.5Level - First
Living Room
Dimensions - 20x25Level - First
Master Bathroom
Dimensions - 10.5x17Level - FirstFeatures - Double Vanity, Stone Counters
Listing courtesy of ROBB HARRISON REALTY INC (513) 442-9083
Listing information is provided by Participants of the Stellar MLS. IDX information is provided exclusively for personal, non-commercial use, and may not be used for any purpose other than to identify prospective properties consumers may be interested in purchasing. Information is deemed reliable but not guaranteed. Properties displayed may be listed or sold by various participants in the MLS Copyright 2026, Stellar MLS.
Last checked: 2026-11-05 12:55 PM EST
Neighborhood & Commute
Source: Walkscore
Disclosure: Community information and market data powered by Constellation Data Labs. Information is deemed reliable but not guaranteed.


Did you know? You can invite friends and family to your search. They can join your search, rate and discuss listings with you.