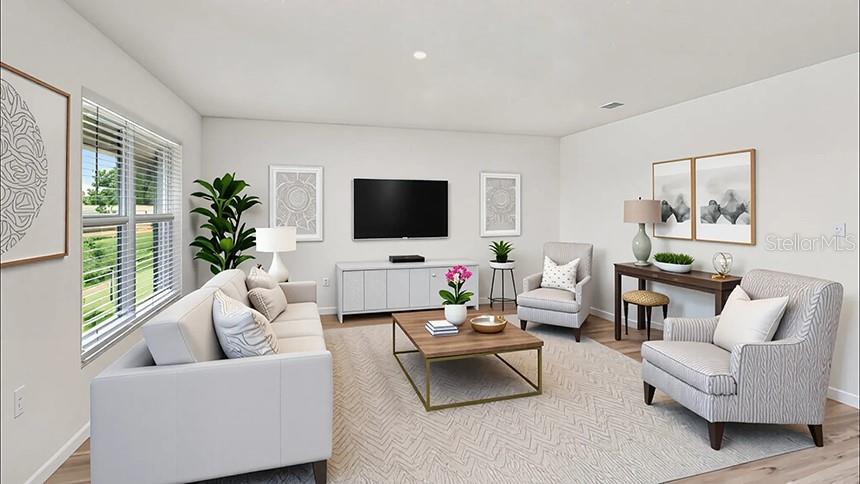
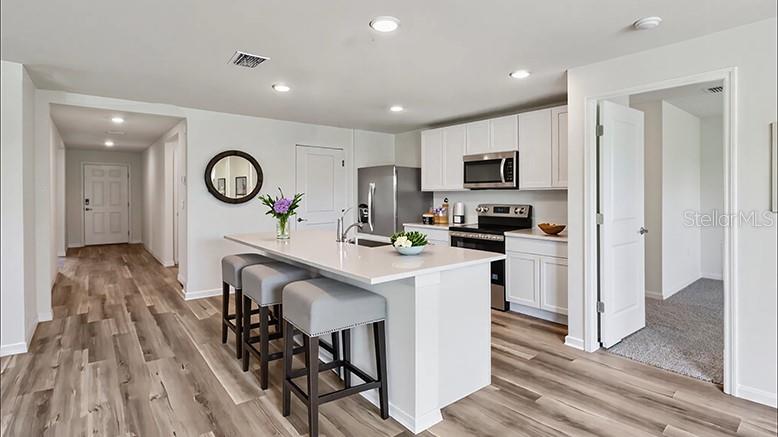
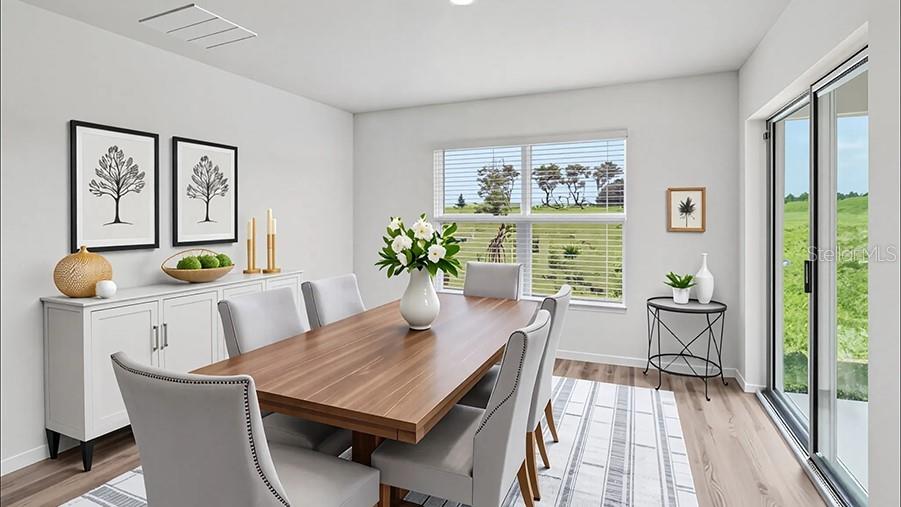
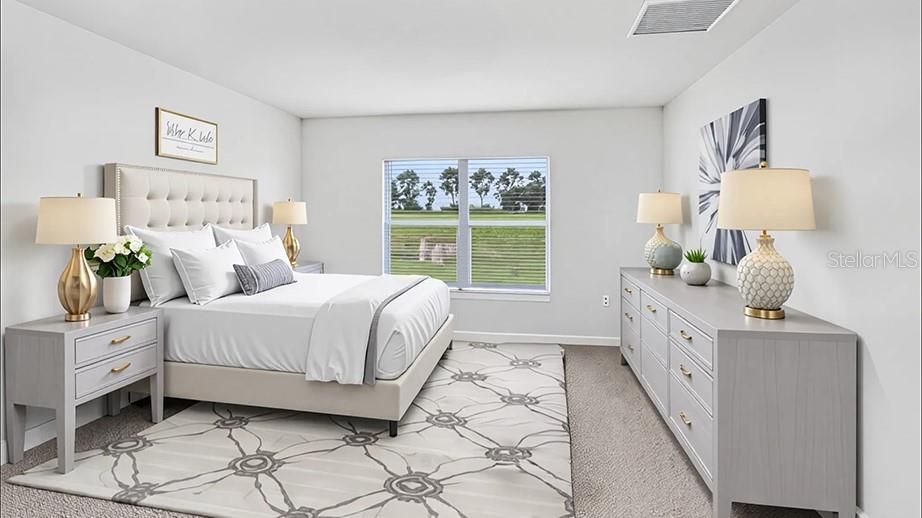
Virtually Staged. Under Construction. Indulge in modern living with this 3-bedroom home featuring an open layout and stainless-steel appliances. The layout of the home connects the living, dining, and kitchen areas, creating a spacious and inviting atmosphere. The kitchen, equipped with stainless-steel built-in dishwasher, range, and microwave, becomes a stylish focal point, blending form and function. The laundry room comes equipped with a washer and dryer hook up. With three bedrooms thoughtfully integrated into the layout, this home offers both comfort and contemporary elegance. The primary bedroom features an ensuite bathroom and walk-in closet. The Aria is complete with a state-of-the-art smart home system. Pictures, photographs, colors, features, and sizes are for illustration purposes only and will vary from the homes as built. Home and community information including pricing, included features, terms, availability and amenities are subject to change and prior sale at any time without notice or obligation. CRC057592.
Save
Ask
Tour
Hide
Share
Listing Snapshot
Price
$379,070
Days On Site
0 Days
Bedrooms
3
Inside Area (SqFt)
1,619 sqft
Total Baths
2
Full Baths
2
Partial Baths
N/A
Lot Size
0.11 Acres
Year Built
2026
MLS Number
OM735243
Status
Active
Property Tax
N/A
HOA/Condo/Coop Fees
$72 monthly
Sq Ft Source
Builder
Friends & Family
React
Invite
Recent Activity
2 hours ago
Listing updated with changes from the MLS
19 hours ago
Listing first seen on site
General Features
Acres
0.11
Attached Garage
Yes
Direction Faces
Southeast
Foundation
Slab
Garage
Yes
Home Warranty
Yes
Levels
One
Parking
Attached
Pets
Yes
Property Condition
Under ConstructionNew Construction
Property Sub Type
Single Family Residence
Sewer
Public Sewer
SqFt Total
1619
Utilities
Other
Water Source
Public
Zoning
PUD
Interior Features
Appliances
DishwasherMicrowaveRange
Cooling
Central Air
Flooring
Carpet
Furnished
Unfurnished
Heating
ElectricHeat Pump
Interior
Open Floorplan
Laundry Features
Laundry Room
Great Room
Dimensions - 11x16Level - First
Kitchen
Dimensions - 10x12Level - First
Master Bedroom
Dimensions - 13x14Level - First
Save
Ask
Tour
Hide
Share
Exterior Features
Construction Details
Frame
Roof
Shingle
Community Features
Association Fee
$72.0
Association Fee Frequency
Monthly
MLS Area
32608 - Gainesville
Township
10
Roads
Paved
Schools
School District
Unknown
Elementary School
Idylwild Elementary School-AL
Middle School
Kanapaha Middle School-AL
High School
Gainesville High School-AL
Listing courtesy of DR HORTON REALTY OF WEST CENTRAL FLORIDA (352) 717-6032
Listing information is provided by Participants of the Stellar MLS. IDX information is provided exclusively for personal, non-commercial use, and may not be used for any purpose other than to identify prospective properties consumers may be interested in purchasing. Information is deemed reliable but not guaranteed. Properties displayed may be listed or sold by various participants in the MLS Copyright 2026, Stellar MLS.
Last checked: 2026-11-05 08:37 AM EST
Neighborhood & Commute
Source: Walkscore
Disclosure: Community information and market data powered by Constellation Data Labs. Information is deemed reliable but not guaranteed.