Properties

Save
Ask
Tour
Hide
Share
$195,000
1 Day On Site

8003 SW 115TH LOOP
OCALA, FL 34481

For Sale|Townhouse|Active
3
Beds
2
Total Baths
2
Full Baths
1,450
SqFt
$134
/SqFt
1993
Built
Subdivision:
OAK RUN WOODSIDE
County:
Marion

Due to the health concerns created by Coronavirus we are offering personal 1-1 online video walkthough tours where possible.
8003 SW 115TH LOOP8003 SW 115TH LOOP8003 SW 115TH LOOP8003 SW 115TH LOOP
Save
Ask
Tour
Hide
Share

Mortgage Calculator

Monthly Payment (Est.)

Enter an interest rate to see your estimated monthly payment.
Calculator powered by Showcase IDX, a Constellation1 Company. Copyright ©2026 Information is deemed reliable but not guaranteed.

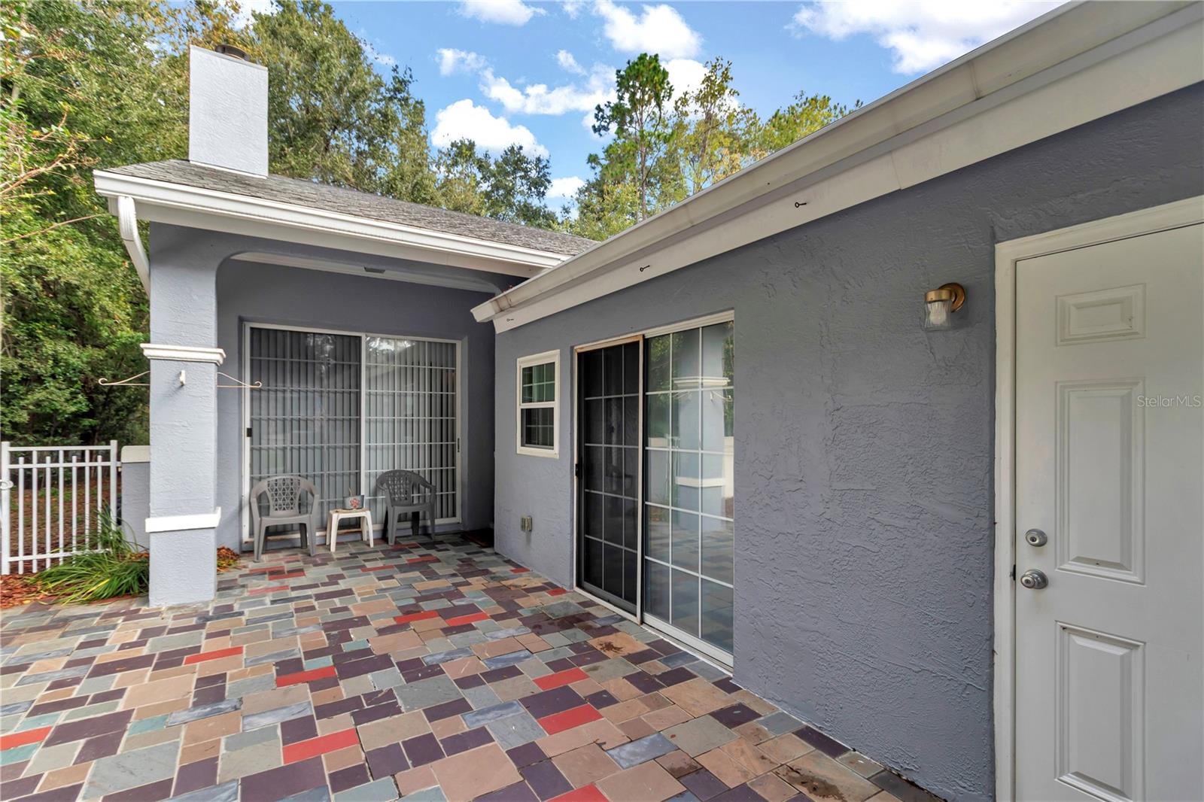
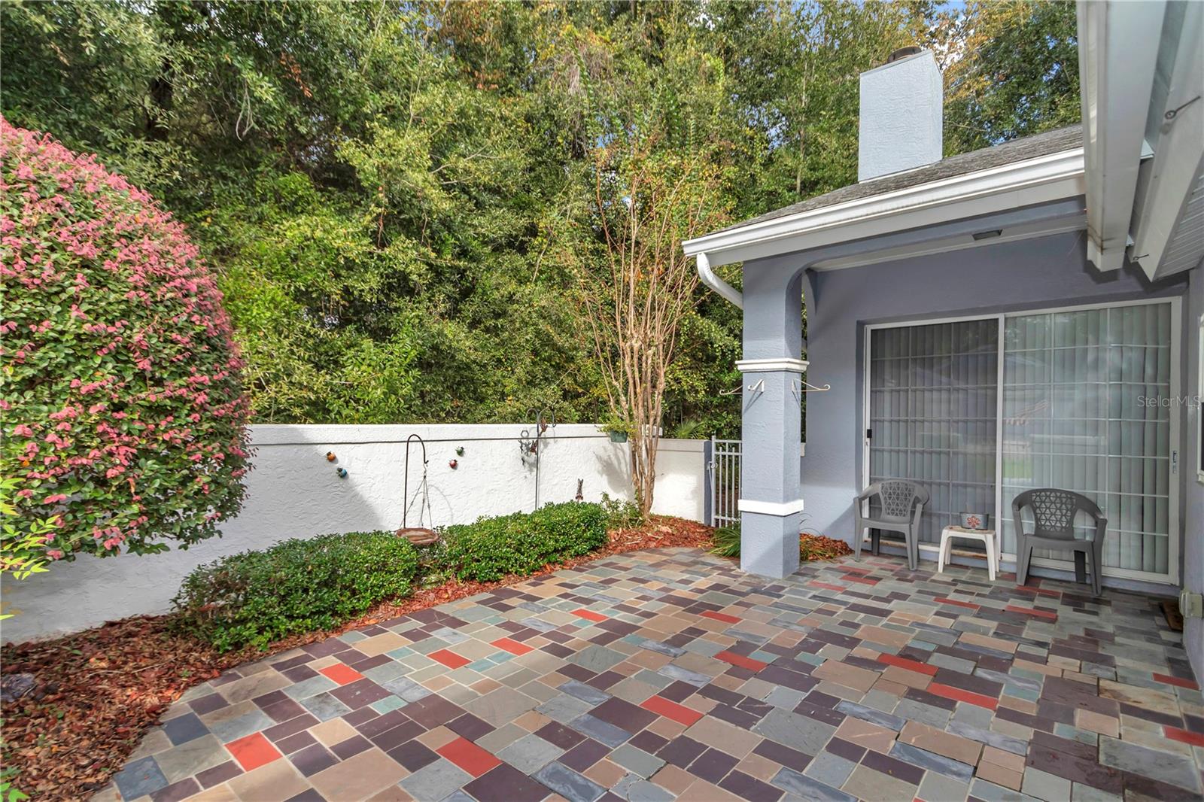
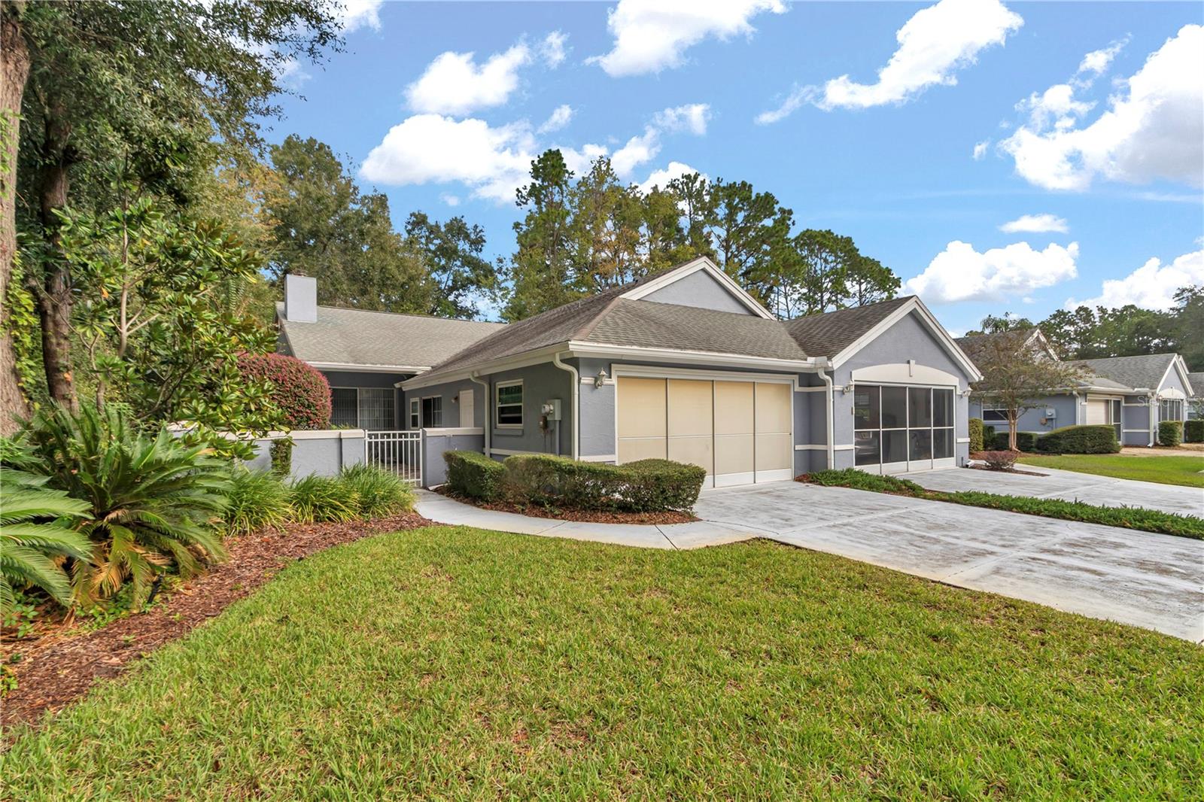
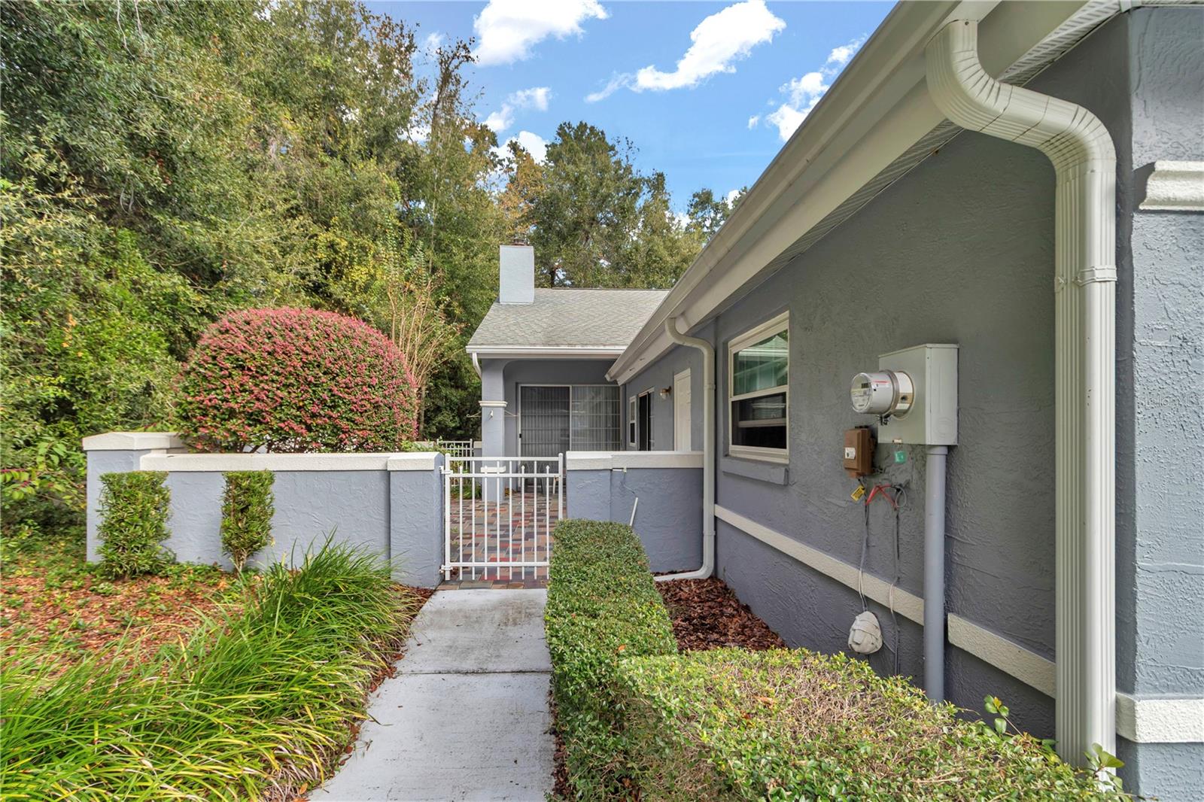
3BR/2BA single-story Biscayne villa with attached 2-car garage in Oak Run Woodside Trace, Ocala. Built in 1993 with block construction on a concrete slab, this villa offers 1,450 sq ft of living space on a 0.13-acre lot with a private courtyard. Floor plan includes 3 bedrooms, 2 full bathrooms, and direct interior access to the 2-car garage, which has a garage screen door. Mechanical updates include a new central A/C system in 2024 and a water heater replaced in 2019. Woodside Trace is a villa section of Oak Run with private mailboxes and golf cart-friendly streets. Oak Run amenities include 6 pools, 5 spas, 3 clubhouses with fitness centers, billiards and craft rooms, an on-site restaurant and bar, tennis and pickleball courts, bocce, shuffleboard, a dog park, and more than 100 resident clubs and activities. Royal Oaks Golf Club, an 18-hole par-72 course with a 6-acre practice facility, is 1.2 mi away inside Oak Run (membership optional, separate fee), and Palm Grove Clubhouse is 1.2 mi. Shopping along the SR 200 corridor: Publix, Walmart Neighborhood Market, Sprouts Farmers Market, Bravo Supermarket, and ALDI. Medical: AdventHealth TimberRidge ER and HCA Florida West Marion Hospital. Travel: I-75 Exit 350 at SR 200 and downtown Ocala (15mi). Come take a look today!

Save
Ask
Tour
Hide
Share
Listing Snapshot
Price 
$195,000
Days On Site 
1 Day
Bedrooms 
3
Inside Area (SqFt) 
1,450 sqft
Total Baths 
2
Full Baths 
2
Partial Baths 
N/A
Lot Size 
0.1 Acres
Year Built 
1993
MLS Number 
OM735242
Status 
Active
Property Tax 
$1,230.13
HOA/Condo/Coop Fees 
$346.68 monthly
Sq Ft Source 
Public Records
Friends & Family
Recent Activity
20 hours agoListing updated with changes from the MLS
yesterdayListing first seen on site
General Features
Acres 
0.1
Attached Garage 
Yes
Direction Faces 
South
Foundation 
Slab
Garage 
Yes
Levels 
One
Number Of Stories 
1
Parking 
Attached
Pets 
Yes
Property Sub Type 
Townhouse
Sewer 
Public Sewer
SqFt Total 
1890
Utilities 
Electricity ConnectedUnderground UtilitiesWater Connected
Water Source 
Public
Zoning 
PUD
Interior Features
Appliances 
DishwasherDryerElectric Water HeaterMicrowaveRangeRefrigeratorWasher
Cooling 
Central Air
Fireplace 
Yes
Fireplace Features 
Wood Burning
Flooring 
CarpetCeramic Tile
Furnished 
Negotiable
Heating 
Central
Laundry Features 
In Garage
Kitchen 
Dimensions - 12x16Level - First
Living Room 
Dimensions - 12x14Level - FirstFeatures - Ceiling Fan(s)
Master Bedroom 
Dimensions - 12x16Level - FirstFeatures - Ceiling Fan(s)
Save
Ask
Tour
Hide
Share
Exterior Features
Construction Details 
BlockConcreteStucco
Exterior 
Courtyard
Roof 
Shingle
Community Features
Association Fee 
$346.68
Association Fee Frequency 
Monthly
Community Features 
GatedClubhouseFitness CenterGolfPoolRacquetballRestaurantSidewalks
MLS Area 
34481 - Ocala
Senior Community 
Yes
Township 
16S
Financing Terms Available 
CashConventionalFHAVA Loan
Roads 
Paved
Listing courtesy of FLORIDA ADVANTAGE REALTY GROUP (407) 721-1327


Listing information is provided by Participants of the Stellar MLS. IDX information is provided exclusively for personal, non-commercial use, and may not be used for any purpose other than to identify prospective properties consumers may be interested in purchasing. Information is deemed reliable but not guaranteed. Properties displayed may be listed or sold by various participants in the MLS Copyright 2026, Stellar MLS.
Last checked: 2026-11-06 12:38 PM EST

Neighborhood & Commute
Source: Walkscore
Disclosure: Community information and market data powered by Constellation Data Labs. Information is deemed reliable but not guaranteed.
Save
Ask
Tour
Hide
Share