Properties

Save
Ask
Tour
Hide
Share
$625,000
New Listing

4505 SE 48TH PLACE RD
OCALA, FL 34480

For Sale|Single Family Residence|Active
3
Beds
2
Total Baths
2
Full Baths
2,631
SqFt
$238
/SqFt
2001
Built
Subdivision:
DALTON WOODS
County:
Marion

Due to the health concerns created by Coronavirus we are offering personal 1-1 online video walkthough tours where possible.
Upcoming Open Houses
Due to COVID-19, we recommend you verify Open Houses before attending.
Sun, Nov 8, 1:00 AM - 4:00 PM
4505 SE 48TH PLACE RD4505 SE 48TH PLACE RD4505 SE 48TH PLACE RD4505 SE 48TH PLACE RD
Save
Ask
Tour
Hide
Share

Mortgage Calculator

Monthly Payment (Est.)

Enter an interest rate to see your estimated monthly payment.
Calculator powered by Showcase IDX, a Constellation1 Company. Copyright ©2026 Information is deemed reliable but not guaranteed.

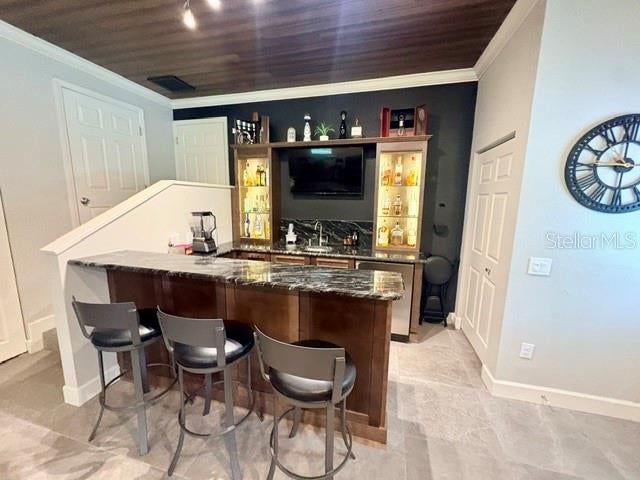
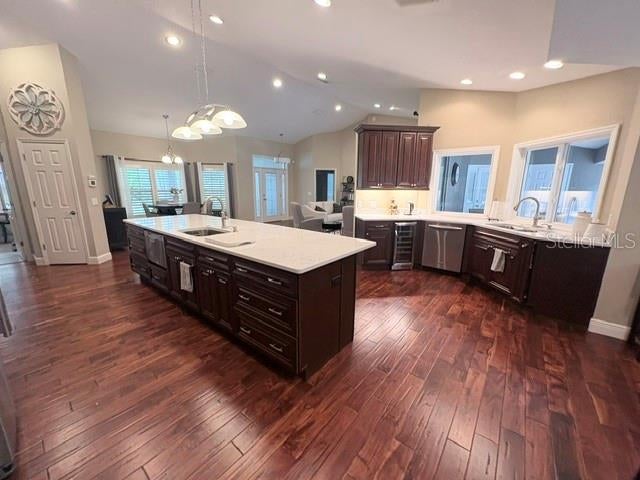
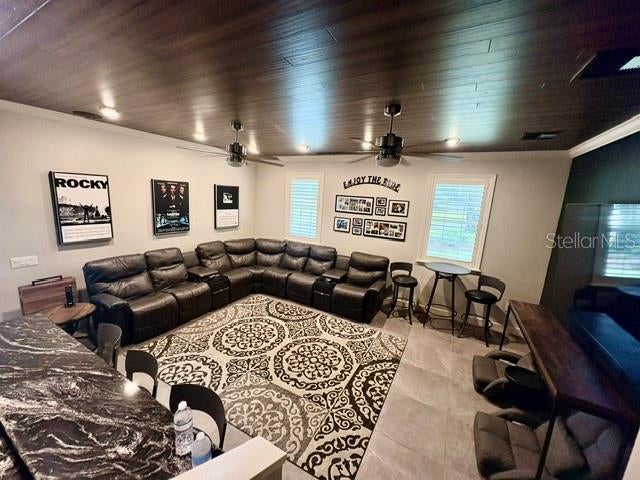
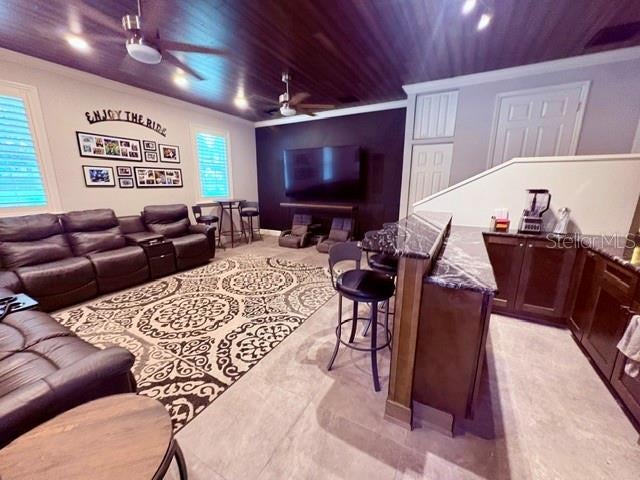
The search is over! This beautifully appointed 3-bedroom, 2-bathroom, 2,631 sq. ft. home with oversized 2 car detached garage sits on over half an acre, fenced yard with separate storage shed, custom landscape lights, irrigation and firepit area offering scenic views of the Florida Greenway. Step inside the open-concept floor plan highlighted by high ceilings. The formal living room features a wood-burning fireplace. The spacious island kitchen has brand-new quartz countertops, ample cabinet space built-in appliances, gas stove and separate wine cooler. Retreat to the luxurious primary suite, complete with dual walk-in closets, double vanities, a relaxing garden soaking tub, and a brand-new custom steam shower. Step directly outside from your suite to unwind in an oversized, fully screened hot tub accented with decorative water features. Entertaining is effortless in the dedicated 400 sq. ft. media and game room, outfitted with an expansive bar, custom wood ceiling, and a beverage refrigerator with built-in ice maker. Combining tons of UPGRADES, privacy, nature views, and a neighborhood park, this property delivers the ultimate Florida lifestyle. Roof (10 years), A/C (7 years). Refrigerator, garbage disposal and front load washer/dryer (1-year), new re-surfaced in hot tub (1-year). Septic cleanout 2021. Gas hot water heater, whole house water softener/filter system. (maintained annually) Professional photos coming soon. OPEN HOUSE, Sunday 11/08/26 from 1-4pm

Save
Ask
Tour
Hide
Share
Listing Snapshot
Price 
$625,000
Days On Site 
0 Days
Bedrooms 
3
Inside Area (SqFt) 
2,631 sqft
Total Baths 
2
Full Baths 
2
Partial Baths 
N/A
Lot Size 
0.62 Acres
Year Built 
2001
MLS Number 
OM735207
Status 
Active
Property Tax 
$3,958
HOA/Condo/Coop Fees 
$500 Semi-Annually
Sq Ft Source 
Public Records
Friends & Family
Recent Activity
46 minutes agoListing updated with changes from the MLS
8 hours agoListing first seen on site
General Features
Acres 
0.62
Direction Faces 
South
Foundation 
Slab
Garage 
Yes
Garage Spaces 
1
Levels 
One
Pets 
Yes
Property Sub Type 
Single Family Residence
Sewer 
Septic Tank
SqFt Total 
4841
Utilities 
Cable AvailableNatural Gas AvailableCable ConnectedElectricity ConnectedNatural Gas ConnectedUnderground Utilities
Water Source 
Public
Zoning 
R1
Interior Features
Appliances 
Bar FridgeConvection OvenCooktopDishwasherDisposalDryerExhaust FanGas CooktopGas Water HeaterMicrowaveTankless Water HeaterWasherWater SoftenerWine Refrigerator
Cooling 
Central Air
Fireplace 
Yes
Fireplace Features 
Wood Burning
Flooring 
HardwoodWood
Furnished 
Negotiable
Heating 
Heat Pump
Interior 
Cathedral Ceiling(s)Eat-in KitchenOpen FloorplanWalk-In Closet(s)Wet Bar
Laundry Features 
InsideLaundry Room
Spa 
Yes
Family Room 
Dimensions - 20x20Level - First
Kitchen 
Dimensions - 16x16Level - First
Master Bedroom 
Dimensions - 16x16Level - First
Save
Ask
Tour
Hide
Share
Exterior Features
Construction Details 
BlockStucco
Roof 
Shingle
Spa 
Yes
Spa Features 
HeatedIn Ground
Windows/Doors 
French Doors
Community Features
Association Fee 
$500.0
Association Fee Frequency 
Semi-Annually
Community Features 
Street Lights
MLS Area 
34480 - Ocala
Township 
15
Financing Terms Available 
CashConventionalFHAVA Loan
Roads 
Paved
Schools
School District
Unknown
Elementary School
Shady Hill Elementary School
Middle School
Osceola Middle School
High School
Forest High School
Listing courtesy of FONTANA REALTY (352) 817-3574


Listing information is provided by Participants of the Stellar MLS. IDX information is provided exclusively for personal, non-commercial use, and may not be used for any purpose other than to identify prospective properties consumers may be interested in purchasing. Information is deemed reliable but not guaranteed. Properties displayed may be listed or sold by various participants in the MLS Copyright 2026, Stellar MLS.
Last checked: 2026-11-04 02:48 PM EST

Neighborhood & Commute
Source: Walkscore
Disclosure: Community information and market data powered by Constellation Data Labs. Information is deemed reliable but not guaranteed.
Save
Ask
Tour
Hide
Share