Properties

Save
Ask
Tour
Hide
Share
$285,000
1 Day On Site

8029 SW 62ND AVENUE
OCALA, FL 34476

For Sale|Single Family Residence|Active
3
Beds
2
Total Baths
2
Full Baths
1,716
SqFt
$166
/SqFt
2005
Built
Subdivision:
HARVEST MEADOW
County:
Marion

Due to the health concerns created by Coronavirus we are offering personal 1-1 online video walkthough tours where possible.
8029 SW 62ND AVENUE8029 SW 62ND AVENUE8029 SW 62ND AVENUE8029 SW 62ND AVENUE
Save
Ask
Tour
Hide
Share

Mortgage Calculator

Monthly Payment (Est.)

Enter an interest rate to see your estimated monthly payment.
Calculator powered by Showcase IDX, a Constellation1 Company. Copyright ©2026 Information is deemed reliable but not guaranteed.

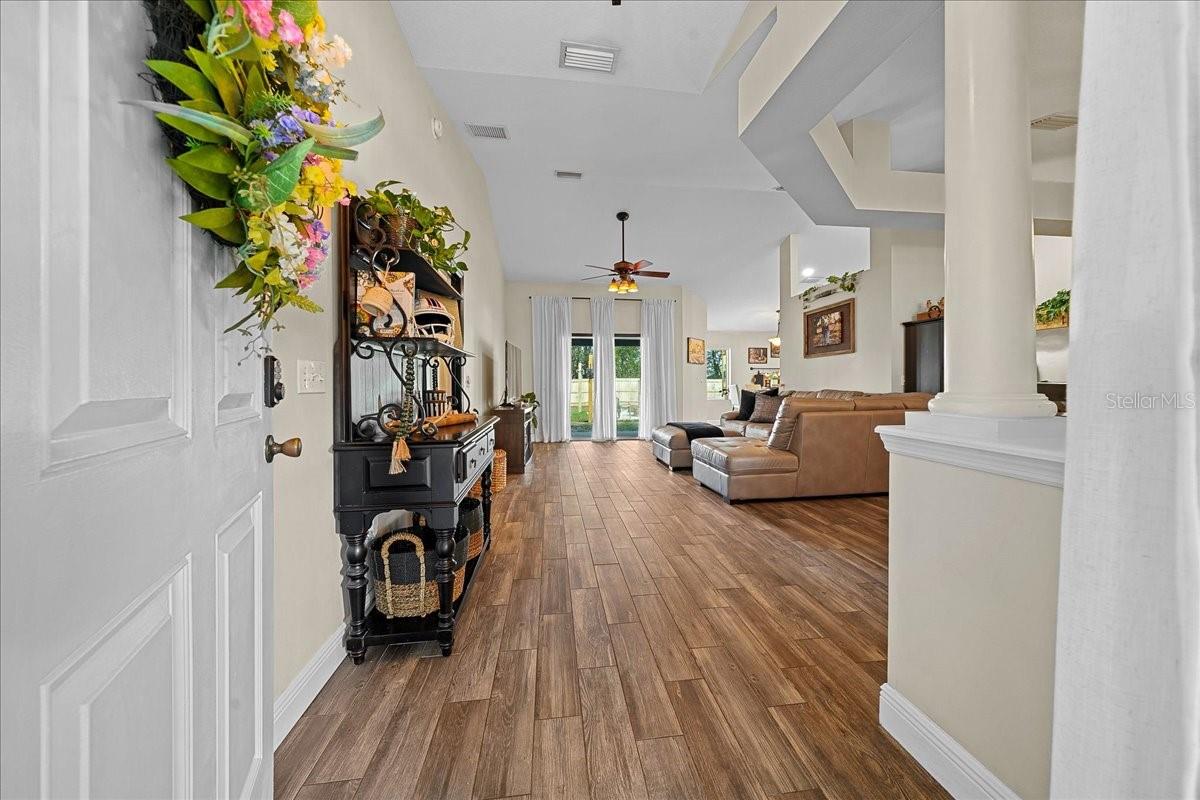
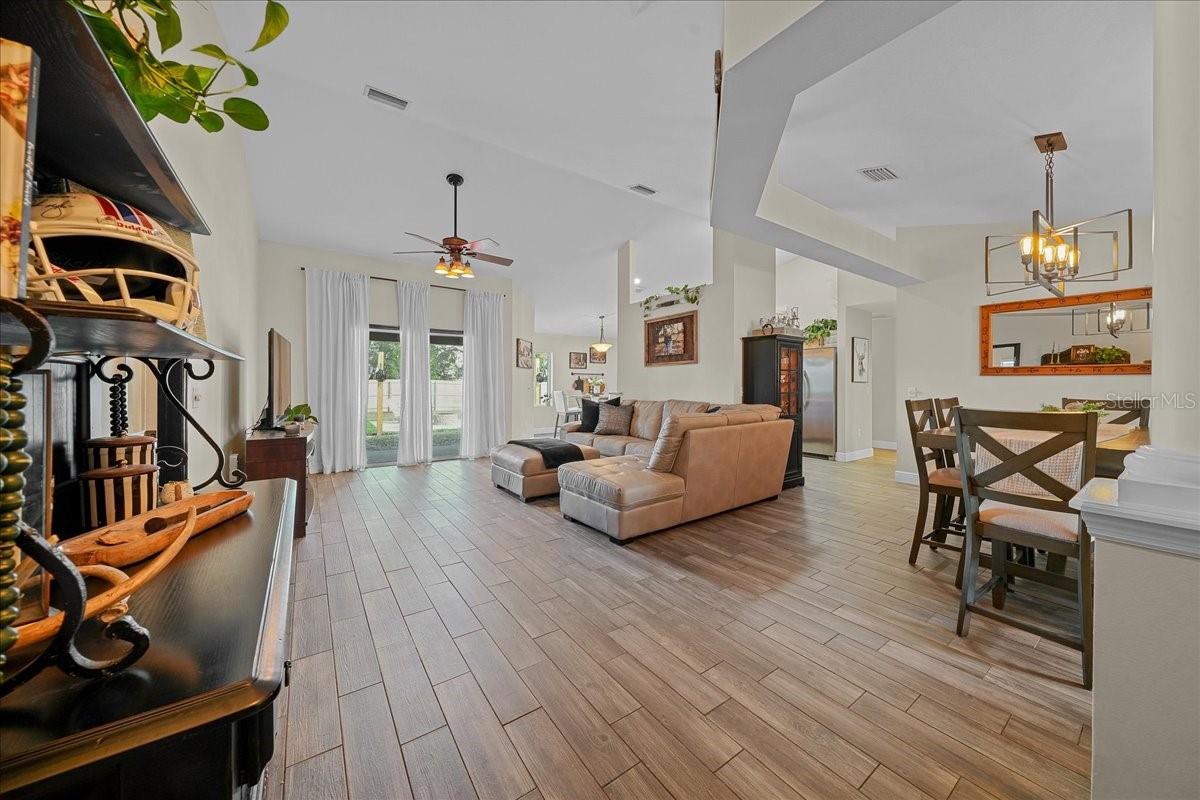
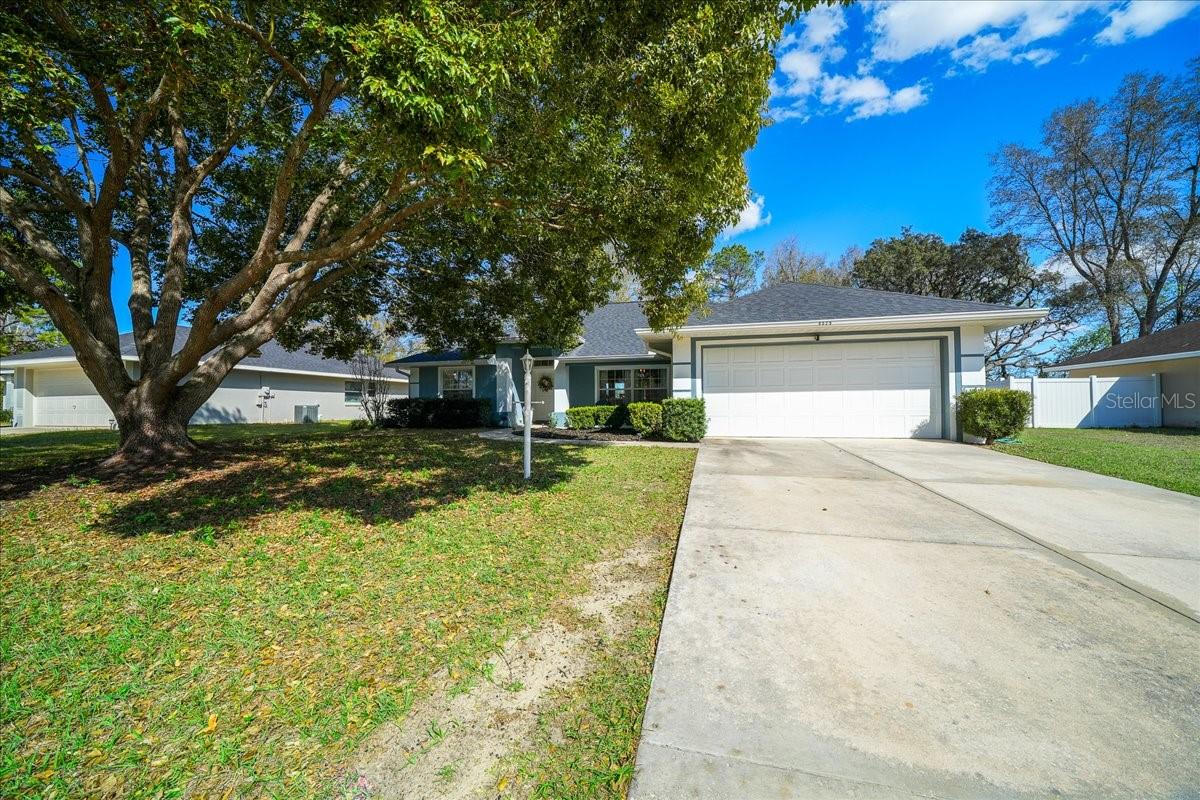
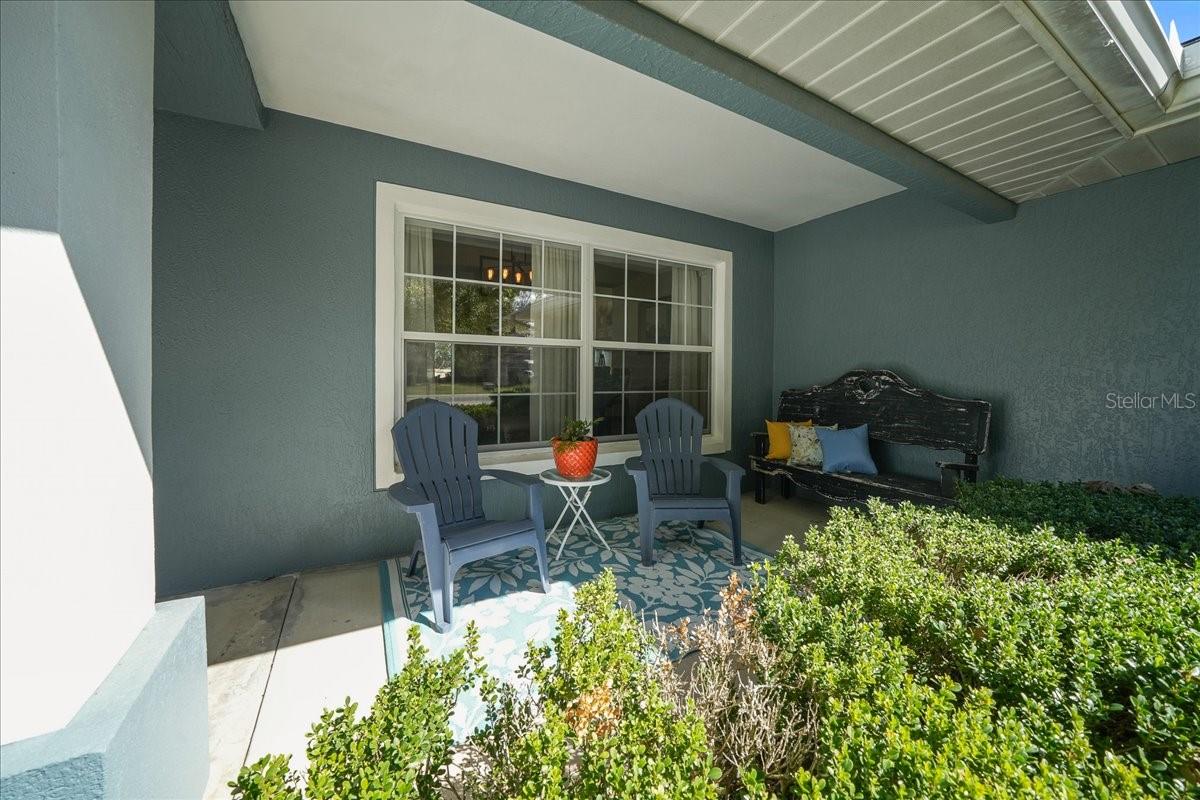
Welcome home to this beautifully maintained three-bedroom, two-bath residence nestled in the heart of Southwest Ocala! Offering comfort, convenience and thoughtful updates, this move-in-ready home is perfect for families, first-time buyers or anyone looking to enjoy the best of the area. Enter inside to find a spacious and inviting layout with well-kept interiors that reflect pride of ownership throughout. The home features a newer roof installed in 2024 and an updated AC system from 2021, giving you peace of mind for years to come. Outside, you'll love the backyard retreat complete with a large back porch and a cozy fire pit, perfect for relaxing evenings, entertaining friends or enjoying Florida's beautiful weather year-round. Location is everything, and this home truly delivers! Conveniently situated close to shopping, dining and everyday essentials, you're just minutes from Publix and the newly opened BJ's Wholesale Club, making errands quick and easy. Don't miss this opportunity to own a well-cared-for home in one of Southwest Ocala's most convenient locations. Schedule your showing today and come see all this property has to offer!

Save
Ask
Tour
Hide
Share
Listing Snapshot
Price 
$285,000
Days On Site 
1 Day
Bedrooms 
3
Inside Area (SqFt) 
1,716 sqft
Total Baths 
2
Full Baths 
2
Partial Baths 
N/A
Lot Size 
0.28 Acres
Year Built 
2005
MLS Number 
OM735181
Status 
Active
Property Tax 
$2,412.96
HOA/Condo/Coop Fees 
$12.17 monthly
Sq Ft Source 
Public Records
Friends & Family
Recent Activity
18 hours agoListing updated with changes from the MLS
yesterdayListing first seen on site
General Features
Acres 
0.28
Attached Garage 
Yes
Direction Faces 
West
Foundation 
Slab
Garage 
Yes
Garage Spaces 
2
Levels 
One
Number Of Stories 
1
Parking 
Attached
Pets 
Number Limit
Property Sub Type 
Single Family Residence
Sewer 
Public Sewer
SqFt Total 
2440
Utilities 
Electricity ConnectedSewer ConnectedWater Connected
Water Source 
Public
Zoning 
R4
Interior Features
Appliances 
DishwasherDryerMicrowaveRangeRefrigeratorWasher
Cooling 
Central Air
Flooring 
CarpetTile
Furnished 
Unfurnished
Heating 
Heat Pump
Interior 
Eat-in KitchenOpen FloorplanVaulted Ceiling(s)Walk-In Closet(s)
Laundry Features 
Laundry Room
Kitchen 
Dimensions - 15.1x11.3Level - First
Living Room 
Dimensions - 14.8x15Level - First
Master Bedroom 
Dimensions - 16x11.8Level - First
Save
Ask
Tour
Hide
Share
Exterior Features
Construction Details 
BlockConcreteStuccoFrame
Exterior 
Lighting
Roof 
Shingle
Community Features
Association Fee 
$146.0
Association Fee Frequency 
Annually
MLS Area 
34476 - Ocala
Township 
16S
Roads 
Paved
Listing courtesy of PREMIER SOTHEBY'S INTERNATIONA (352) 286-5574


Listing information is provided by Participants of the Stellar MLS. IDX information is provided exclusively for personal, non-commercial use, and may not be used for any purpose other than to identify prospective properties consumers may be interested in purchasing. Information is deemed reliable but not guaranteed. Properties displayed may be listed or sold by various participants in the MLS Copyright 2026, Stellar MLS.
Last checked: 2026-11-05 02:48 AM EST

Neighborhood & Commute
Source: Walkscore
Disclosure: Community information and market data powered by Constellation Data Labs. Information is deemed reliable but not guaranteed.
Save
Ask
Tour
Hide
Share