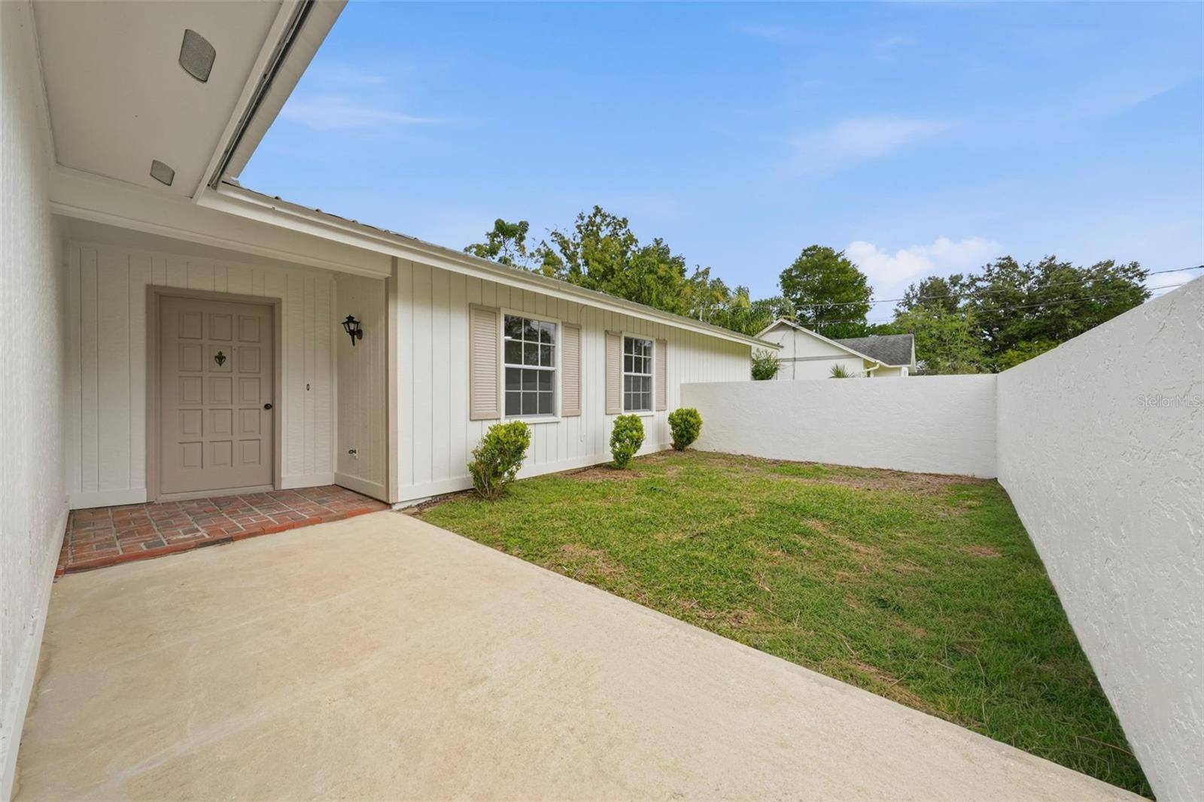
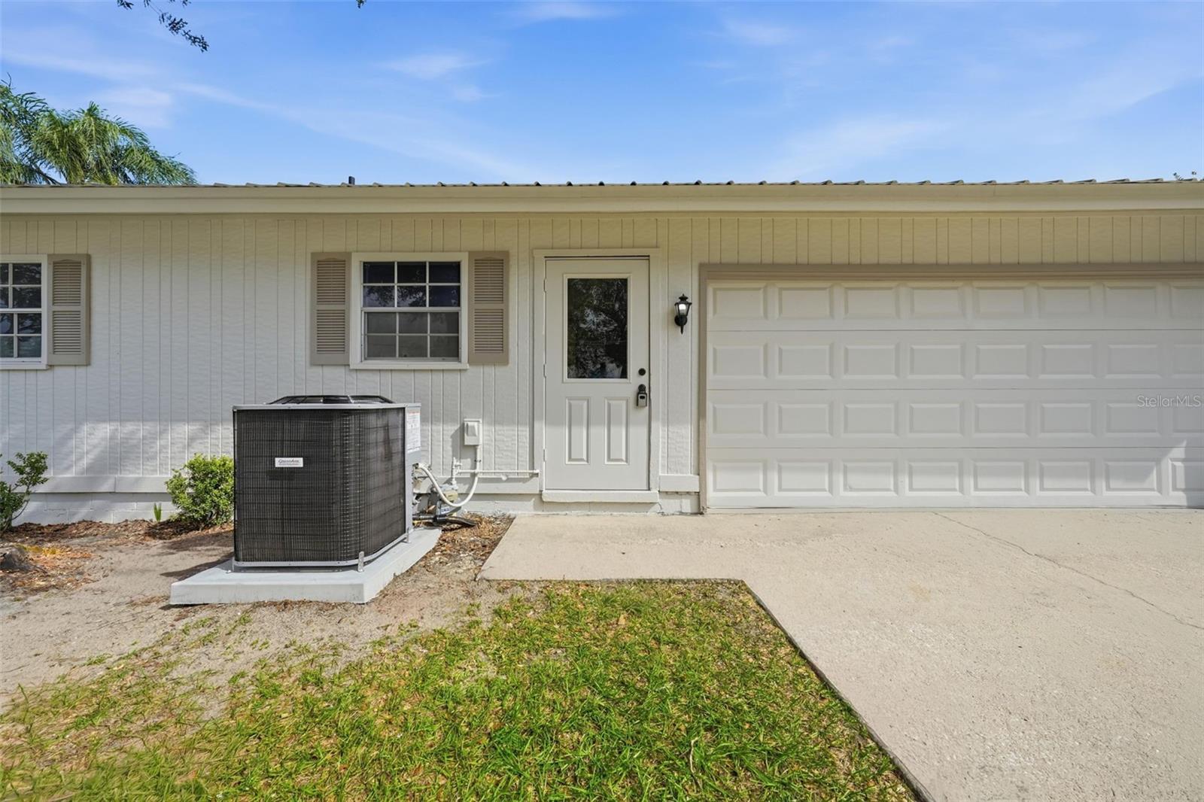
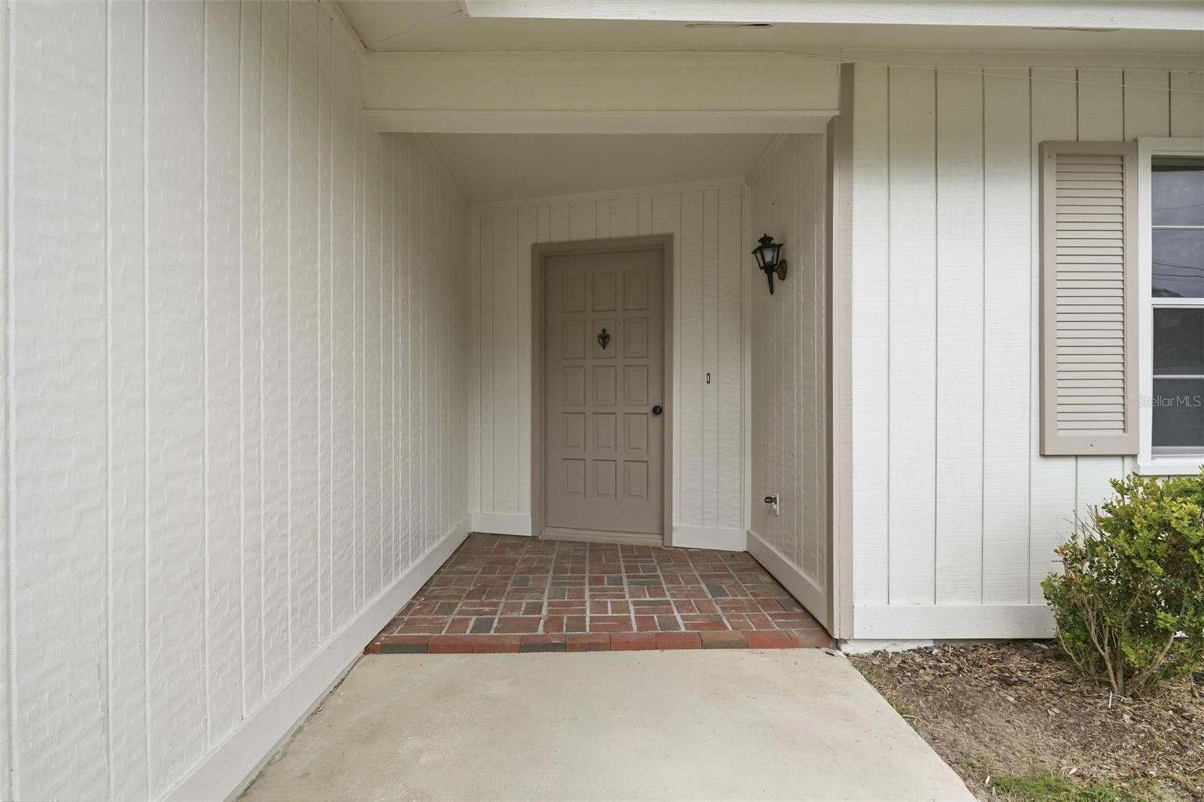
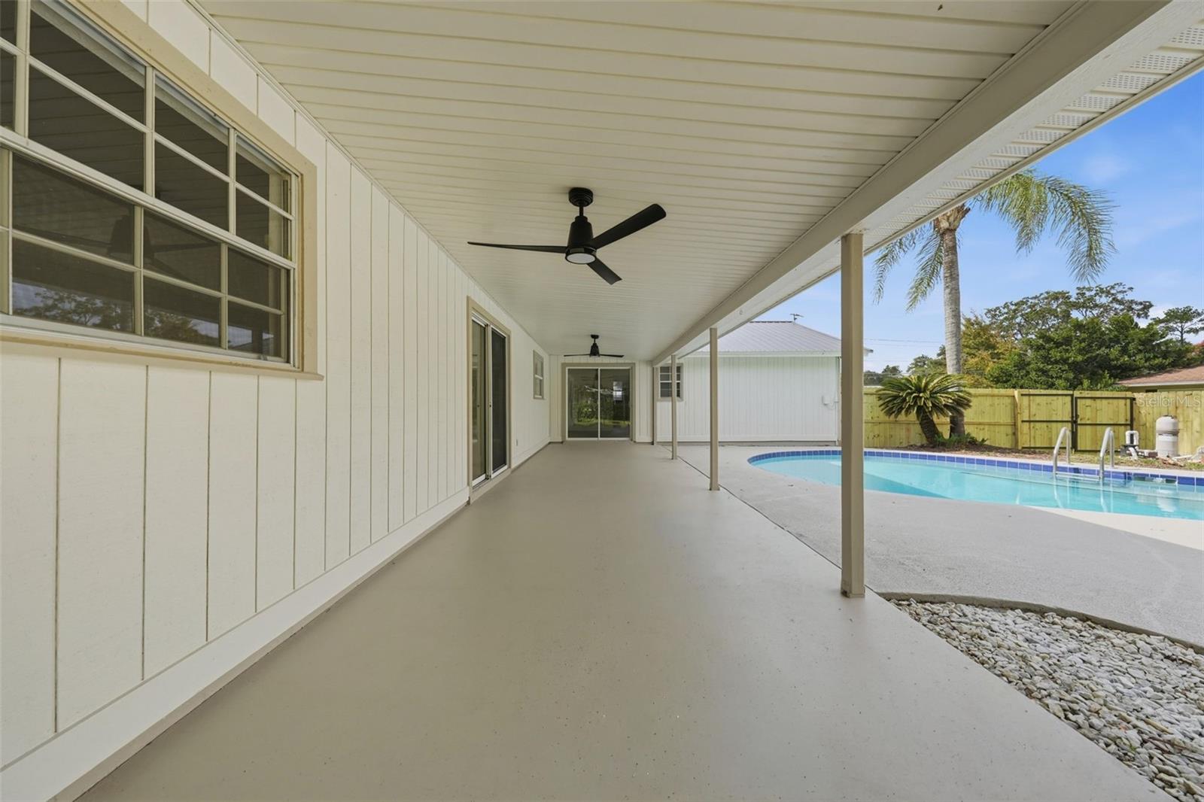
Welcome home to this beautifully updated pool home in an established in-town location in NE Ocala! Offering 1,854 square feet of living space, this home combines modern updates with comfortable Florida living. The renovated kitchen features beautiful new soft-close cabinetry, quartz countertops, and stainless steel appliances. Both bathrooms have been tastefully updated with attractive tile, new vanities, and quartz countertops. Step outside to the spacious covered porch overlooking the newly resurfaced swimming pool, creating the perfect setting for relaxing or entertaining family and friends. Additional highlights include a brand-new 2026 AC system, a new 2026 water heater, a durable 2012 metal roof, a large two-car garage, and new fencing in the backyard. Conveniently located near shopping, dining, and everyday amenities, this move-in-ready home is a great opportunity to enjoy the Florida lifestyle with the updates today's buyers are looking for!
Save
Ask
Tour
Hide
Share
Listing Snapshot
Price
$315,000
Days On Site
1 Day
Bedrooms
4
Inside Area (SqFt)
1,854 sqft
Total Baths
2
Full Baths
2
Partial Baths
N/A
Lot Size
0.33 Acres
Year Built
1973
MLS Number
OM735153
Status
Active
Property Tax
$4,172.2
HOA/Condo/Coop Fees
N/A
Sq Ft Source
Public Records
Friends & Family
React
Comment
Invite
No Comments Yet
Did you know? You can invite friends and family to your search. They can join your search, rate and discuss listings with you.
Recent Activity
20 hours ago
Listing updated with changes from the MLS
yesterday
Listing first seen on site
General Features
Acres
0.33
Attached Garage
Yes
Direction Faces
South
Foundation
Slab
Garage
Yes
Garage Spaces
2
Levels
One
Number Of Stories
1
Parking
Attached
Property Sub Type
Single Family Residence
Sewer
Public Sewer
SqFt Total
2852
Utilities
Sewer Connected
Water Source
Public
Zoning
R1
Interior Features
Appliances
Dishwasher
Cooling
Central Air
Flooring
Tile
Furnished
Unfurnished
Heating
Electric
Laundry Features
Laundry Room
Family Room
Dimensions - 12x14Level - First
Kitchen
Dimensions - 20x12Level - First
Living Room
Dimensions - 22x20Level - First
Master Bathroom
Dimensions - 12x14Level - First
Master Bedroom
Dimensions - 16x16Level - First
Save
Ask
Tour
Hide
Share
Exterior Features
Construction Details
FrameWood Siding
Exterior
Lighting
Pool Features
In GroundPrivate
Private Pool
Yes
Roof
Metal
Windows/Doors
Sliding Doors
Community Features
MLS Area
34470 - Ocala
Township
15S
Roads
Asphalt
Schools
School District
Unknown
Elementary School
Wyomina Park Elementary School
Middle School
Fort King Middle School
High School
Vanguard High School
Listing courtesy of SELLSTATE NEXT GENERATION REALTY (352) 812-0219
Listing information is provided by Participants of the Stellar MLS. IDX information is provided exclusively for personal, non-commercial use, and may not be used for any purpose other than to identify prospective properties consumers may be interested in purchasing. Information is deemed reliable but not guaranteed. Properties displayed may be listed or sold by various participants in the MLS Copyright 2026, Stellar MLS.
Last checked: 2026-11-05 02:43 AM EST
Neighborhood & Commute
Source: Walkscore
Disclosure: Community information and market data powered by Constellation Data Labs. Information is deemed reliable but not guaranteed.


Did you know? You can invite friends and family to your search. They can join your search, rate and discuss listings with you.