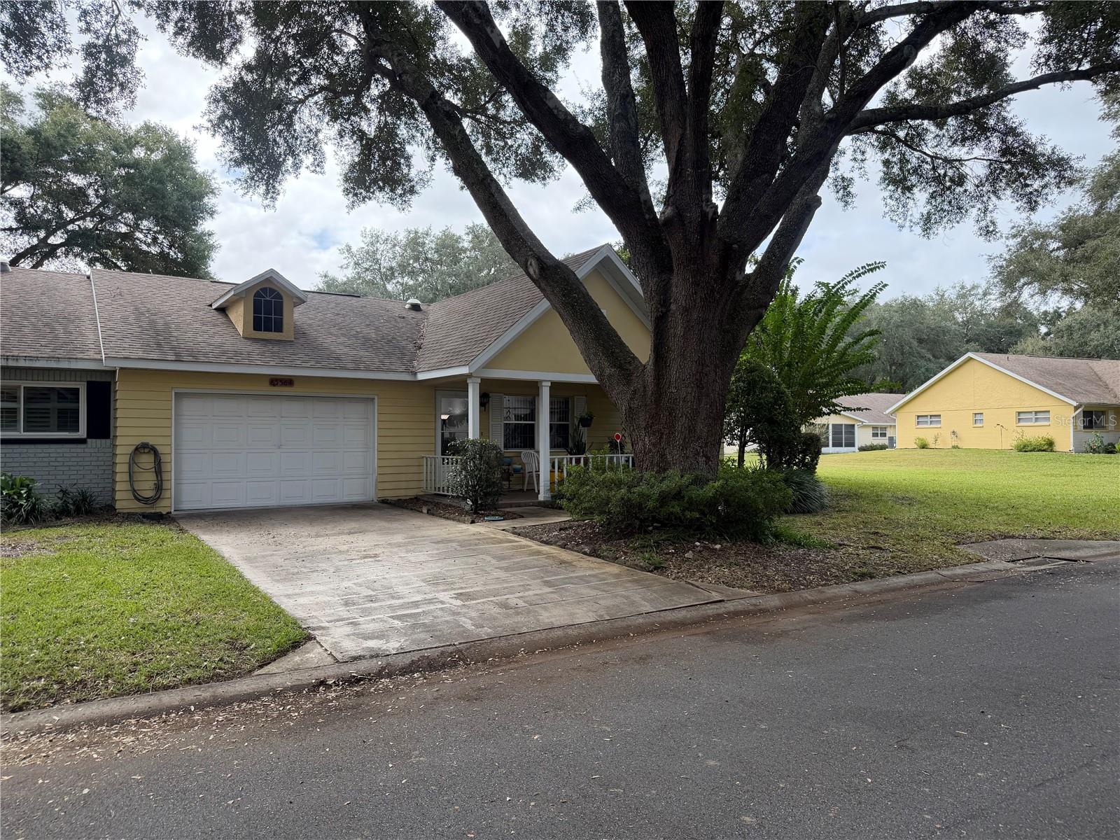
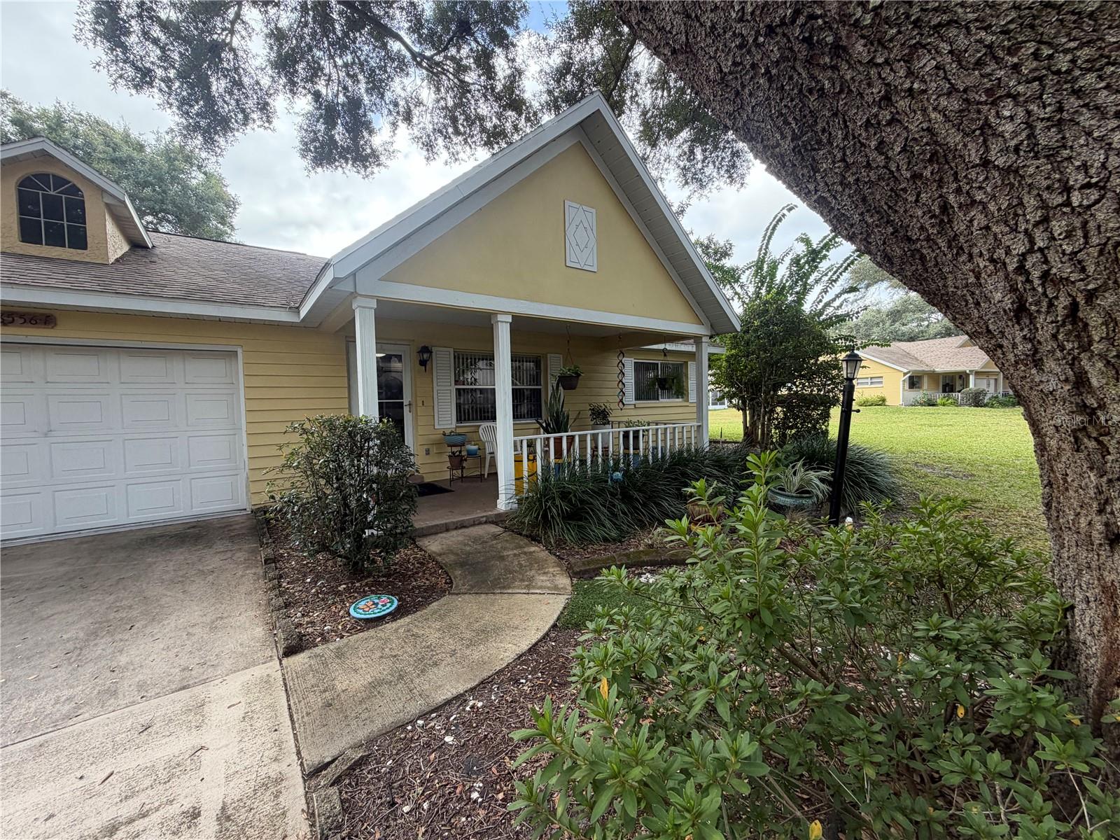
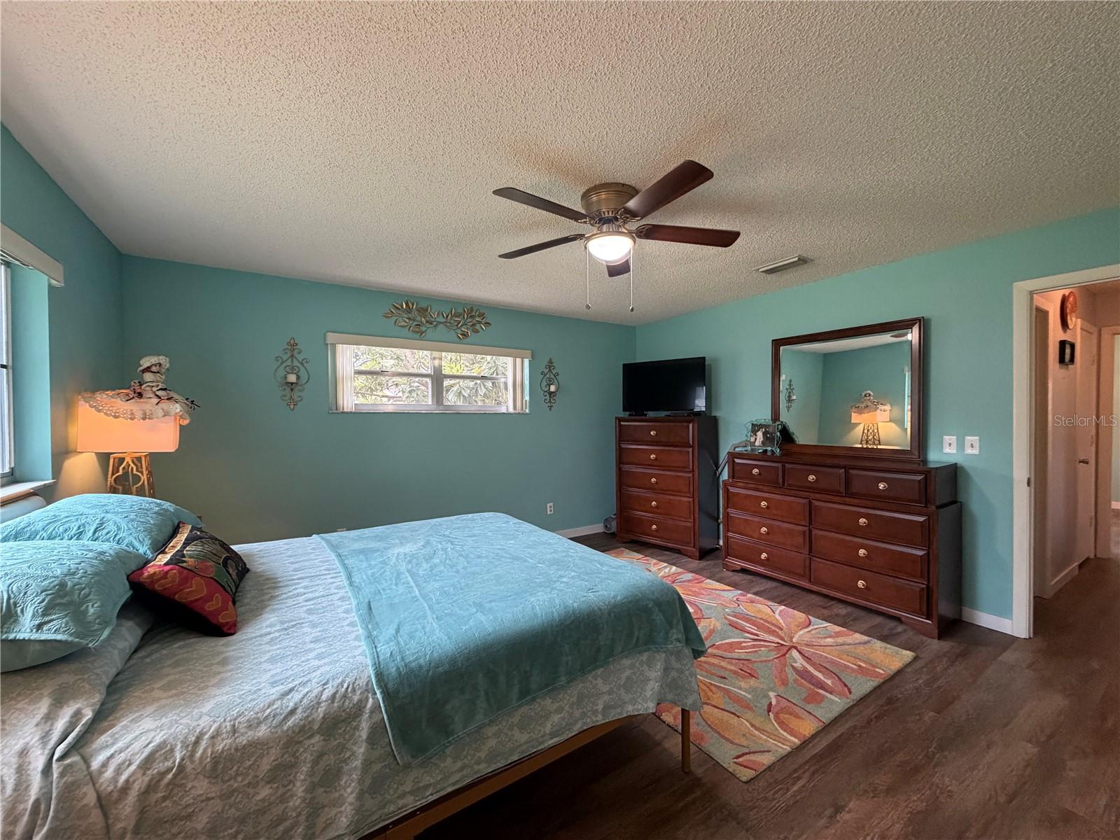
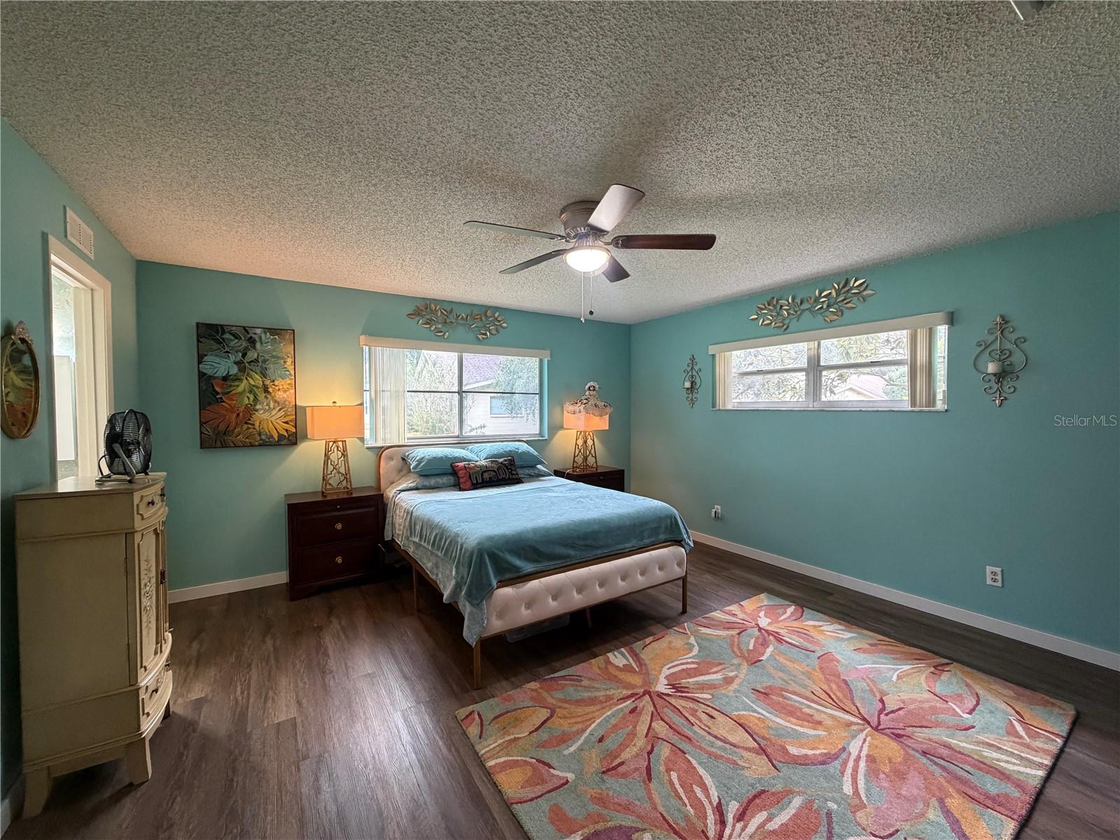
Welcome to this end-unit 2-bedroom, 2-bath home in On Top of the World, Ocala. Enjoy a covered porch with white railing and an enclosed lanai/sun room with ceiling fan, next door to a very large vacant lot for extra privacy. Inside, luxury vinyl plank flooring runs through the living/dining combination and both bedrooms. The kitchen offers a breakfast nook, large pantry, white appliances including dishwasher, stove and side-by-side refrigerator, over-range hood and Formica countertops. Ceiling fans are in the bedrooms, kitchen and lanai. The primary bedroom has a walk-in closet and an ensuite bath with built-in shower. The second bedroom has a built-in closet. The common bath features an updated double vanity and a tub with grab bar. An extra-wide 1-car garage, golf-cart friendly, has laundry in the garage. Electric water heater and electric heat. Some furniture is negotiable.
Save
Ask
Tour
Hide
Share
Listing Snapshot
Price
$169,000
Days On Site
0 Days
Bedrooms
2
Inside Area (SqFt)
1,204 sqft
Total Baths
2
Full Baths
2
Partial Baths
N/A
Lot Size
0.06 Acres
Year Built
1989
MLS Number
OM734943
Status
Active
Property Tax
$2,589.87
HOA/Condo/Coop Fees
$493.96 monthly
Sq Ft Source
Public Records
Friends & Family
React
Comment
Invite
No Comments Yet
Did you know? You can invite friends and family to your search. They can join your search, rate and discuss listings with you.
Recent Activity
47 minutes ago
Listing updated with changes from the MLS
7 hours ago
Listing first seen on site
General Features
Acres
0.06
Attached Garage
Yes
Direction Faces
North
Foundation
Block
Garage
Yes
Garage Spaces
1
Levels
One
Number Of Stories
1
Parking
Golf Cart GarageOversizedAttached
Pets
Breed RestrictionsNumber LimitYes
Property Sub Type
Condominium
Sewer
Public Sewer
SqFt Total
1935
Utilities
Electricity Connected
Water Source
Public
Zoning
PUD
Interior Features
Appliances
DishwasherElectric Water HeaterRangeRange HoodRefrigerator
Listing information is provided by Participants of the Stellar MLS. IDX information is provided exclusively for personal, non-commercial use, and may not be used for any purpose other than to identify prospective properties consumers may be interested in purchasing. Information is deemed reliable but not guaranteed. Properties displayed may be listed or sold by various participants in the MLS Copyright 2026, Stellar MLS.
Last checked: 2026-11-04 02:48 PM EST
Neighborhood & Commute
Source: Walkscore
Disclosure: Community information and market data powered by Constellation Data Labs. Information is deemed reliable but not guaranteed.


Did you know? You can invite friends and family to your search. They can join your search, rate and discuss listings with you.