Properties

Save
Ask
Tour
Hide
Share
$379,000
New Listing

3925 SE 17TH STREET
OCALA, FL 34471

For Sale|Single Family Residence|Active
4
Beds
2
Total Baths
2
Full Baths
2,299
SqFt
$165
/SqFt
1977
Built
Subdivision:
CRESTWOOD
County:
Marion

Due to the health concerns created by Coronavirus we are offering personal 1-1 online video walkthough tours where possible.
3925 SE 17TH STREET3925 SE 17TH STREET3925 SE 17TH STREET3925 SE 17TH STREET
Save
Ask
Tour
Hide
Share

Mortgage Calculator

Monthly Payment (Est.)

Enter an interest rate to see your estimated monthly payment.
Calculator powered by Showcase IDX, a Constellation1 Company. Copyright ©2026 Information is deemed reliable but not guaranteed.

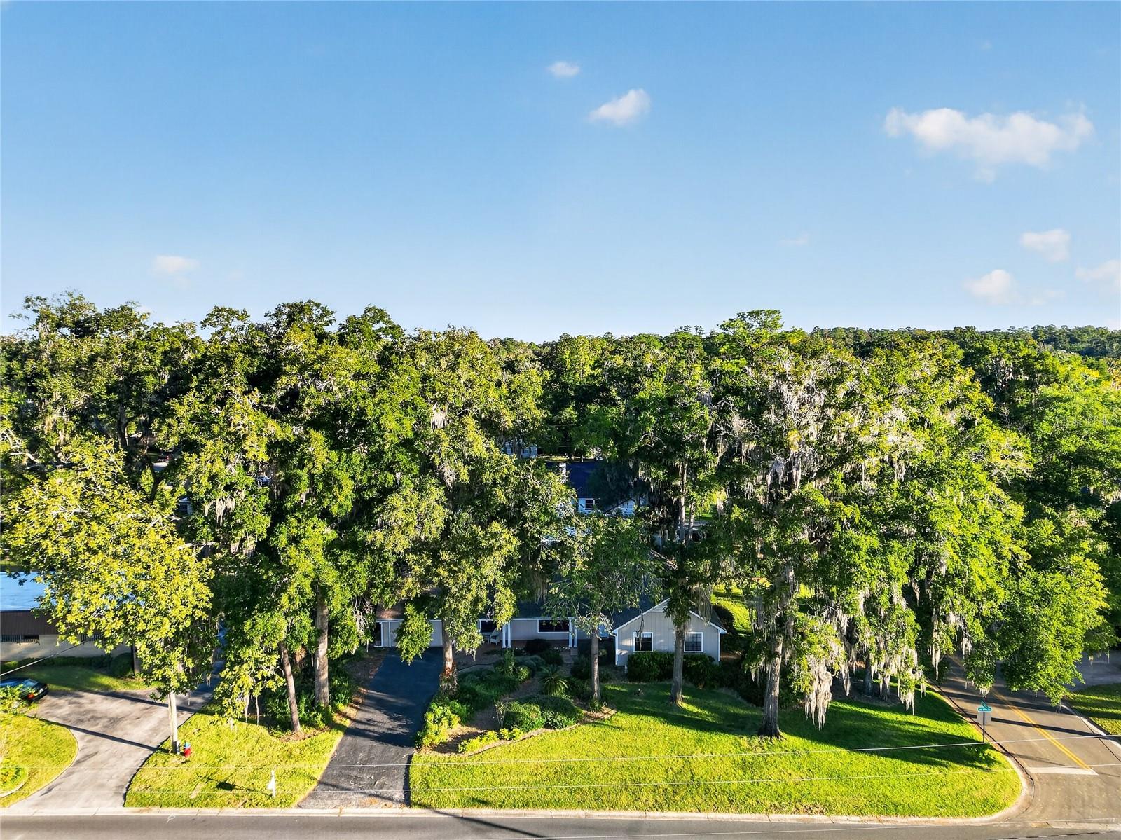
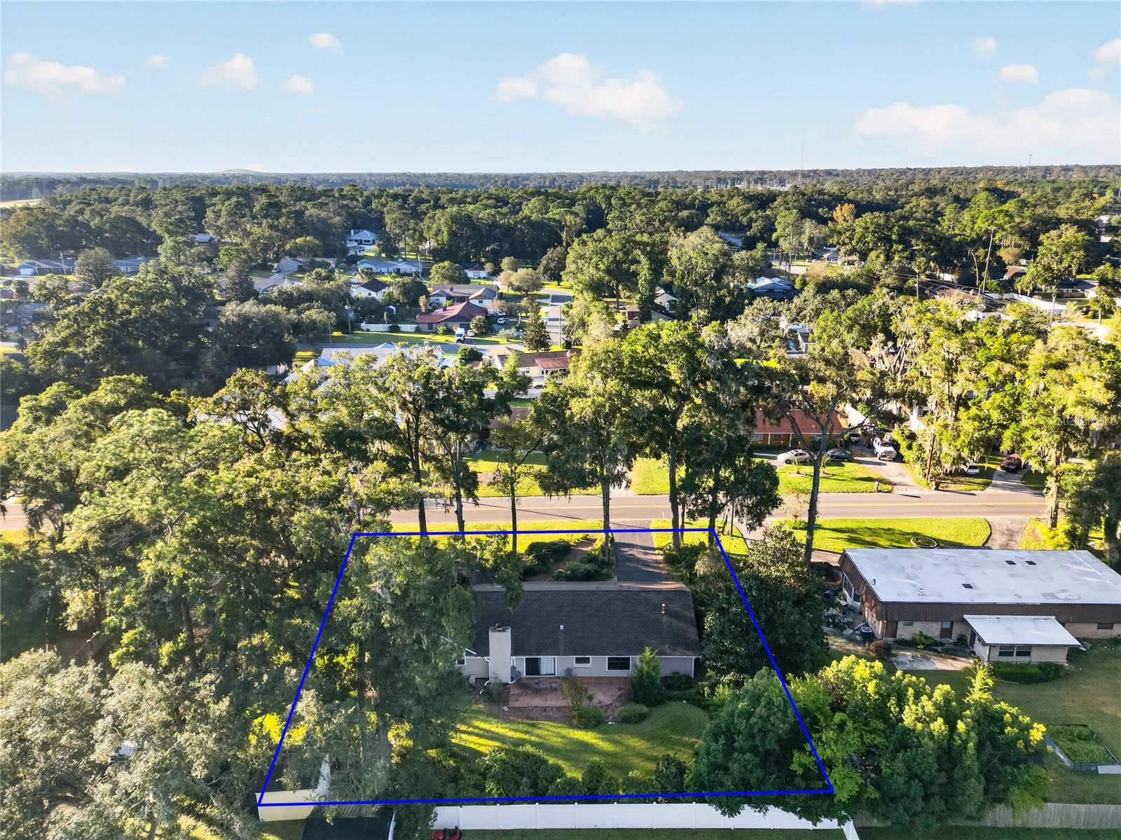
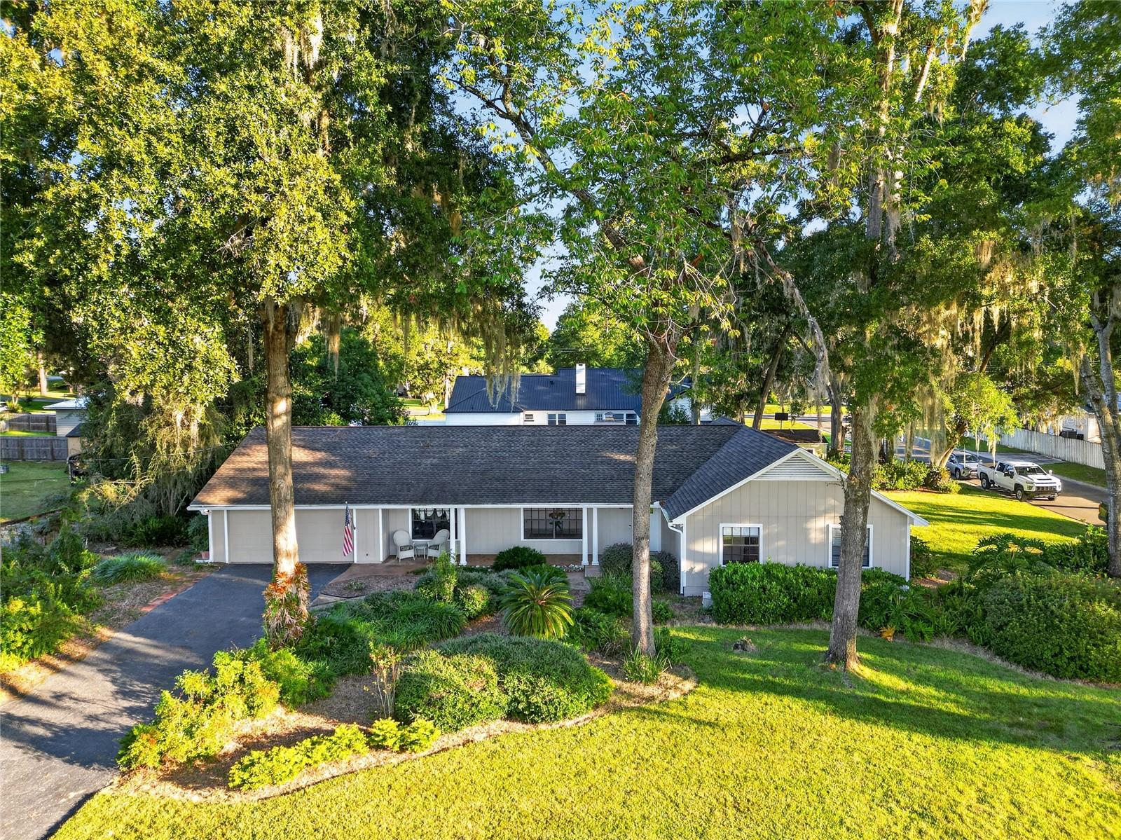
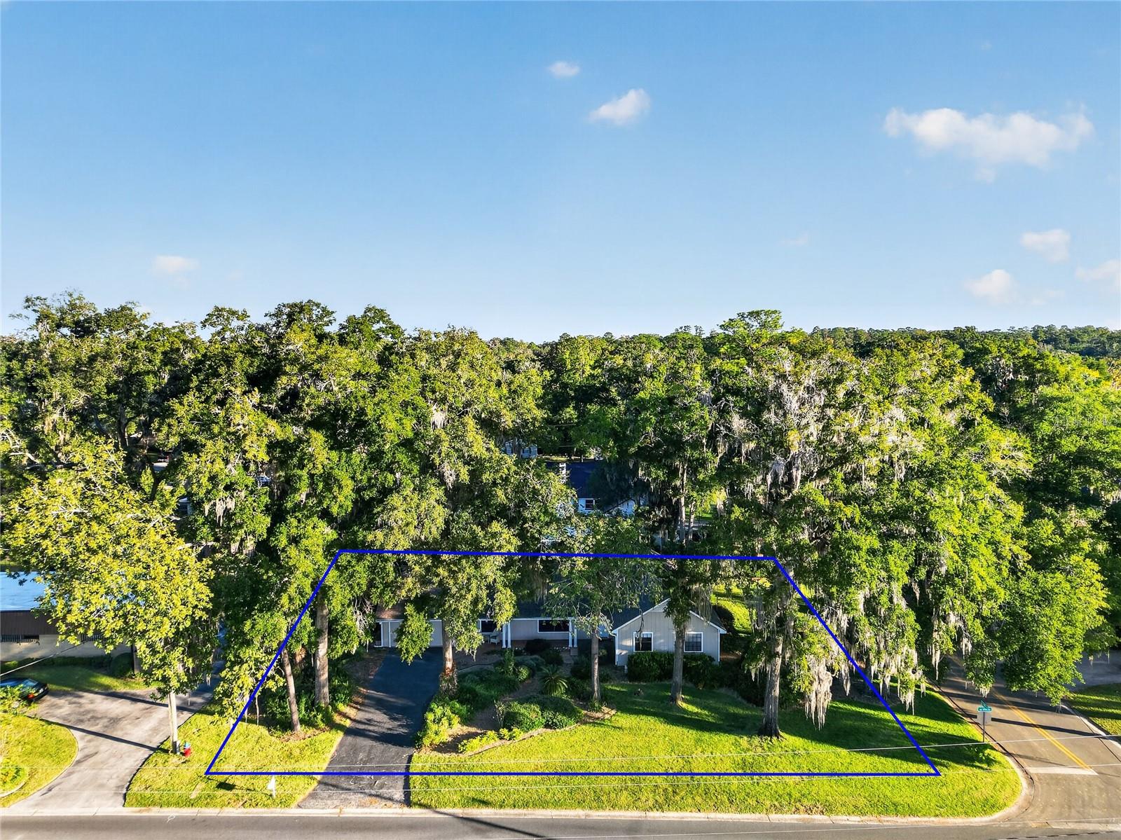
Timeless character, beautifully maintained interiors, and lush landscaping welcome you to this spacious four-bedroom, two-bath residence in Crestwood, one of Southeast Ocala’s desirable established neighborhoods. Freshly painted inside and out, with a roof replaced in 2022, this inviting home blends distinctive architectural details with thoughtful updates throughout. A custom plank-and-beam ceiling makes a striking impression in the main living room, where a stone-surround gas fireplace creates a warm and elegant gathering space. A separate formal living room offers additional flexibility, with expansive front windows filling the space with natural light. Designed for both everyday enjoyment and entertaining, the generous kitchen features abundant hardwood cabinetry, updated stainless steel appliances, and a casual eat-in dining area. A separate formal dining room provides a lovely setting for special occasions, while updated luxury vinyl plank flooring enhances the kitchen and dining spaces. The spacious primary suite offers a relaxing retreat with a remodeled bathroom featuring a walk-in, roll-in shower. Each of the generously sized guest bedrooms provides ample room for larger furnishings. Storage is equally impressive, with a 12-by-16-foot utility room offering substantial space beyond the garage, plus a large backyard utility shed. Gas heat and a gas water heater add to the home’s practical comforts. Outdoors, tasteful mature landscaping, established shrubs, and fragrant gardenias create a beautifully secluded backyard setting. Enjoy the convenience of being approximately five minutes or less from the YMCA, Publix, Walmart Neighborhood Market, and a variety of restaurants and shopping destinations. Exceptionally well cared for and rich in character, this Crestwood residence offers space, comfort, and an outstanding Southeast Ocala location. Sellers are offering a $3,000 credit toward buyer closing costs or personal updates, subject to financing terms.

Save
Ask
Tour
Hide
Share
Listing Snapshot
Price 
$379,000
Days On Site 
0 Days
Bedrooms 
4
Inside Area (SqFt) 
2,299 sqft
Total Baths 
2
Full Baths 
2
Partial Baths 
N/A
Lot Size 
0.43 Acres
Year Built 
1977
MLS Number 
OM734668
Status 
Active
Property Tax 
$353.23
HOA/Condo/Coop Fees 
N/A
Sq Ft Source 
Public Records
Friends & Family
Recent Activity
3 hours agoListing updated with changes from the MLS
9 hours agoPrice changed to $379,000
11 hours agoListing first seen on site
General Features
Acres 
0.43
Attached Garage 
Yes
Direction Faces 
Southeast
Foundation 
Slab
Garage 
Yes
Levels 
One
Number Of Stories 
1
Parking 
DrivewayGarage Door OpenerAttached
Property Sub Type 
Single Family Residence
Security 
Closed Circuit Camera(s)Security Lights
Sewer 
Public Sewer
SqFt Total 
2299
Utilities 
Natural Gas AvailableElectricity ConnectedNatural Gas ConnectedSewer ConnectedWater Connected
Water Source 
Public
Zoning 
R1
Interior Features
Appliances 
CooktopDishwasherDryerElectric Water HeaterExhaust FanMicrowaveRangeRange HoodRefrigeratorWasher
Cooling 
Central AirAttic Fan
Fireplace 
Yes
Fireplace Features 
Family RoomGasStone
Flooring 
CarpetLaminate
Furnished 
Unfurnished
Heating 
CentralNatural Gas
Interior 
Eat-in KitchenVaulted Ceiling(s)Walk-In Closet(s)
Laundry Features 
Electric Dryer HookupInsideLaundry RoomWasher Hookup
Bedroom 2 
Bedroom 3 
Bedroom 4 
Dining Room 
Foyer 
Great Room 
Kitchen 
Laundry 
Master Bedroom 
Save
Ask
Tour
Hide
Share
Exterior Features
Construction Details 
Wood Siding
Exterior 
Rain Gutters
Roof 
Shingle
Windows/Doors 
Sliding Doors
Community Features
Accessibility Features 
Accessible EntranceAccessible BedroomAccessible Full Bath
Community Features 
Street Lights
MLS Area 
34471 - Ocala
Township 
15S
Financing Terms Available 
CashConventional
Roads 
Asphalt
Schools
School District
Unknown
Elementary School
Ward-Highlands Elem. School
Middle School
Fort King Middle School
High School
Forest High School
Listing courtesy of RE/MAX PREMIER REALTY (352) 817-0578


Listing information is provided by Participants of the Stellar MLS. IDX information is provided exclusively for personal, non-commercial use, and may not be used for any purpose other than to identify prospective properties consumers may be interested in purchasing. Information is deemed reliable but not guaranteed. Properties displayed may be listed or sold by various participants in the MLS Copyright 2026, Stellar MLS.
Last checked: 2026-10-26 04:28 AM EDT

Neighborhood & Commute
Source: Walkscore
Disclosure: Community information and market data powered by Constellation Data Labs. Information is deemed reliable but not guaranteed.
Save
Ask
Tour
Hide
Share