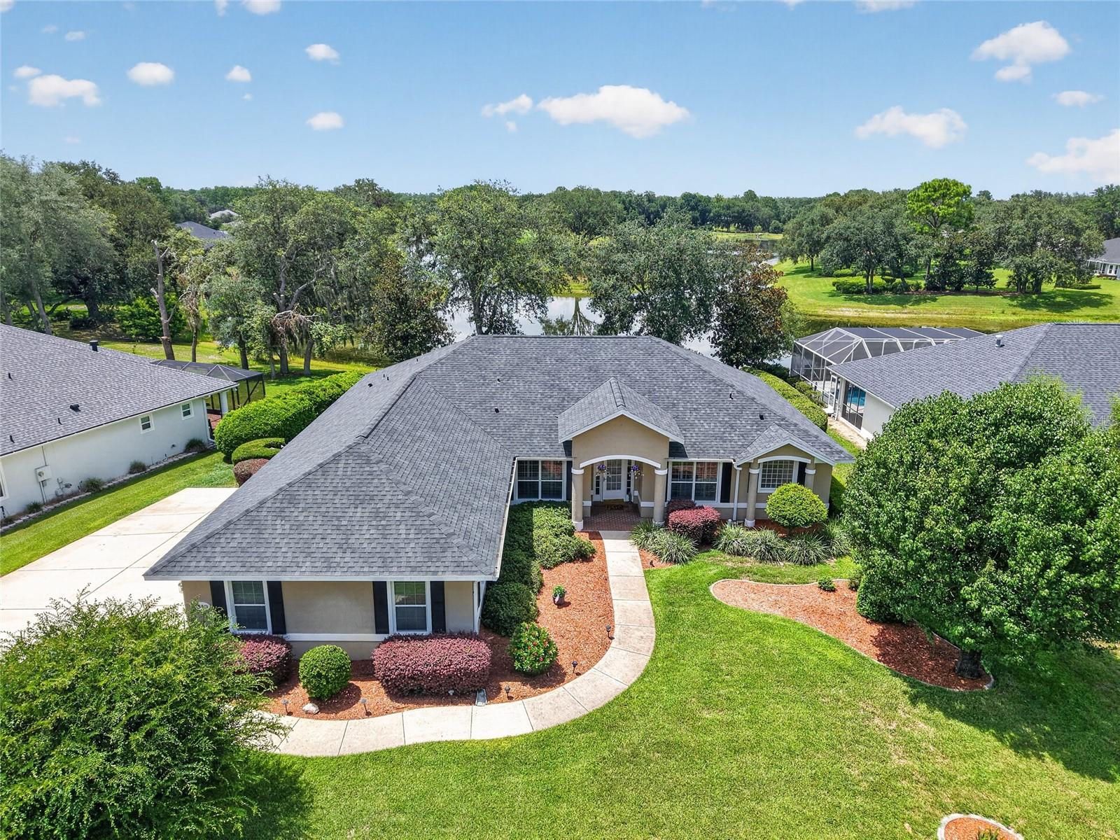
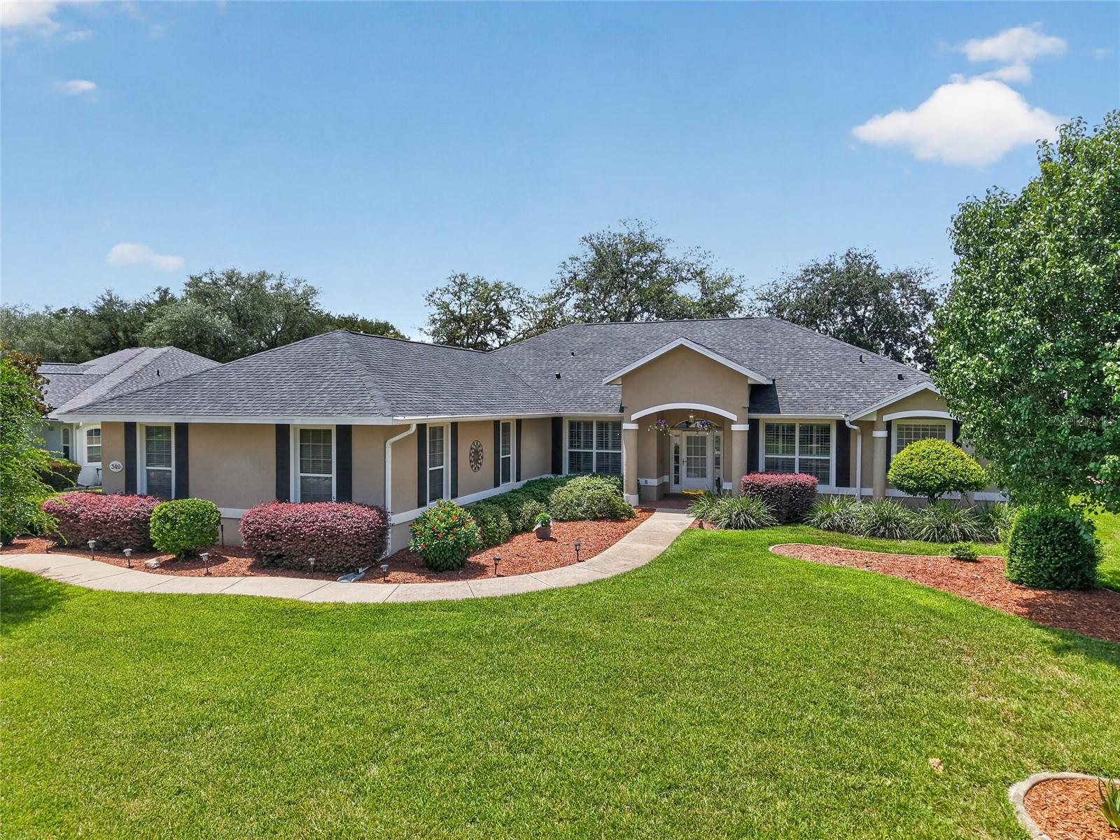
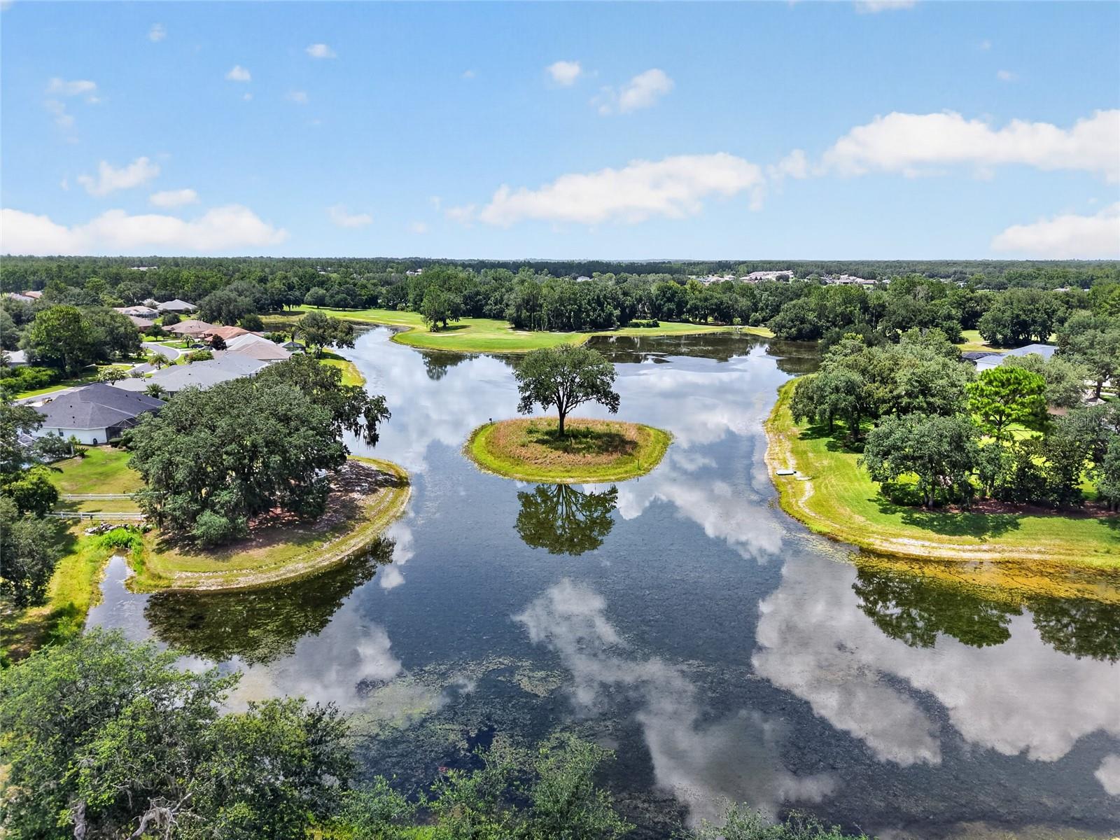
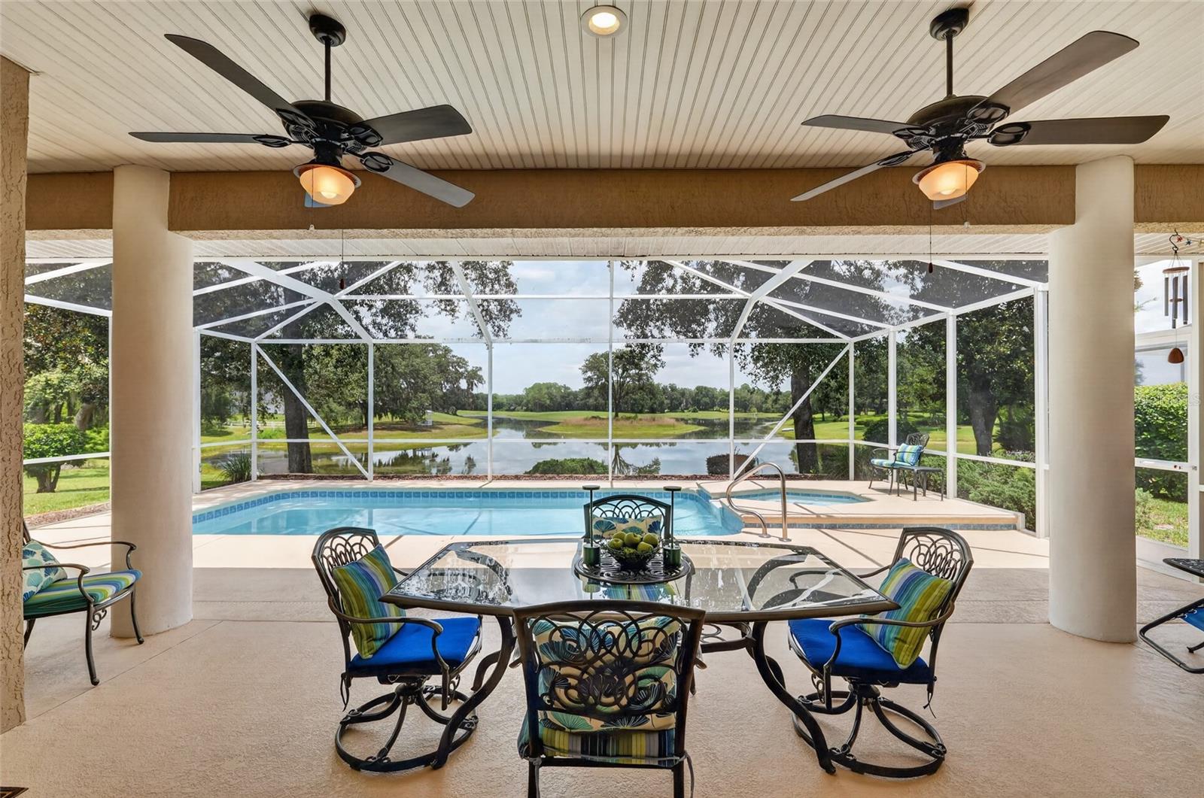
Lakefront living meets championship golf in this custom Biltmore pool home overlooking the 10th green in gated Lake Diamond Golf and Country Club. The three-bedroom, two-bath residence with 2,436 square feet of living space offers striking views of the lake and golf course and has been meticulously maintained, presenting like new. Designed for comfortable living and entertaining, the home features a split floor plan, a three-car garage and a dedicated office or den with a built-in entertainment center. Crown molding enhances the office or den, primary bedroom, dining room and kitchen, while Legacy Plantation shutters add timeless style and privacy to the dining room and den/office. An oversized mitered glass window in the breakfast nook frames lake and golf course views, filling the main living areas with natural light. Outdoor living centers around the newly renovated 12-by-24-foot screened, heated pool, spa and lanai. The lakefront setting and golf course backdrop create an inviting environment for relaxing or entertaining throughout the year. Lake Diamond Golf and Country Club features an 18-hole championship golf course, a clubhouse and a pro shop, offering opportunities for golf and recreation within the community. Recent improvements include a new roof in 2024 and a new water heater and irrigation well system upgrades completed in 2025, including a new pump, control box, piping and pressure tank. Conveniently located in southeast Ocala, the community provides easy access to shopping, dining, medical facilities, downtown Ocala and Interstate 75.
Save
Ask
Tour
Hide
Share
Listing Snapshot
Price
$445,000
Days On Site
0 Days
Bedrooms
3
Inside Area (SqFt)
2,436 sqft
Total Baths
2
Full Baths
2
Partial Baths
N/A
Lot Size
0.34 Acres
Year Built
2000
MLS Number
OM734355
Status
Active
Property Tax
$2,814.58
HOA/Condo/Coop Fees
$83.33 monthly
Sq Ft Source
Public Records
Friends & Family
React
Invite
Recent Activity
12 hours ago
Listing updated with changes from the MLS
13 hours ago
Listing first seen on site
General Features
Acres
0.34
Attached Garage
Yes
Direction Faces
Southeast
Foundation
Slab
Garage
Yes
Garage Spaces
3
Levels
One
Number Of Stories
1
Parking
DrivewayGarage Door OpenerAttached
Pets
Yes
Property Sub Type
Single Family Residence
Security
Gated CommunitySmoke Detector(s)
Sewer
Public Sewer
SqFt Total
3772
Style
Traditional
Utilities
Cable AvailableElectricity AvailableElectricity ConnectedSewer AvailableSewer ConnectedWater Available
Listing courtesy of PREMIER SOTHEBY'S INTERNATIONAL REALTY (941) 302-9738
Listing information is provided by Participants of the Stellar MLS. IDX information is provided exclusively for personal, non-commercial use, and may not be used for any purpose other than to identify prospective properties consumers may be interested in purchasing. Information is deemed reliable but not guaranteed. Properties displayed may be listed or sold by various participants in the MLS Copyright 2026, Stellar MLS.
Last checked: 2026-10-28 04:14 AM EDT
Neighborhood & Commute
Source: Walkscore
Disclosure: Community information and market data powered by Constellation Data Labs. Information is deemed reliable but not guaranteed.