
Due to the health concerns created by Coronavirus we are offering personal 1-1 online video walkthough tours where possible.
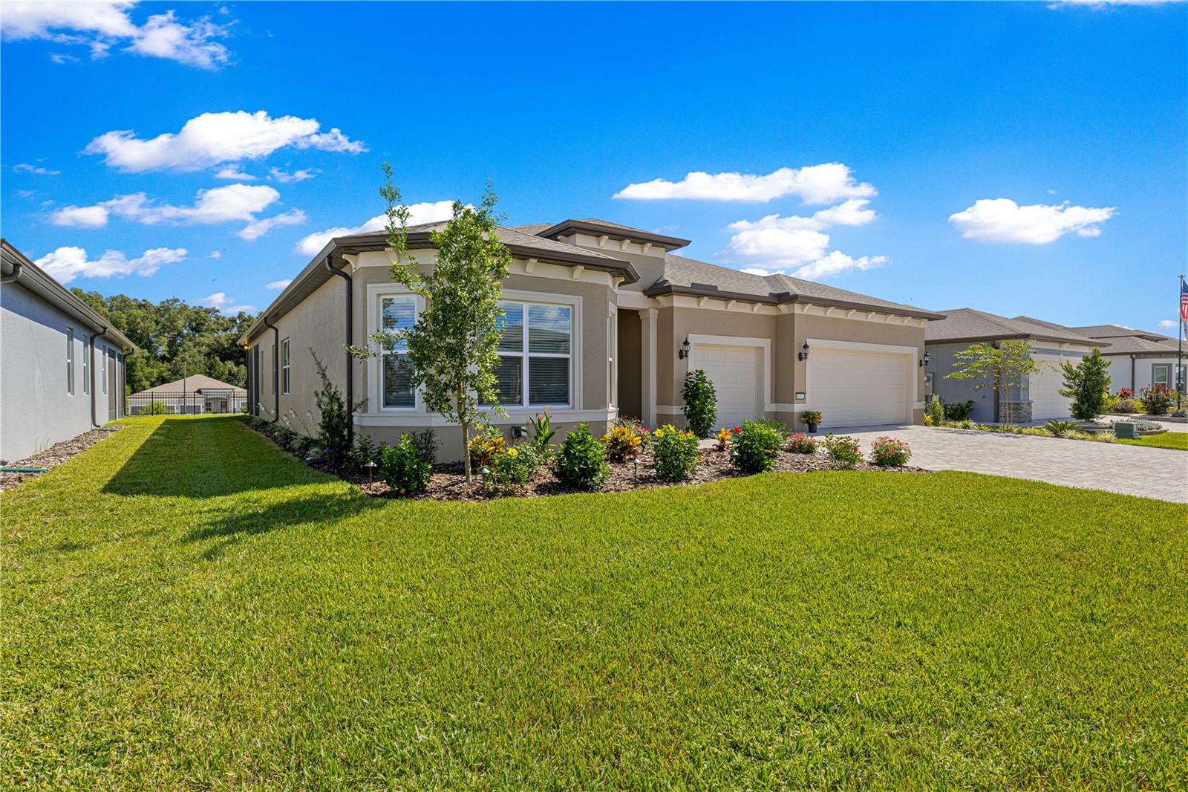
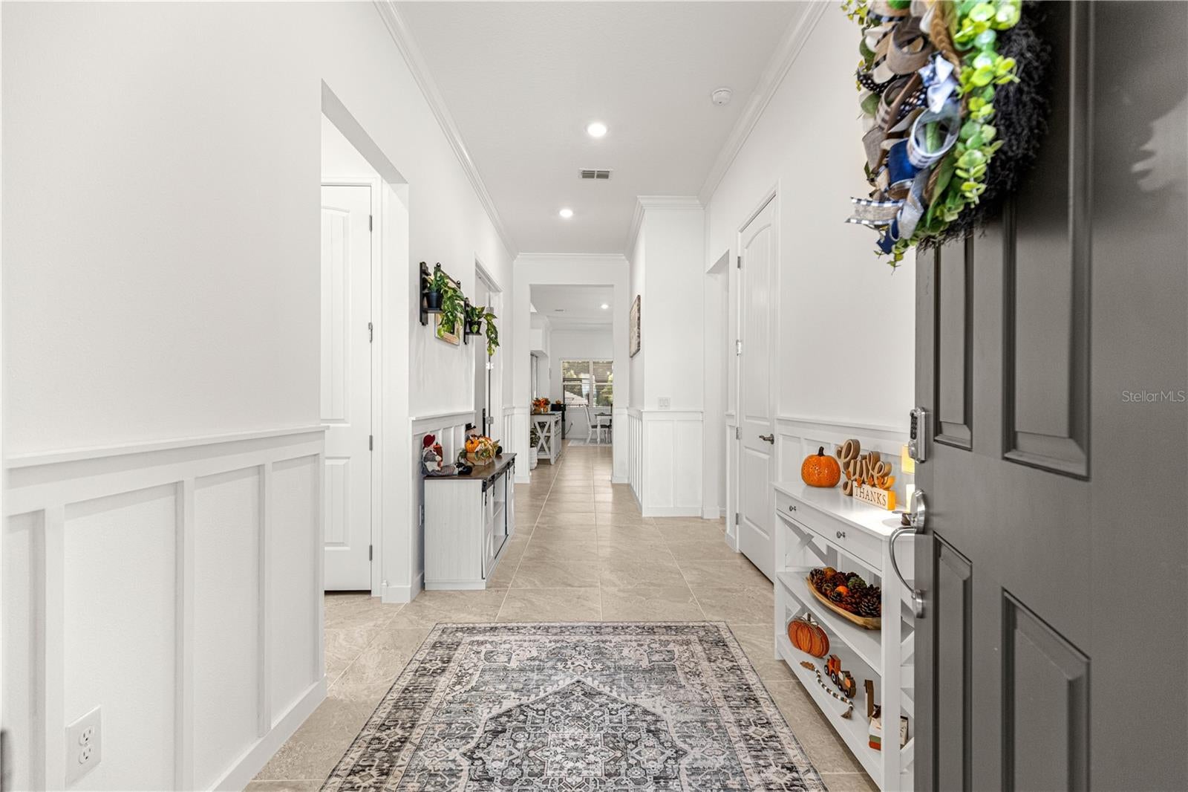
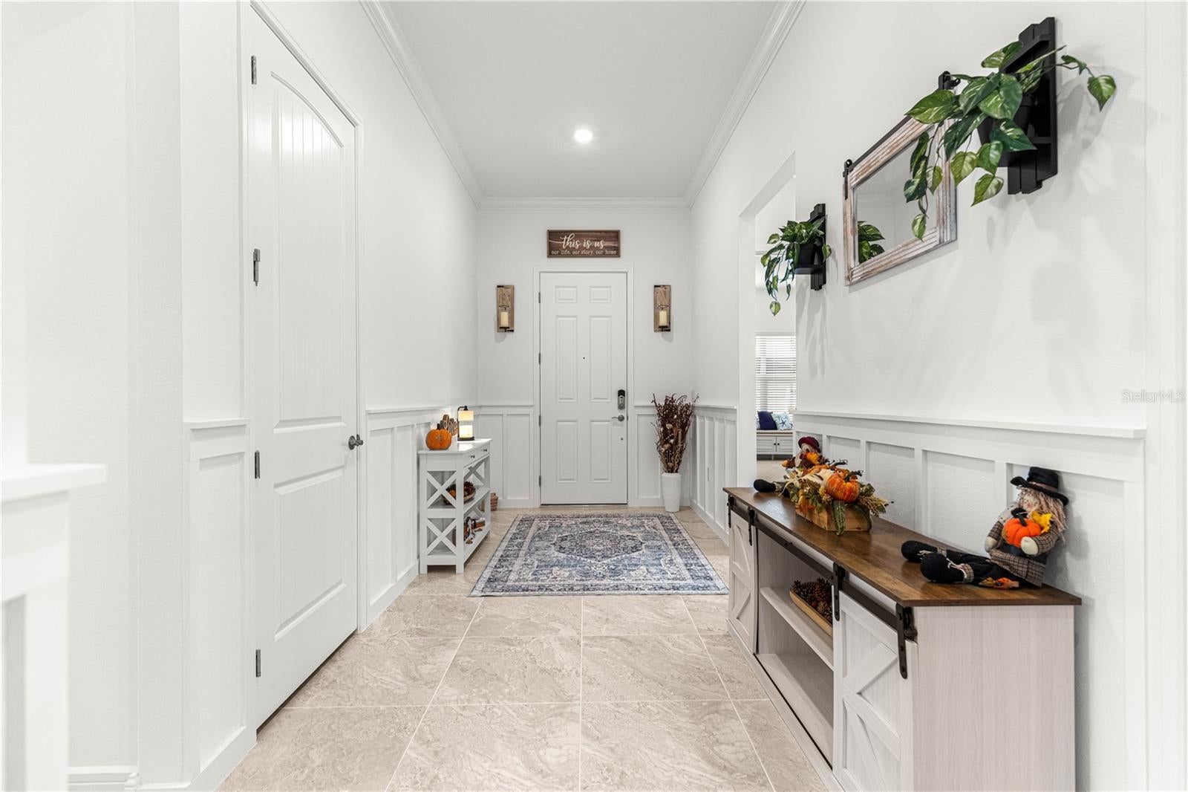
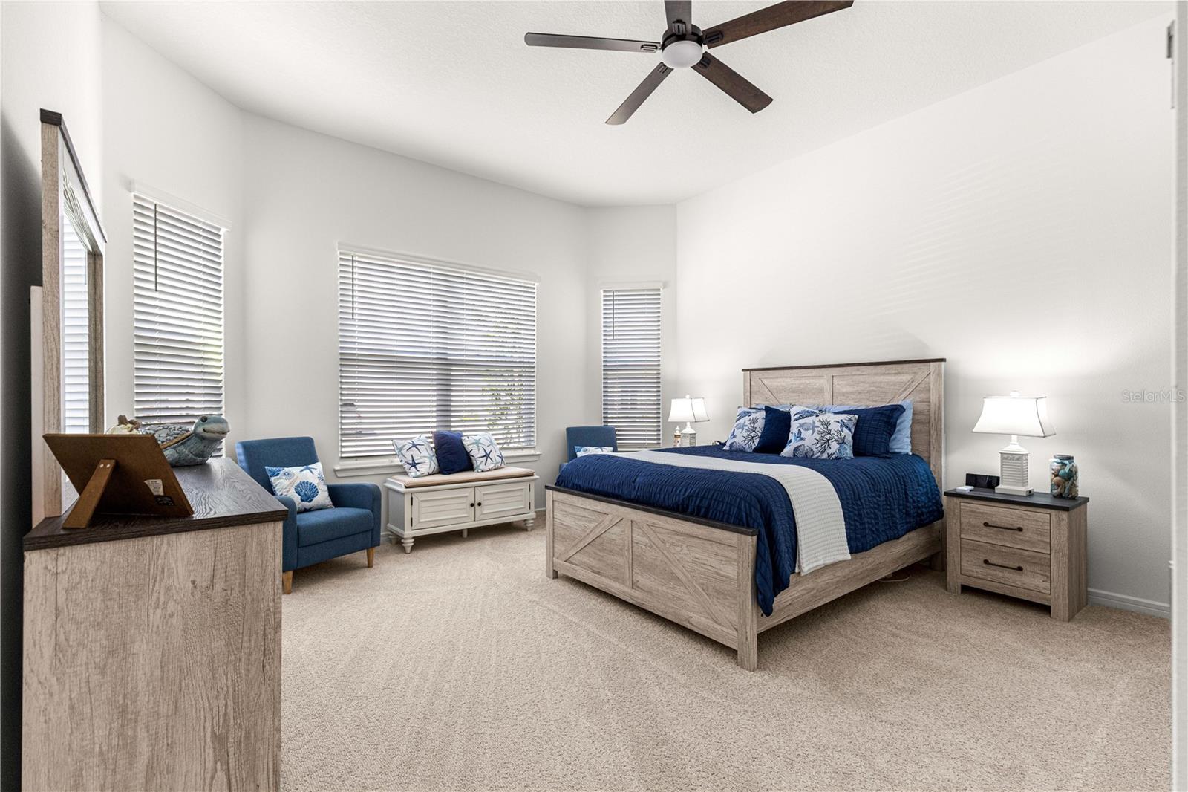
Experience the Florida Lifestyle You've Been Dreaming Of! Nestled in the heart of Ocala's picturesque horse country, within the highly sought-after 55+ gated community of Del Webb Stone Creek, this exceptional Renown floor plan offers the perfect combination of refined elegance, modern luxury, and resort-style living. Imagine beginning your mornings with coffee on your spacious covered lanai, spending afternoons enjoying championship golf, swimming, or connecting with friends, and returning home to beautifully designed spaces that provides both comfort and sophistication. Thoughtfully designed for those who appreciate quality, privacy, and effortless entertaining, this impressive residence features three generously appointed bedroom suites, each with a private full bathroom and walk-in closet, two additional half bathrooms, a gourmet kitchen, versatile enclosed flex room, and an expansive three-car garage. One half bathroom is conveniently located for guests, while the second is ideally positioned to serve a future pool, adding flexibility for outdoor entertaining. Whether you're relocating to sunny Florida, embracing retirement, or simply ready for a more relaxed and rewarding lifestyle, this remarkable home offers an opportunity to enjoy the very best of Ocala living. Beautiful tile flooring flows seamlessly throughout this home, creating a cohesive and elegant appearance. The spacious gathering room opens to an expansive covered lanai, providing the perfect setting to enjoy Florida's beautiful weather, morning coffee, or evenings with friends. The luxurious owner's suite offers a peaceful private retreat, complete with two generous walk-in closets and a spa-inspired bathroom featuring dual vanities, quartz countertops, upgraded cabinetry, and a spacious walk-in shower. Thoughtfully designed with privacy in mind, bedrooms two and three each feature their own private full bathroom and walk-in closet, offering exceptional accommodations for visiting family and guests. An enclosed flex room provides additional versatility, ideal for a home office, hobby room, media room, or personal retreat. Additional enhancements include crown molding, custom laundry room cabinetry, upgraded baseboards, brushed nickel fixtures and hardware, LED down lighting, and a convenient floor outlet in the gathering room. Smart Home technology, including a video doorbell, adds another layer of modern convenience. Completing this exceptional property is a spacious three-car garage, providing ample room for vehicles, golf carts, and storage. Beyond your front door, enjoy the incredible lifestyle that makes Del Webb Stone Creek so special. Residents have access to an impressive collection of amenities, including an 18-hole championship golf course, on-site restaurant and bar, indoor and outdoor swimming pools, sports courts, fitness opportunities, social clubs, and a variety of activities and classes. Whether you're looking to stay active, explore new interests, or simply relax and enjoy the Florida sunshine, this vibrant community offers something for everyone. For added peace of mind, the home includes the remaining benefits of Pulte's transferable Warranty, subject to the warrant's terms and conditions. Experience the perfect combination of refined living, thoughtful design, and an exceptional active-adult lifestyle. This beautiful Renown home is ready to welcome you to your next chapter in Del Webb Stone Creek!
| 8 hours ago | Listing updated with changes from the MLS® | |
| 13 hours ago | Status changed to Active | |
| yesterday | Listing first seen on site |
