Properties

Save
Ask
Tour
Hide
Share
$459,000
New Listing

897 SW 44TH COURT ROAD
OCALA, FL 34476

For Sale|Single Family Residence|Active
4
Beds
3
Total Baths
3
Full Baths
2,503
SqFt
$183
/SqFt
2026
Built
Subdivision:
MARION RANCHES
County:
Marion

Due to the health concerns created by Coronavirus we are offering personal 1-1 online video walkthough tours where possible.

897 SW 44TH COURT ROAD897 SW 44TH COURT ROAD897 SW 44TH COURT ROAD897 SW 44TH COURT ROAD
Save
Ask
Tour
Hide
Share

Mortgage Calculator

Monthly Payment (Est.)

Enter an interest rate to see your estimated monthly payment.
Calculator powered by Showcase IDX, a Constellation1 Company. Copyright ©2026 Information is deemed reliable but not guaranteed.

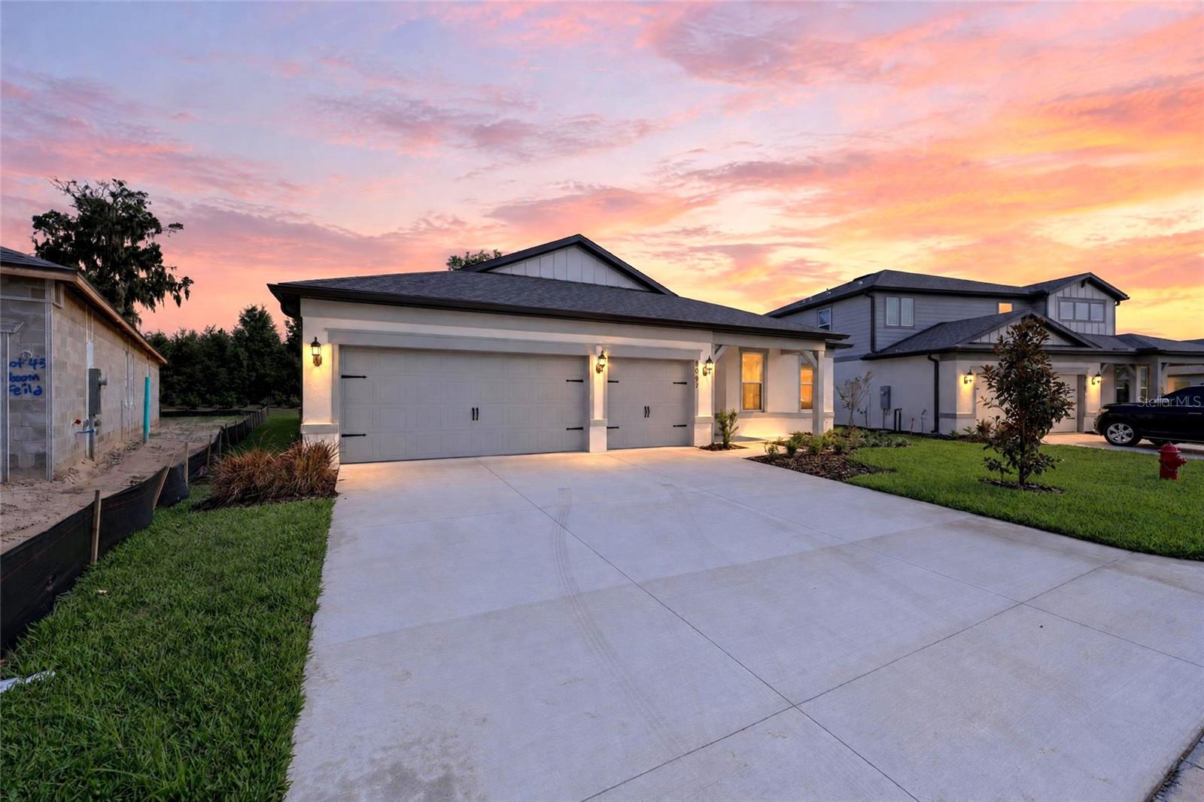
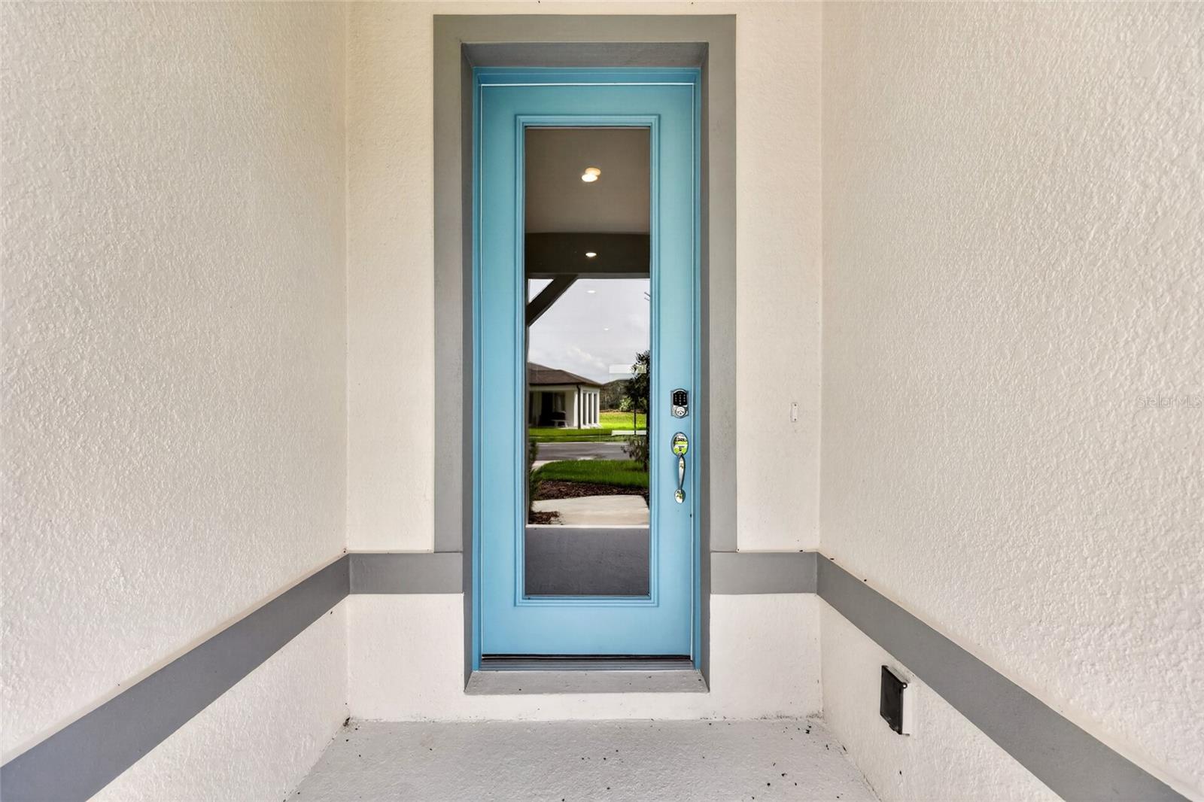
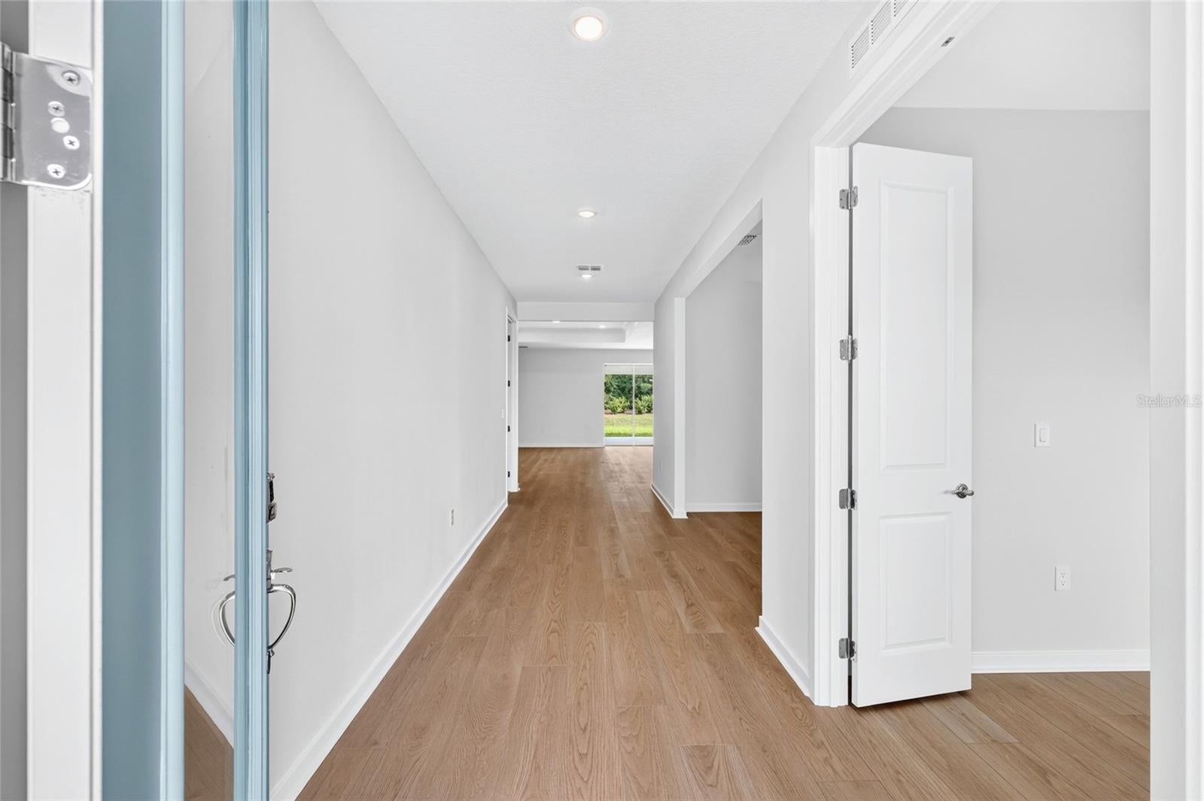
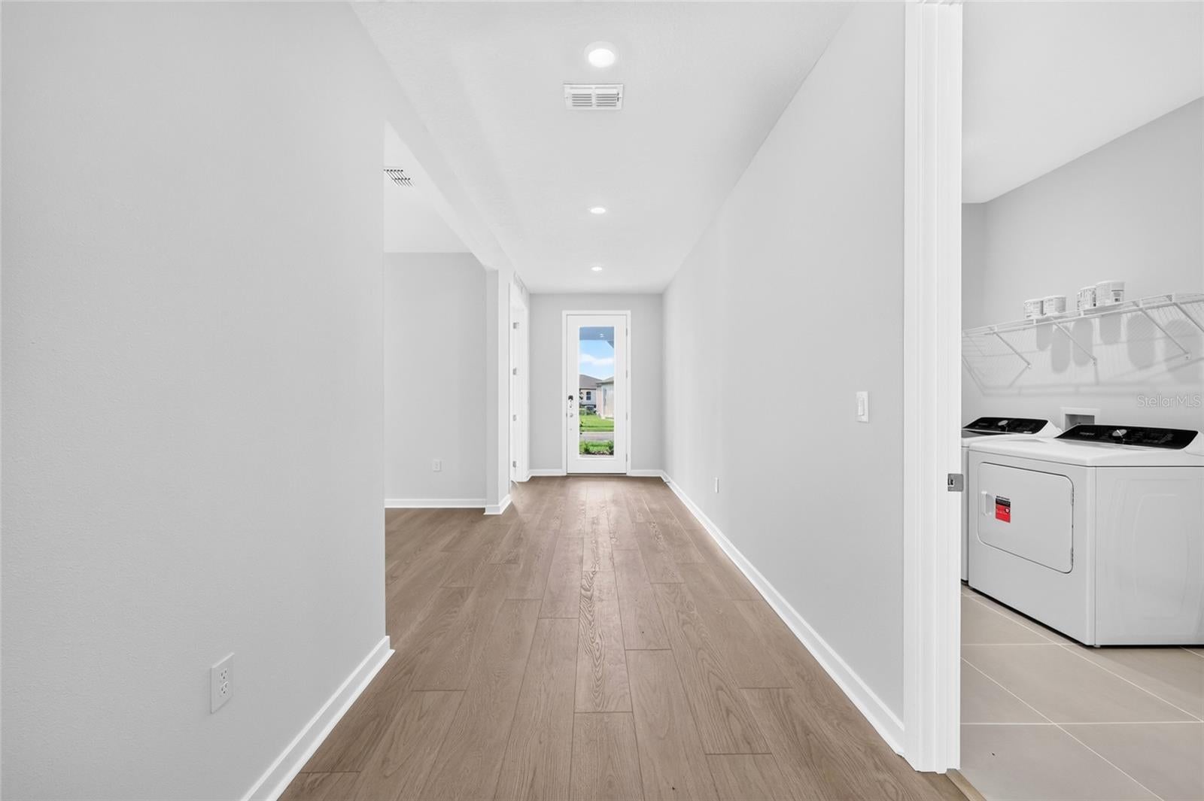
BETTER THAN NEW CONSTRUCTION! Welcome home to this 4 bedroom, 3 full bath home. Recently completed and ready for new owners. The beautiful bloomfield model in the Marion Ranches community offers a split bedroom plan, large chefs kitchen open to an oversized living room, as well as an upgraded rear patio with exceptional privacy for entertaining. Upgraded features include window treatments, all kitchen appliances, double ovens, washer, dryer, lighting and enlarged rear patio. Enjoy the comforts of Marion Ranches community playground, sports courts, resort style pool and MUCH MORE!!! close proximity to I75, hospitals, shopping and dining. Builders warranty transferable.

Save
Ask
Tour
Hide
Share
Listing Snapshot
Price 
$459,000
Days On Site 
0 Days
Bedrooms 
4
Inside Area (SqFt) 
2,503 sqft
Total Baths 
3
Full Baths 
3
Partial Baths 
N/A
Lot Size 
0.24 Acres
Year Built 
2026
MLS Number 
OM734212
Status 
Active
Property Tax 
$4,105.94
HOA/Condo/Coop Fees 
$447 Semi-Annually
Sq Ft Source 
Public Records
Friends & Family
Recent Activity
4 hours agoListing updated with changes from the MLS
5 hours agoListing first seen on site
General Features
Acres 
0.24
Attached Garage 
Yes
Direction Faces 
West
Foundation 
Slab
Garage 
Yes
Garage Spaces 
2
Home Warranty 
Yes
Levels 
One
Parking 
DrivewayGarage Door OpenerAttached
Pets 
Number Limit
Property Condition 
New Construction
Property Sub Type 
Single Family Residence
Sewer 
Public Sewer
SqFt Total 
3558
Utilities 
Electricity ConnectedSewer ConnectedUnderground UtilitiesWater Connected
Water Source 
Public
Zoning 
PUD
Interior Features
Appliances 
DishwasherDryerRangeRefrigeratorWasher
Cooling 
Central Air
Flooring 
Carpet
Furnished 
Unfurnished
Heating 
Central
Interior 
Eat-in KitchenHigh CeilingsOpen FloorplanWalk-In Closet(s)
Laundry Features 
Laundry Room
Window Features 
Blinds
Kitchen 
Dimensions - 9.1x13.1Level - First
Living Room 
Dimensions - 15.9x21.3Level - First
Master Bedroom 
Dimensions - 12.6x17.3Level - First
Save
Ask
Tour
Hide
Share
Exterior Features
Construction Details 
Block
Exterior 
LightingPrivate EntrancePrivate Yard
Patio And Porch 
CoveredRear Porch
Roof 
Shingle
Windows/Doors 
Blinds
Community Features
Association Amenities 
Maintenance
Association Fee 
$447.0
Association Fee Frequency 
Semi-Annually
Community Features 
ParkSidewalksTennis Court(s)Street Lights
MLS Area 
34476 - Ocala
Township 
16
Financing Terms Available 
CashConventionalFHAVA Loan
Roads 
Paved
Schools
School District
Unknown
Elementary School
Hammett Bowen Jr. Elementary
Middle School
Liberty Middle School
High School
West Port High School
Listing courtesy of MAIN STREET REALTY & DEVELOP (352) 266-2918


Listing information is provided by Participants of the Stellar MLS. IDX information is provided exclusively for personal, non-commercial use, and may not be used for any purpose other than to identify prospective properties consumers may be interested in purchasing. Information is deemed reliable but not guaranteed. Properties displayed may be listed or sold by various participants in the MLS Copyright 2026, Stellar MLS.
Last checked: 2026-10-19 06:48 PM EDT

Neighborhood & Commute
Source: Walkscore
Disclosure: Community information and market data powered by Constellation Data Labs. Information is deemed reliable but not guaranteed.

Save
Ask
Tour
Hide
Share