Properties

Save
Ask
Tour
Hide
Share
$664,400
1 Day On Site

9912 SW 82ND PL ROAD
OCALA, FL 34481

For Sale|Single Family Residence|Active
3
Beds
3
Total Baths
3
Full Baths
2,472
SqFt
$269
/SqFt
2024
Built
Subdivision:
CANDLER HILLS
County:
Marion

Due to the health concerns created by Coronavirus we are offering personal 1-1 online video walkthough tours where possible.
9912 SW 82ND PL ROAD9912 SW 82ND PL ROAD9912 SW 82ND PL ROAD9912 SW 82ND PL ROAD
Save
Ask
Tour
Hide
Share

Mortgage Calculator

Monthly Payment (Est.)

Enter an interest rate to see your estimated monthly payment.
Calculator powered by Showcase IDX, a Constellation1 Company. Copyright ©2026 Information is deemed reliable but not guaranteed.

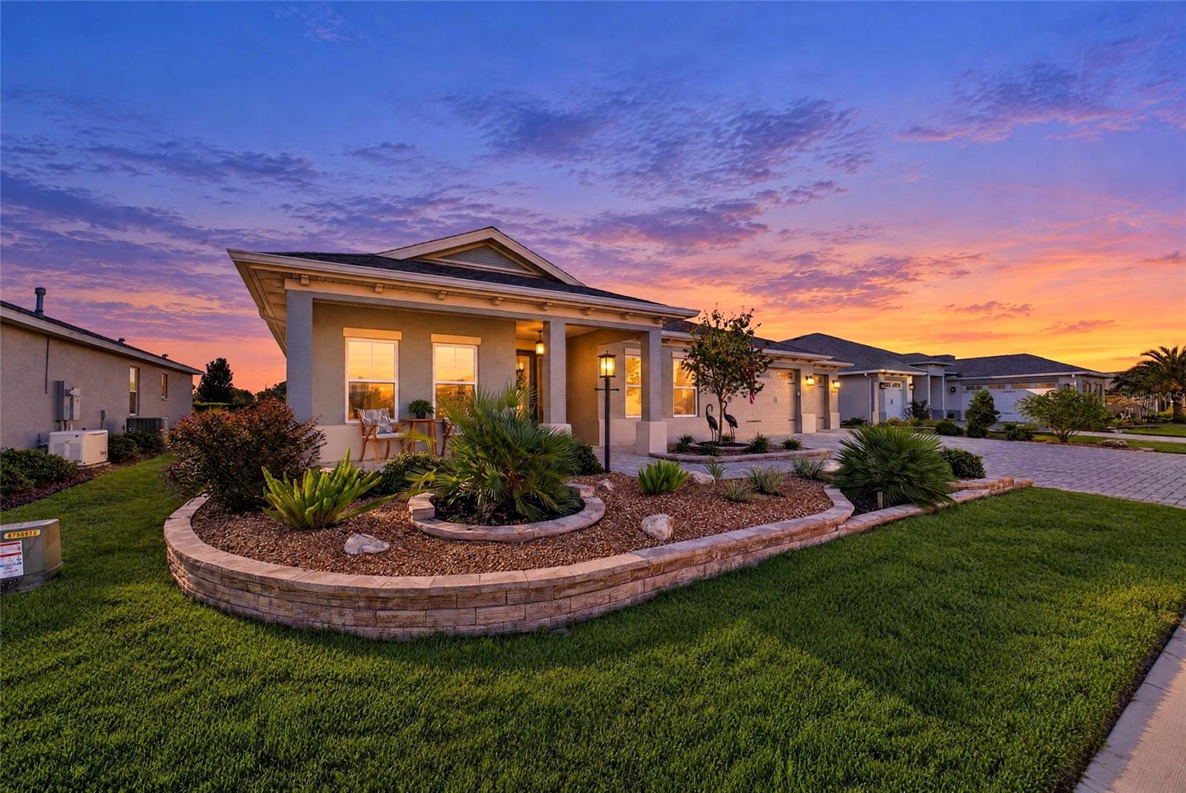
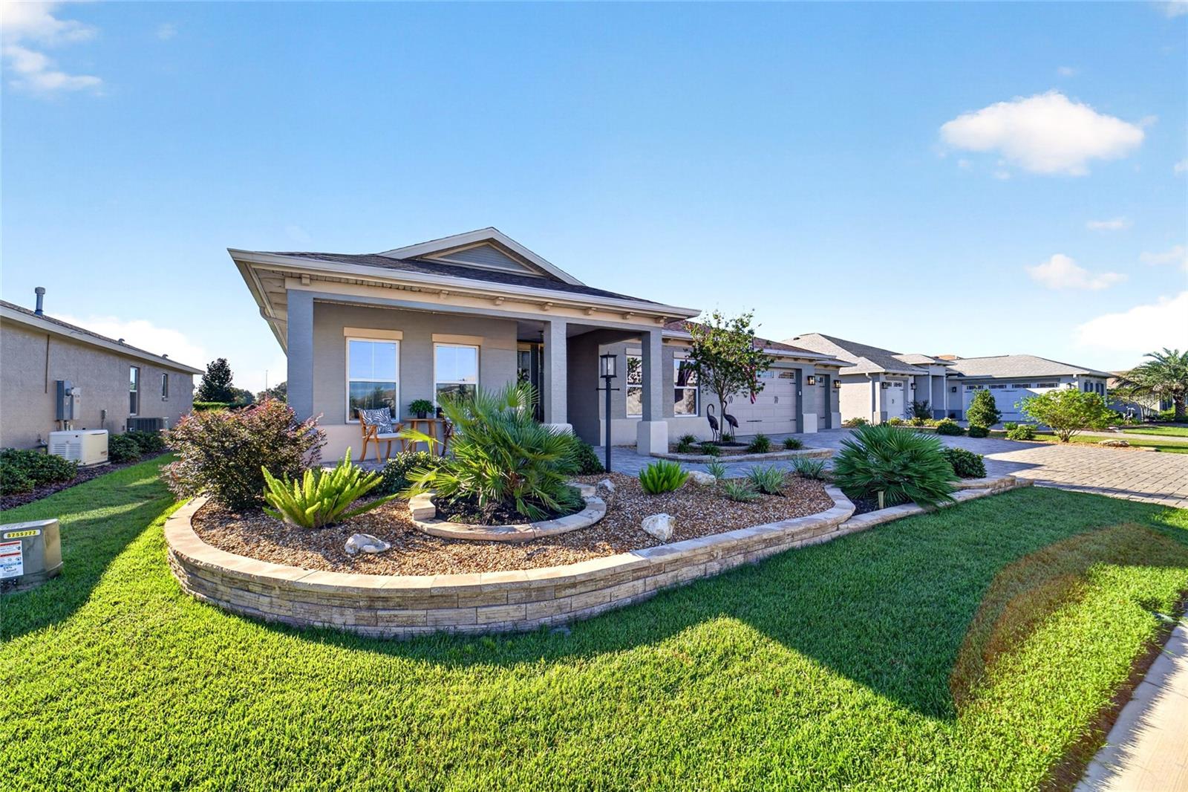
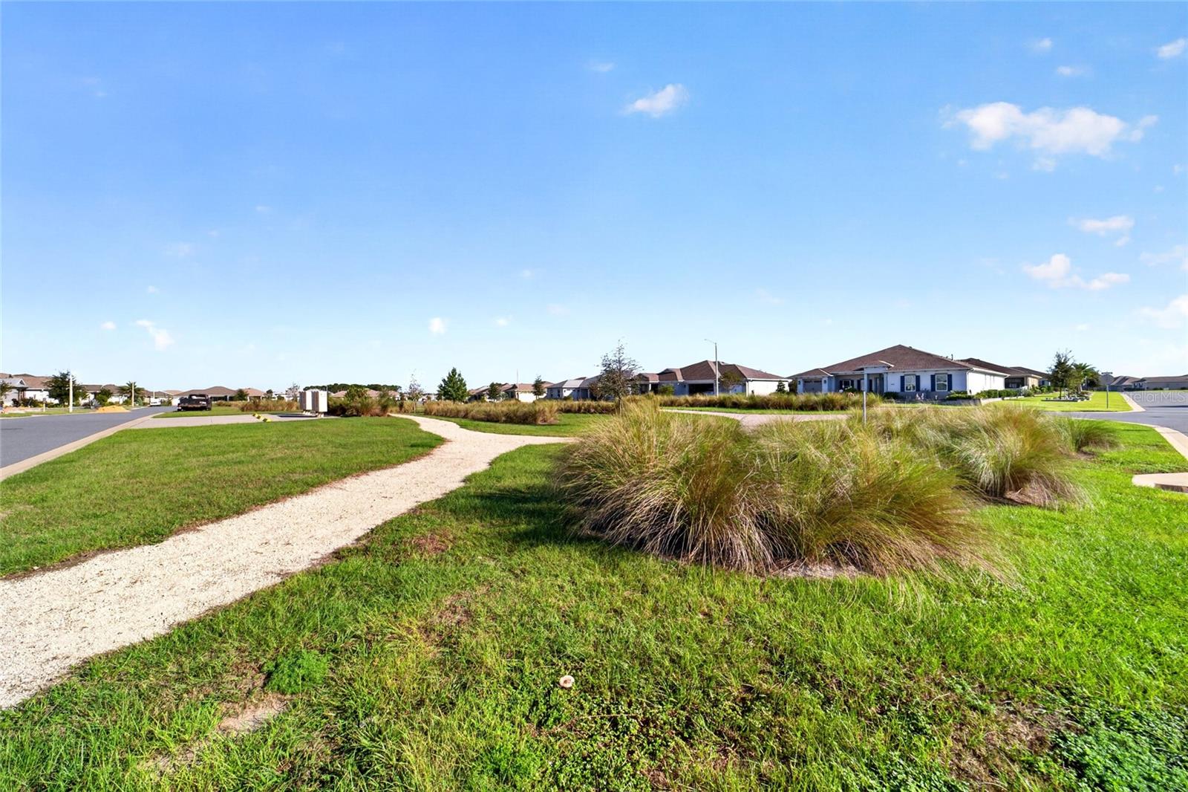
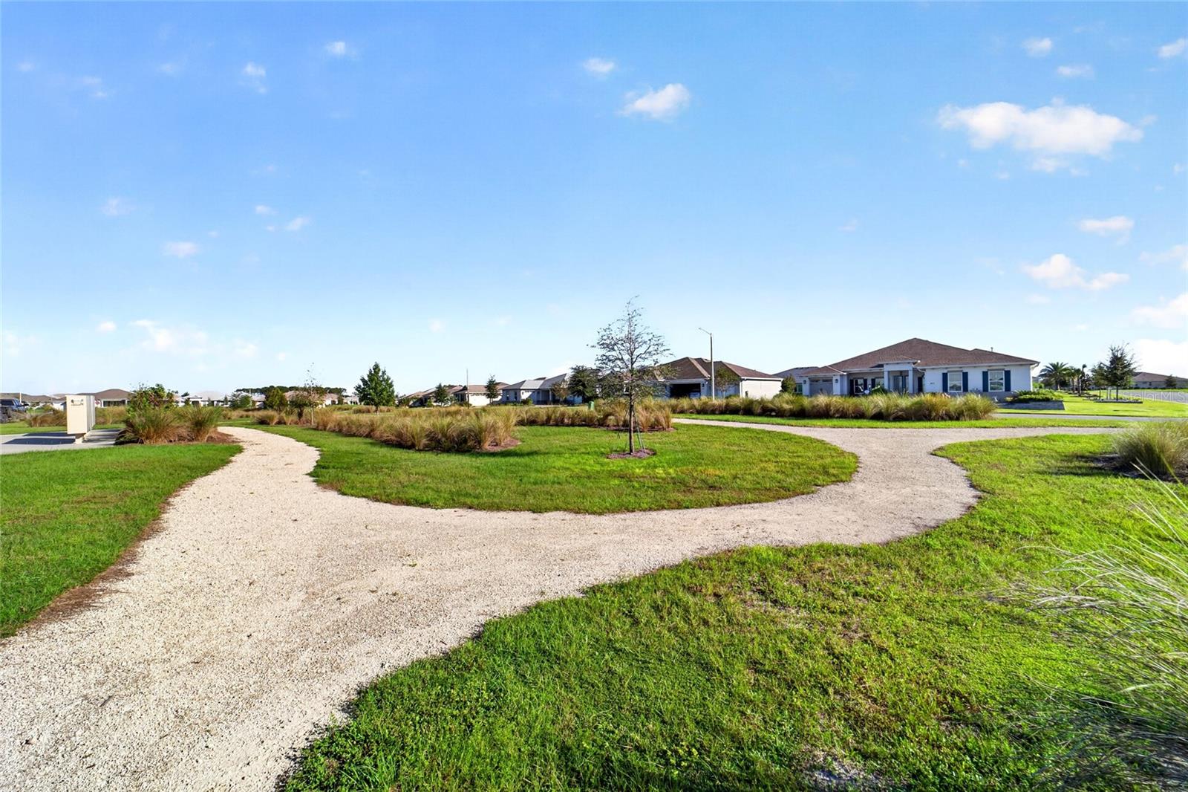
A TRUE LUXURY RETREAT IN CANDLER HILLS! This exceptional Arlington is situated in Candler Hills, the estate section of On Top of the World, and offers an extraordinary combination of luxury, privacy, and resort-style living. Ideally positioned on a private lot with a park and walking path directly across the street, this beautifully upgraded home delivers an impressive lifestyle both inside and out. From the moment you enter, the attention to detail is unmistakable. Luxury vinyl flooring flows throughout the home, complemented by tray ceilings, crown molding, custom paint, custom-level lighting, and custom blinds that create a sophisticated and cohesive aesthetic. A Generac generator provides added peace of mind, while the thoughtfully designed floor plan offers both elegance and exceptional functionality. The heart of the home is the stunning gourmet kitchen, beautifully open to the spacious great room. Crisp white cabinetry with soft-close doors and drawers, crown molding, and a dramatic navy blue island create a striking yet timeless look. A custom hood vent serves as a beautiful focal point, while under-cabinet lighting, coordinating tile backsplash, and bronze accents complete this sophisticated kitchen. The kitchen overlooks the expansive great room, creating an ideal space for entertaining and everyday living. A beautiful fireplace provides a warm and inviting focal point, while the adjacent finished sunroom overlooks the pool, offering additional living space and an effortless connection to the outdoors. The thoughtfully designed floor plan features 3 spacious bedrooms and 3 full bathrooms, with all three bedrooms large enough to accommodate king-sized beds. One of the secondary bedrooms features its own private ensuite bathroom, making it an exceptional retreat for long-term guests, family, or visitors. The luxurious primary suite offers a peaceful escape with an ensuite bathroom featuring a dual-sink vanity and stunning walk-in shower. The extended primary closet has been outfitted with custom built-ins, providing an abundance of beautifully organized storage. Outdoor living is equally impressive. The fully fenced backyard creates a private oasis centered around a screened swimming pool equipped with both solar and electric heating, plus a solar cover. A spacious paver patio provides plenty of room for lounging and entertaining, while the private setting makes the outdoor space feel like your own personal retreat. The home's thoughtful design continues with a convenient owner's entry connecting the garage to the laundry room and directly to the primary bedroom, making daily routines effortless. The garage is truly every tinkerer's dream, featuring durable epoxy flooring and a separate enclosed workshop-perfect for hobbies, projects, tools, or additional storage. Located in the prestigious Candler Hills estate section of On Top of the World, this exceptional Arlington offers the best of elevated Florida living, with luxury finishes, thoughtful upgrades, incredible outdoor amenities, and a coveted park-front setting. This is not simply a beautiful home-it is a private resort-style retreat designed for those who appreciate quality, comfort, and the finer details.

Save
Ask
Tour
Hide
Share
Listing Snapshot
Price 
$664,400
Days On Site 
1 Day
Bedrooms 
3
Inside Area (SqFt) 
2,472 sqft
Total Baths 
3
Full Baths 
3
Partial Baths 
N/A
Lot Size 
0.24 Acres
Year Built 
2024
MLS® Number 
OM734184
Status 
Active
Property Tax 
$493.41
HOA/Condo/Coop Fees 
$366.1 monthly
Sq Ft Source 
Public Records
Friends & Family
Recent Activity
12 hours agoListing updated with changes from the MLS®
yesterdayListing first seen on site
General Features
Acres 
0.24
Attached Garage 
Yes
Direction Faces 
Northwest
Energy Features 
Solar
Foundation 
Slab
Garage 
Yes
Garage Spaces 
3
Levels 
One
Parking 
DrivewayGarage Door OpenerOversizedWorkshop in GarageAttached
Pets 
Cats OKDogs OKYes
Property Sub Type 
Single Family Residence
Sewer 
Private Sewer
SqFt Total 
4568
Utilities 
Natural Gas AvailableElectricity ConnectedNatural Gas ConnectedSewer ConnectedWater Connected
Water Source 
Private
Zoning 
PUD
Interior Features
Appliances 
DisposalDryerGas CooktopMicrowaveRange HoodRefrigeratorWasher
Cooling 
Central Air
Fireplace 
Yes
Fireplace Features 
ElectricInsert
Furnished 
Unfurnished
Heating 
ElectricHeat Pump
Interior 
Crown MoldingOpen FloorplanTray Ceiling(s)Walk-In Closet(s)
Laundry Features 
Gas Dryer HookupInsideLaundry RoomWasher Hookup
Window Features 
Window CoveringsDouble Pane WindowsLow Emissivity WindowsWindow Treatments
Kitchen 
Level - First
Living Room 
Level - First
Master Bedroom 
Level - Basement
Save
Ask
Tour
Hide
Share
Exterior Features
Construction Details 
BlockConcreteStucco
Exterior 
LightingPrivate YardRain Gutters
Fencing 
Vinyl
Lot Features 
LandscapedPrivatePaved
Patio And Porch 
CoveredFront PorchPatioRear PorchScreened
Pool Features 
In GroundGuniteHeatedSalt WaterScreen EnclosureSolar CoverSolar HeatPrivate
Private Pool 
Yes
Roof 
Shingle
View 
Park/Greenbelt
Waterview 
Park/Greenbelt
Windows/Doors 
Window CoveringsDouble Pane WindowsLow Emissivity WindowsWindow Treatments
Community Features
Association Amenities 
Basketball CourtBarbecueClubhouseFitness CenterGatedGolf CourseParkPlaygroundPoolRacquetballRecreation FacilitiesRV/Boat StorageShuffleboard CourtSpa/Hot TubStorageTennis Court(s)Trail(s)
Association Fee 
$366.1
Association Fee Frequency 
Monthly
Community Features 
GatedClubhouseFitness CenterGolfPlaygroundPoolRacquetballRestaurantTennis Court(s)Street Lights
MLS Area 
34481 - Ocala
Senior Community 
Yes
Township 
16
Financing Terms Available 
CashConventional
Roads 
Asphalt
Listing courtesy of ON TOP OF THE WORLD REAL EST (407) 461-0832


Listing information is provided by Participants of the Stellar MLS. IDX information is provided exclusively for personal, non-commercial use, and may not be used for any purpose other than to identify prospective properties consumers may be interested in purchasing. Information is deemed reliable but not guaranteed. Properties displayed may be listed or sold by various participants in the MLS Copyright 2026, Stellar MLS.
Last checked: 2026-10-17 06:47 PM EDT

Neighborhood & Commute
Source: Walkscore
Disclosure: Community information and market data powered by Constellation Data Labs. Information is deemed reliable but not guaranteed.
Save
Ask
Tour
Hide
Share