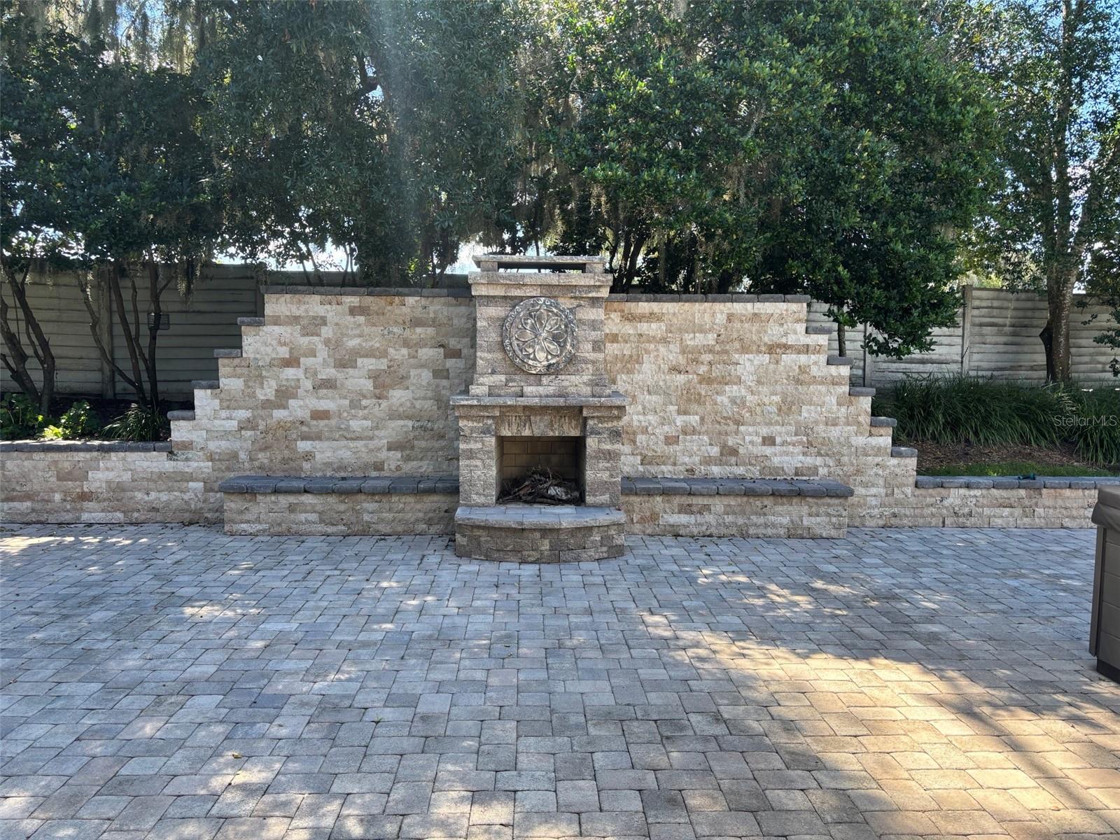
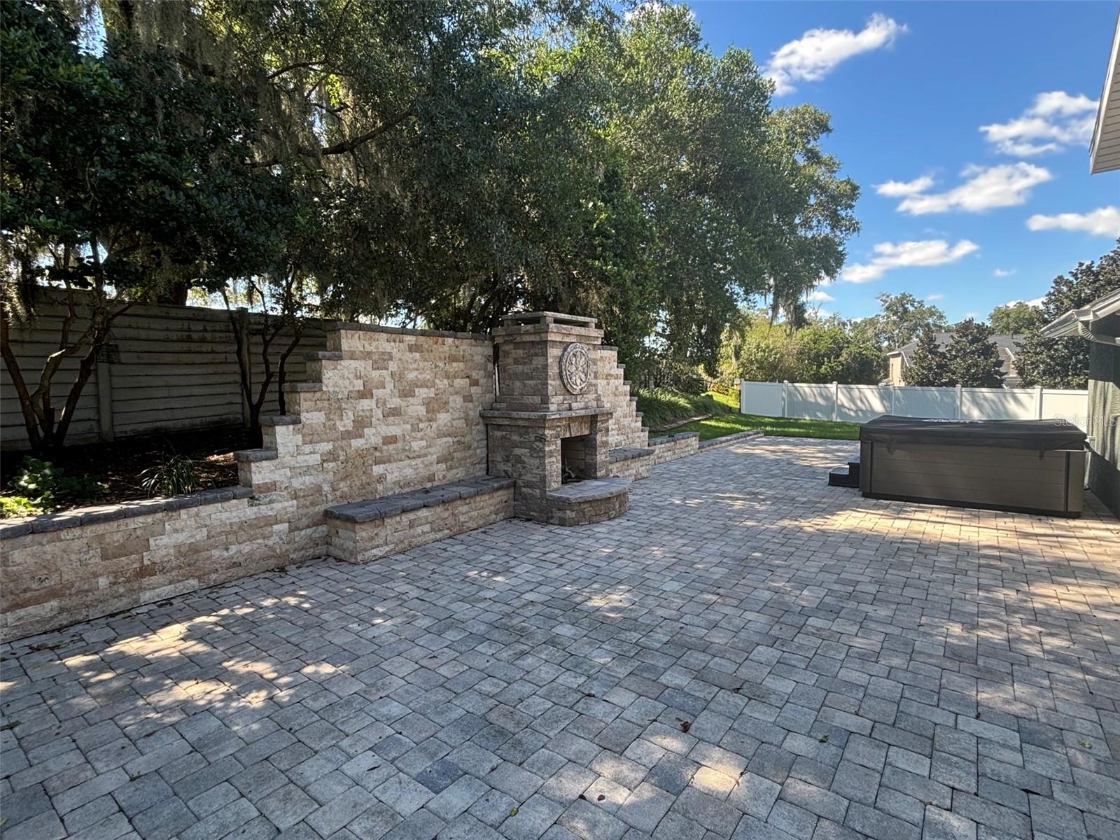
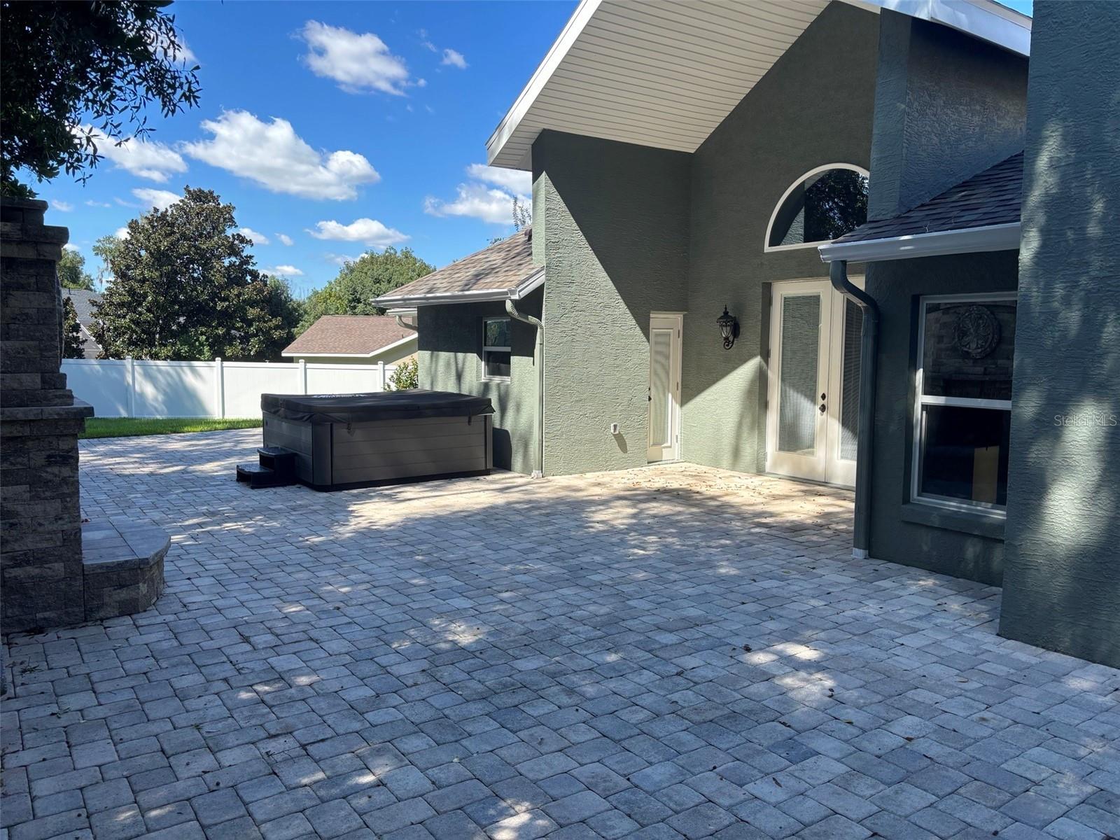
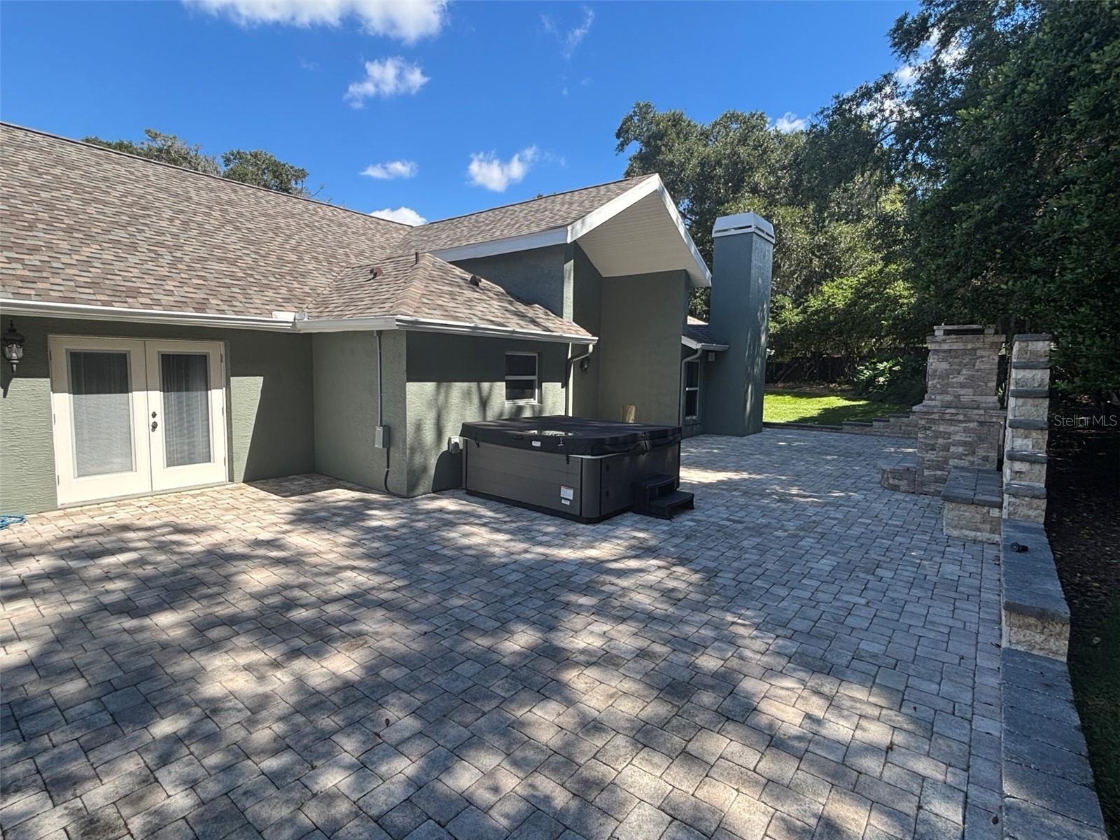
Welcome to this inviting 3-bedroom, 2.5-bath home in the wonderful SE gated neighborhood of Avondale. Completely remodeled, it offers a fresh, updated feel throughout. Hardwood floors flow throughout the open, light-filled interiors, complemented by high ceilings that enhance the sense of space. The chef's kitchen is a standout, featuring abundant counter space, quartz countertops, a natural gas stove, and a large island with seating, perfect for casual meals or entertaining. Adjacent is a formal dining room anchored by a natural gas fireplace, ideal for gatherings year-round. The generously sized primary bedroom includes a private en suite with a walk-in shower and a large closet with built-in organizers. Quartz countertops appear in the bathrooms as well, and a tankless water heater provides ample hot water. Indoor laundry adds everyday convenience, while the two-car garage provides ample storage and parking. Outside, the property is framed by wonderful landscaping. The backyard offers a large entertaining area with pavers and a substantial wood-burning fireplace with a large hot tub, creating an excellent setting for outdoor living. This thoughtfully remodeled home combines modern updates with classic appeal. HVAC replaced in 2023, Reroof in 10/2025, Tankless water heater 2020. MUST SEE! Schedule your showing today.
Save
Ask
Tour
Hide
Share
Listing Snapshot
Price
$623,011
Days On Site
1 Day
Bedrooms
3
Inside Area (SqFt)
3,465 sqft
Total Baths
3
Full Baths
2
Partial Baths
1
Lot Size
0.32 Acres
Year Built
1990
MLS® Number
OM734181
Status
Active
Property Tax
$5,356.71
HOA/Condo/Coop Fees
$75 monthly
Sq Ft Source
Public Records
Friends & Family
React
Comment
Invite
No Comments Yet
Did you know? You can invite friends and family to your search. They can join your search, rate and discuss listings with you.
Recent Activity
14 hours ago
Listing updated with changes from the MLS®
yesterday
Listing first seen on site
General Features
Acres
0.32
Attached Garage
Yes
Direction Faces
Northeast
Foundation
Slab
Garage
Yes
Garage Spaces
2
Levels
One
Number Of Stories
1
Parking
DrivewayGarage Door OpenerOversizedParking PadAttached
Pets
Yes
Property Sub Type
Single Family Residence
Security
Gated CommunitySecurity SystemSmoke Detector(s)
Sewer
Public Sewer
SqFt Total
2685
Utilities
Cable AvailableNatural Gas AvailableCable ConnectedElectricity ConnectedNatural Gas ConnectedPhone AvailableWater Connected
Water Source
Public
Zoning
R1
Interior Features
Appliances
CooktopDishwasherDisposalDryerGas Water HeaterIce MakerRangeRange HoodRefrigeratorTankless Water HeaterWasher
Cooling
Central Air
Fireplace
Yes
Fireplace Features
Gas
Flooring
TileWood
Furnished
Unfurnished
Heating
CentralElectric
Interior
Built-in FeaturesCathedral Ceiling(s)Eat-in KitchenHigh CeilingsOpen FloorplanStone CountersWalk-In Closet(s)Wet Bar
Laundry Features
Electric Dryer HookupInsideLaundry RoomWasher Hookup
Spa
Yes
Window Features
Blinds
Kitchen
Dimensions - 17x20Level - First
Living Room
Dimensions - 16x31Level - First
Master Bedroom
Dimensions - 17x23Level - First
Save
Ask
Tour
Hide
Share
Exterior Features
Construction Details
BlockStucco
Exterior
LightingPrivate YardRain Gutters
Fencing
Vinyl
Roof
Shingle
Spa
Yes
Spa Features
Above GroundHeated
Windows/Doors
Blinds
Community Features
Association Fee
$900.0
Association Fee Frequency
Annually
Community Features
GatedStreet Lights
MLS Area
34471 - Ocala
Township
15S
Financing Terms Available
CashConventionalFHAVA Loan
Roads
Paved
Schools
School District
Unknown
Elementary School
South Ocala Elementary School
Middle School
Osceola Middle School
High School
Forest High School
Listing courtesy of COLDWELL BANKER ELLISON REALTY O (352) 816-0887
Listing information is provided by Participants of the Stellar MLS. IDX information is provided exclusively for personal, non-commercial use, and may not be used for any purpose other than to identify prospective properties consumers may be interested in purchasing. Information is deemed reliable but not guaranteed. Properties displayed may be listed or sold by various participants in the MLS Copyright 2026, Stellar MLS.
Last checked: 2026-10-17 08:30 PM EDT
Neighborhood & Commute
Source: Walkscore
Disclosure: Community information and market data powered by Constellation Data Labs. Information is deemed reliable but not guaranteed.


Did you know? You can invite friends and family to your search. They can join your search, rate and discuss listings with you.