Properties

Save
Ask
Tour
Hide
Share
$379,900
New Listing

6746 SE 12TH PLACE
OCALA, FL 34472

For Sale|Single Family Residence|Active
4
Beds
2
Total Baths
2
Full Baths
2,324
SqFt
$163
/SqFt
2013
Built
Subdivision:
DEER PATH PH 3 A SUB
County:
Marion

Due to the health concerns created by Coronavirus we are offering personal 1-1 online video walkthough tours where possible.

6746 SE 12TH PLACE6746 SE 12TH PLACE6746 SE 12TH PLACE6746 SE 12TH PLACE
Save
Ask
Tour
Hide
Share

Mortgage Calculator

Monthly Payment (Est.)

Enter an interest rate to see your estimated monthly payment.
Calculator powered by Showcase IDX, a Constellation1 Company. Copyright ©2026 Information is deemed reliable but not guaranteed.

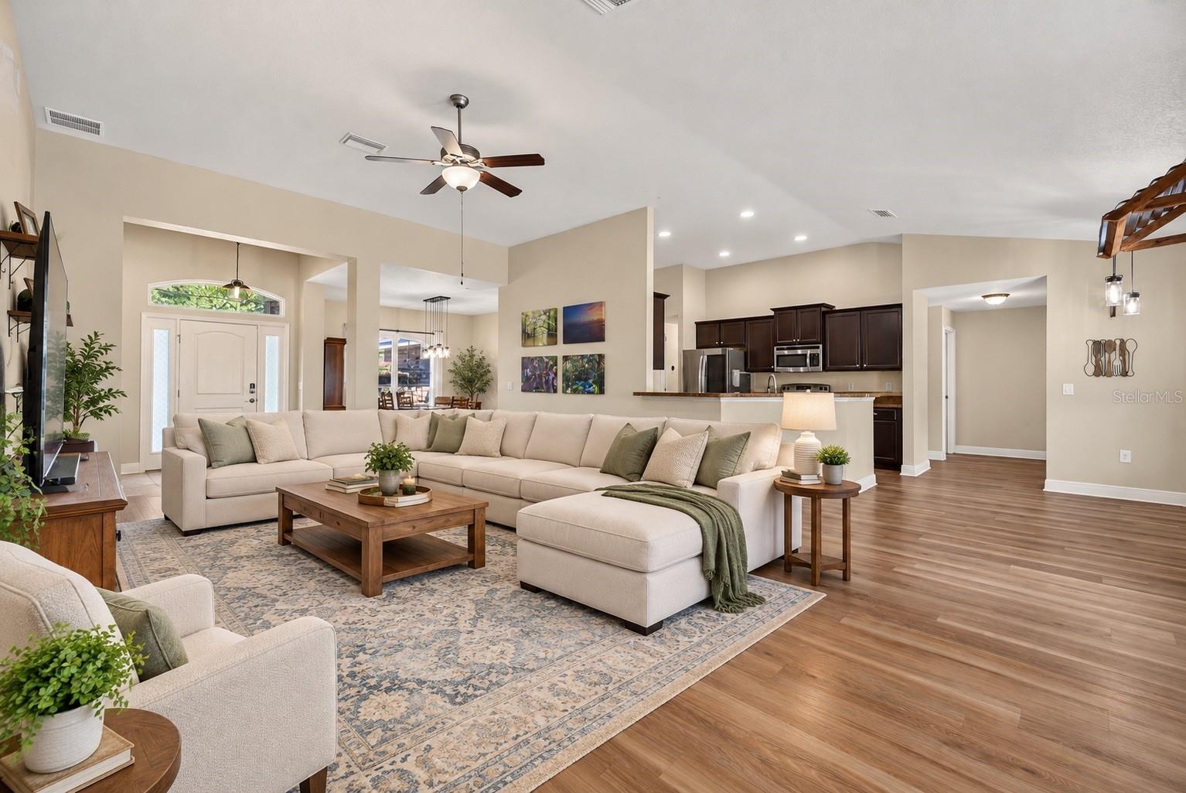
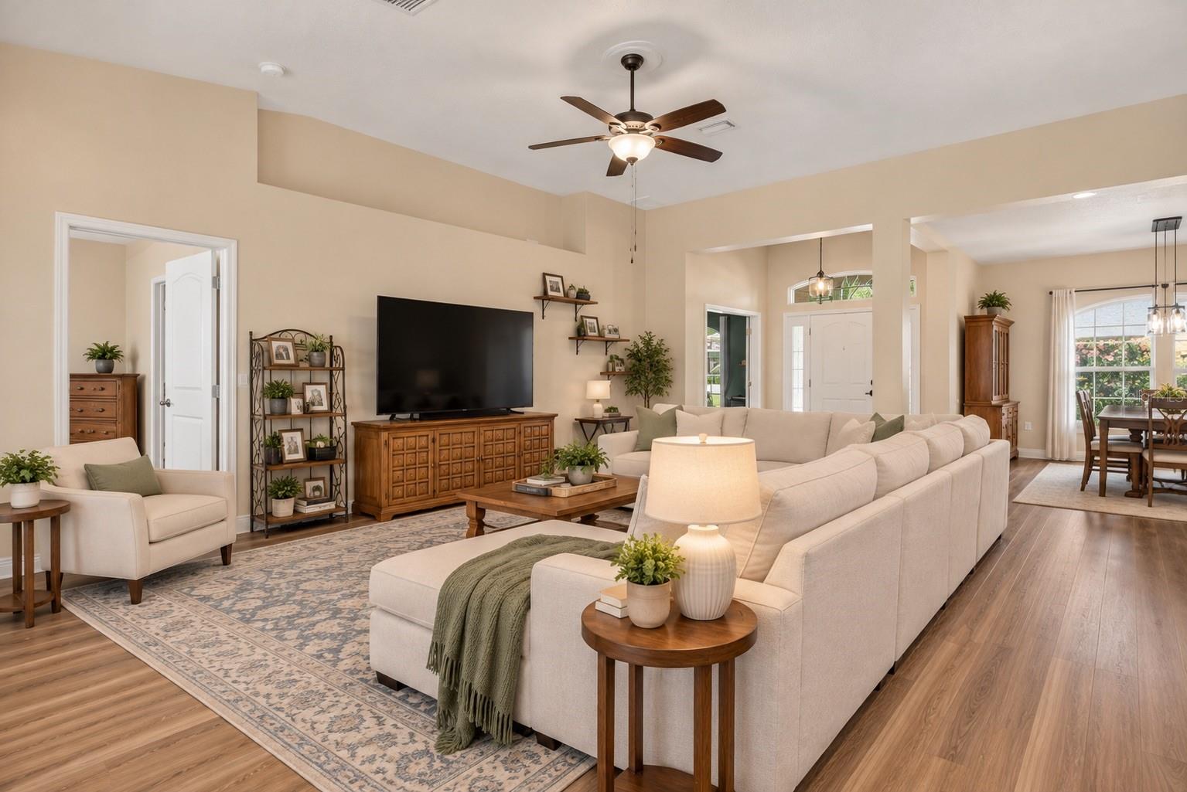
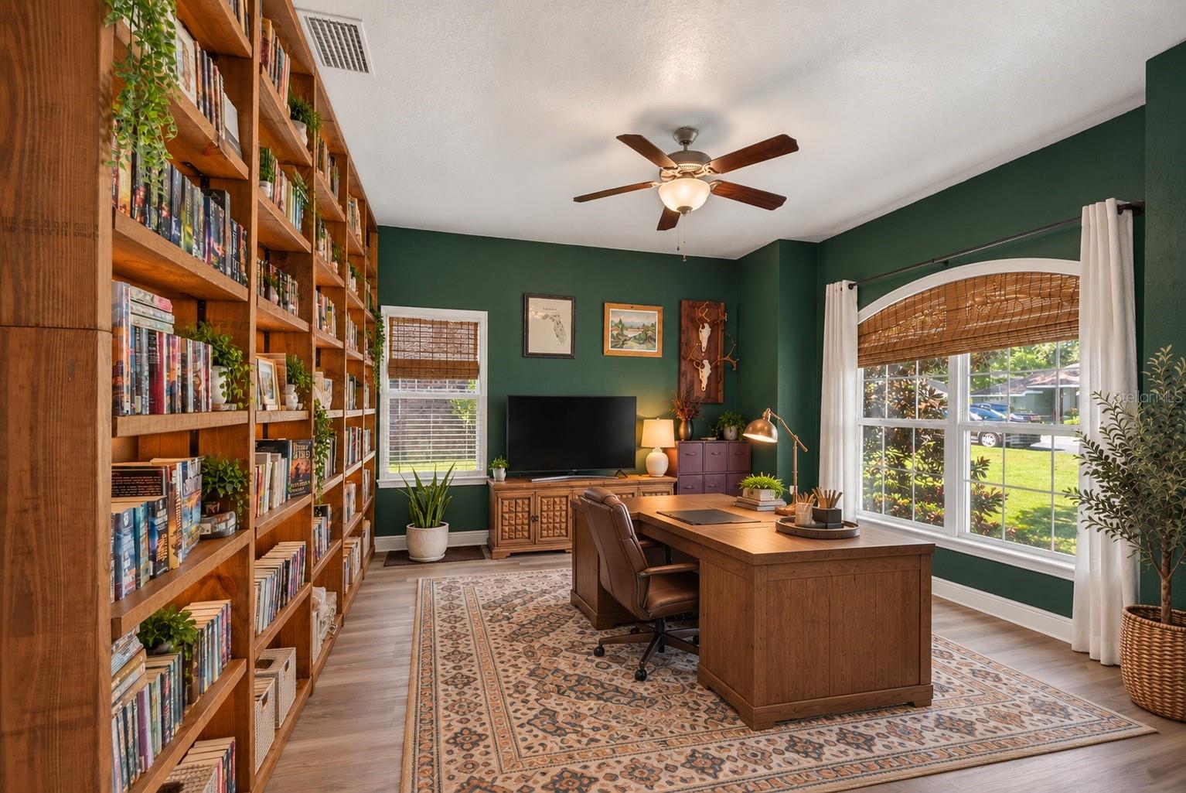
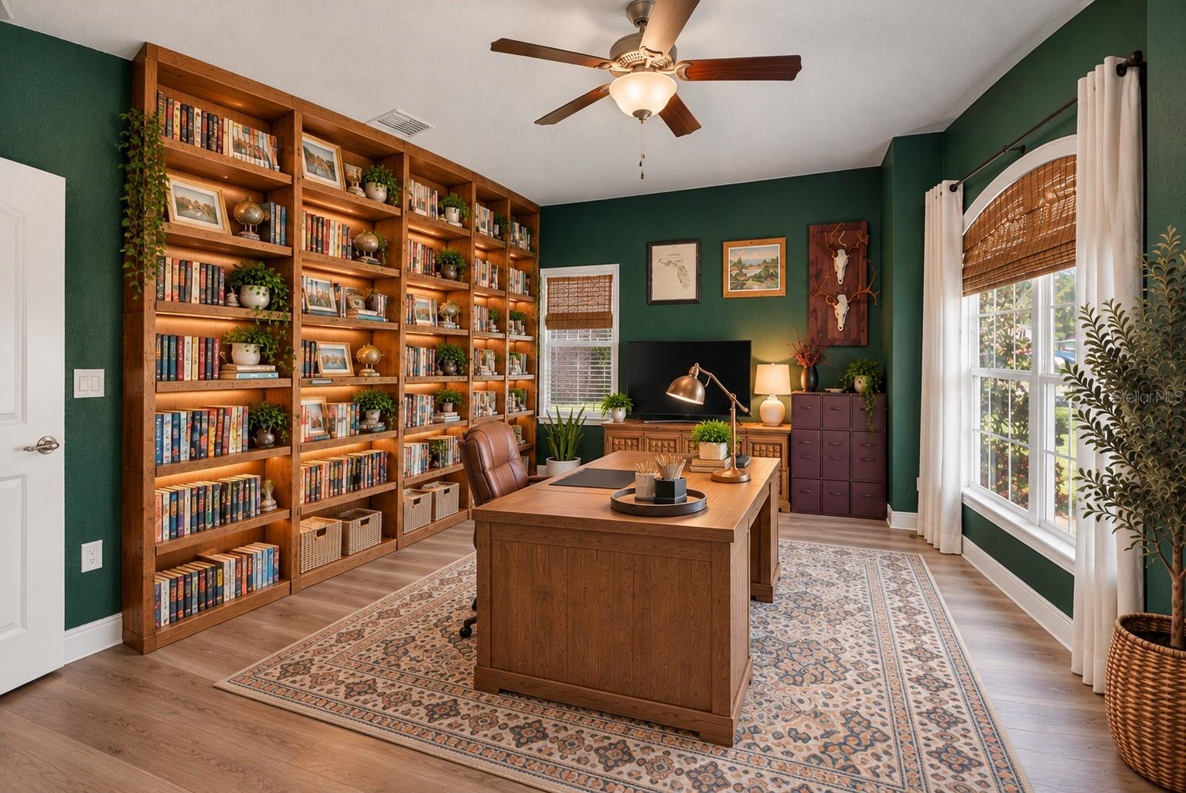
Amazing brick home with tons of character and curb appeal in the sought-after community of Deer Path! This spacious 4-bedroom, 2-bath home offers 2,324 square feet of living space and was built in 2013. In addition, a huge flex room provides the perfect space for a home office, hobby room, or potential 5th bedroom. The desirable three-way split floor plan and open-concept design create a wonderful flow with generously sized rooms throughout. The owner’s suite features elegant tray ceilings, dual vanities, two walk-in closets, and direct access to the large, enclosed lanai overlooking an expansive, private backyard with white vinyl fencing and a cozy fire pit, perfect for relaxing or entertaining. The kitchen offers abundant cabinetry, stainless steel appliances, a breakfast nook, and convenient eat-in counter space. Enjoy added peace of mind with a 2025 HVAC system and NEW carpet. The seller will pay off the solar panels at closing, allowing you to enjoy the potential for remarkably low electric bills, currently reported at approximately $30 per month. VA-eligible buyers may have the opportunity to assume the existing loan at an attractive 5.25% interest rate, subject to lender approval and loan assumption requirements. With its spacious layout, private outdoor retreat, and exceptional financing opportunity, this home is one you won’t want to miss! Schedule your private tour today!

Save
Ask
Tour
Hide
Share
Listing Snapshot
Price 
$379,900
Days On Site 
0 Days
Bedrooms 
4
Inside Area (SqFt) 
2,324 sqft
Total Baths 
2
Full Baths 
2
Partial Baths 
N/A
Lot Size 
0.27 Acres
Year Built 
2013
MLS® Number 
OM734136
Status 
Active
Property Tax 
$3,352
HOA/Condo/Coop Fees 
$10.42 monthly
Sq Ft Source 
Public Records
Friends & Family
Recent Activity
31 minutes agoListing updated with changes from the MLS®
8 hours agoListing first seen on site
General Features
Acres 
0.27
Attached Garage 
Yes
Direction Faces 
North
Energy Features 
Solar
Foundation 
Slab
Garage 
Yes
Garage Spaces 
2
Levels 
One
Number Of Stories 
1
Parking 
DrivewayGarage Door OpenerAttached
Pets 
Yes
Property Sub Type 
Single Family Residence
Security 
Smoke Detector(s)
Sewer 
Public Sewer
SqFt Total 
3050
Style 
Contemporary
Utilities 
Cable AvailableElectricity ConnectedPhone AvailableUnderground UtilitiesWater Connected
Water Source 
Public
Zoning 
R3
Interior Features
Appliances 
DishwasherDisposalDryerElectric Water HeaterExhaust FanIce MakerMicrowaveRangeRefrigeratorWasher
Cooling 
Central Air
Flooring 
Carpet
Furnished 
Unfurnished
Heating 
CentralElectric
Interior 
Eat-in KitchenHigh CeilingsTray Ceiling(s)Walk-In Closet(s)
Laundry Features 
Laundry Room
Window Features 
Window CoveringsDrapesWindow Treatments
Kitchen 
Level - FirstFeatures - Breakfast Bar
Library 
Level - FirstFeatures - Ceiling Fan(s)
Living Room 
Level - FirstFeatures - Ceiling Fan(s)
Master Bathroom 
Level - FirstFeatures - Double Vanity
Master Bedroom 
Level - FirstFeatures - Ceiling Fan(s)
Save
Ask
Tour
Hide
Share
Exterior Features
Construction Details 
Brick
Exterior 
Fire PitLightingPrivate EntrancePrivate Yard
Fencing 
Vinyl
Lot Features 
ClearedLandscapedPrivatePaved
Patio And Porch 
CoveredRear Porch
Roof 
Shingle
View 
Trees/Woods
Waterview 
Trees/Woods
Windows/Doors 
Window CoveringsDrapesWindow Treatments
Community Features
Association Fee 
$125.0
Association Fee Frequency 
Annually
Community Features 
Street Lights
MLS Area 
34472 - Ocala
Township 
15S
Financing Terms Available 
AssumableCashConventionalFHAVA Loan
Roads 
Paved
Schools
School District
Unknown
Elementary School
Ward-Highlands Elem. School
Middle School
Fort King Middle School
High School
Forest High School
Listing courtesy of COLDWELL REALTY SOLD GUARANTEE (352) 209-0000


Listing information is provided by Participants of the Stellar MLS. IDX information is provided exclusively for personal, non-commercial use, and may not be used for any purpose other than to identify prospective properties consumers may be interested in purchasing. Information is deemed reliable but not guaranteed. Properties displayed may be listed or sold by various participants in the MLS Copyright 2026, Stellar MLS.
Last checked: 2026-10-16 07:08 PM EDT

Neighborhood & Commute
Source: Walkscore
Disclosure: Community information and market data powered by Constellation Data Labs. Information is deemed reliable but not guaranteed.

Save
Ask
Tour
Hide
Share