Properties

Save
Ask
Tour
Hide
Share
$404,900
New Listing

3524 SE 45TH AVENUE
OCALA, FL 34480

For Sale|Single Family Residence|Active
3
Beds
2
Total Baths
2
Full Baths
2,066
SqFt
$196
/SqFt
2007
Built
Subdivision:
MAGNOLIA GROVE
County:
Marion

Due to the health concerns created by Coronavirus we are offering personal 1-1 online video walkthough tours where possible.
3524 SE 45TH AVENUE3524 SE 45TH AVENUE3524 SE 45TH AVENUE3524 SE 45TH AVENUE
Save
Ask
Tour
Hide
Share

Mortgage Calculator

Monthly Payment (Est.)

Enter an interest rate to see your estimated monthly payment.
Calculator powered by Showcase IDX, a Constellation1 Company. Copyright ©2026 Information is deemed reliable but not guaranteed.

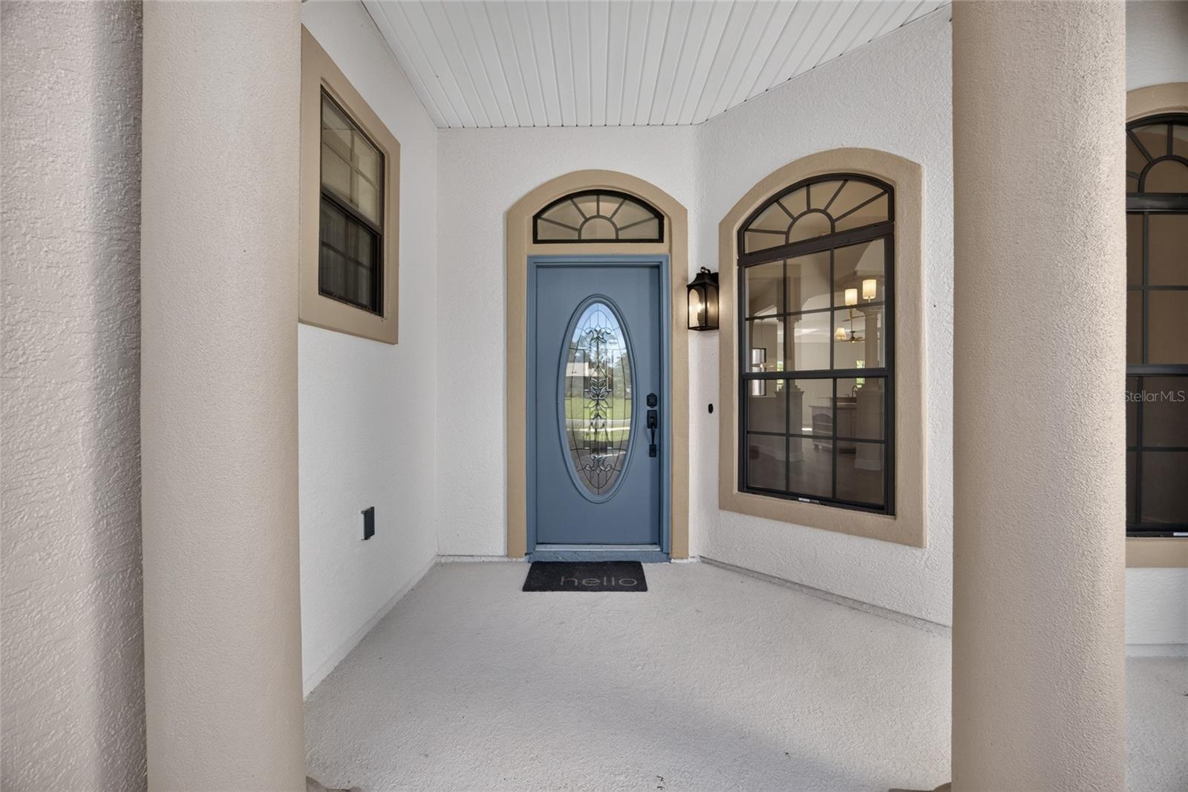
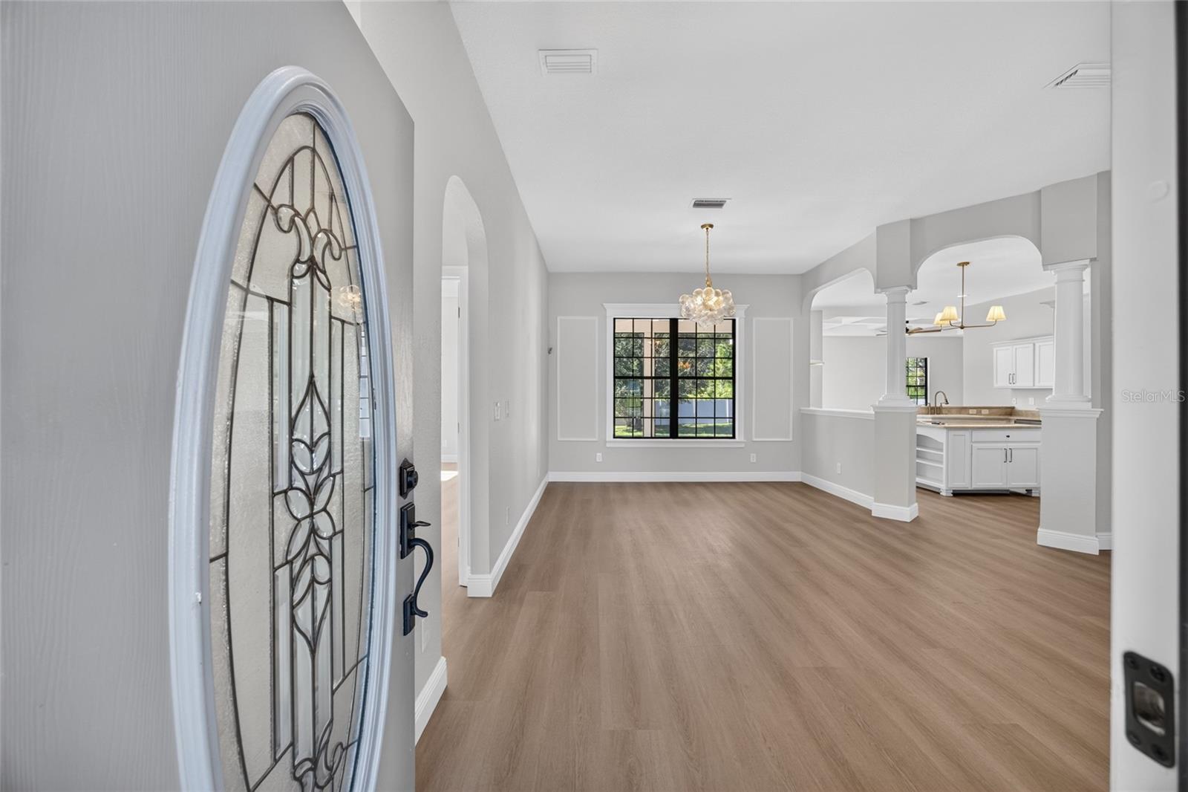
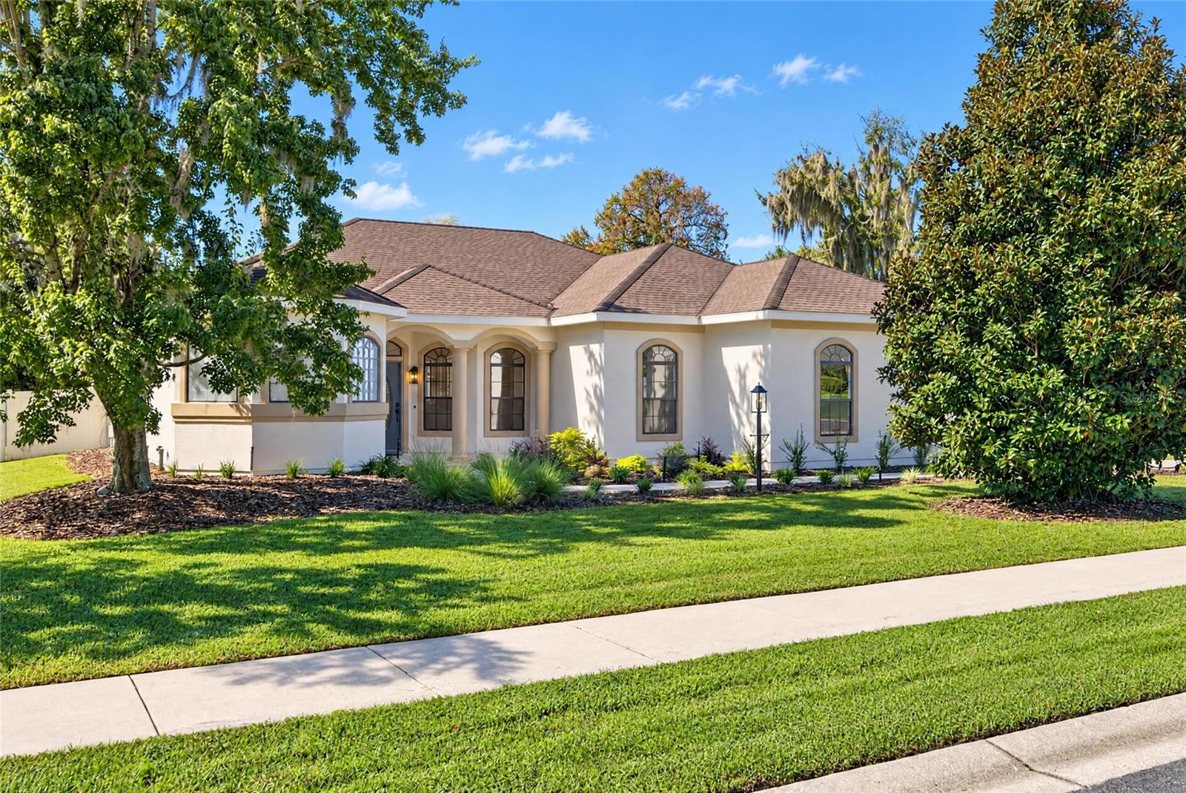
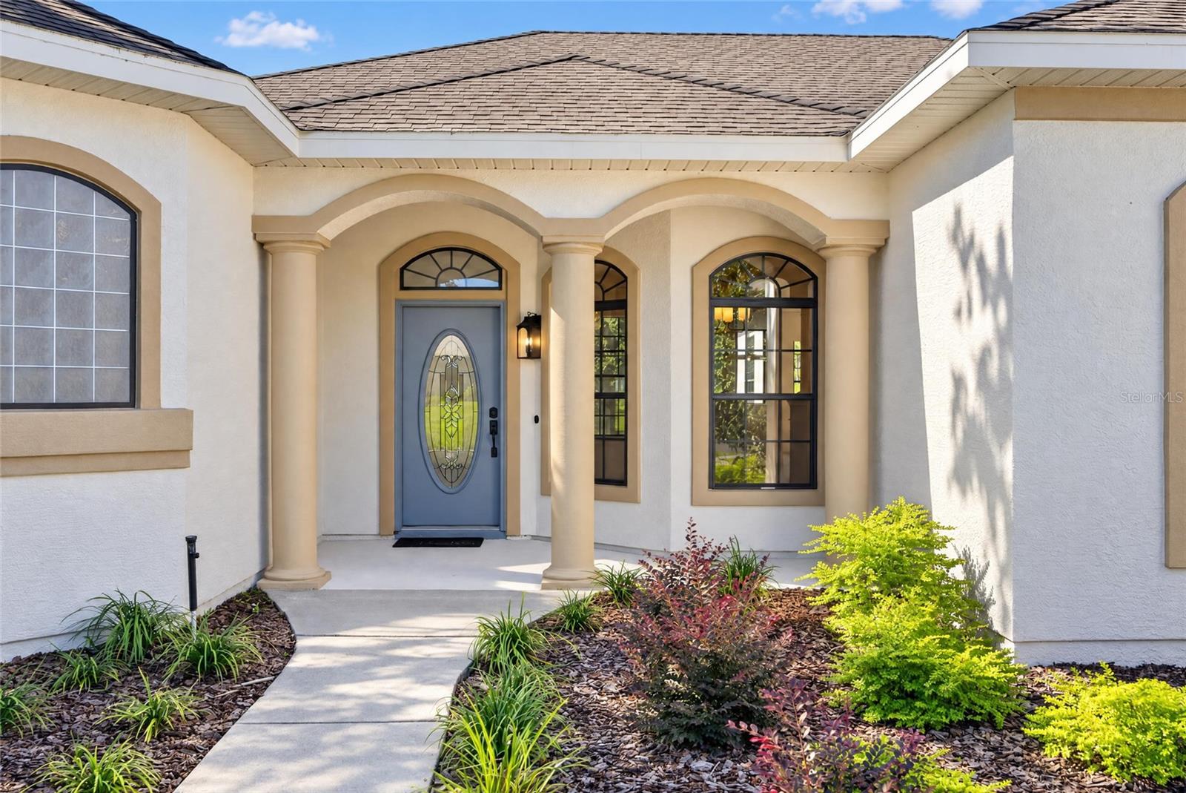
Move in ready! This newly renovated 3 bedroom 2 bath home is located in the highly desirable gated community of Magnolia Grove in Southeast Ocala. The home sits on a large .49 acre lot that is fully fenced. A large screened porch and patio is conveniently located at the rear of the house. Inside there is a spacious kitchen with granite countertops, a center island, and a large pantry. The home features a split floor plan with Coffered and Tray ceilings. Entertaining will come easy with this roomy open floor plan. The large primary suite features a walk-in closet and an en-suite bathroom with a garden tub and separate tiled shower. This home is zoned for top rated Forest High School, Osceola Middle School, and Maplewood Elementary School. Located conveniently close to parks, shopping centers, and medical facilities Magnolia Grove is an ideal blend of community, convenience, and privacy.

Save
Ask
Tour
Hide
Share
Listing Snapshot
Price 
$404,900
Days On Site 
0 Days
Bedrooms 
3
Inside Area (SqFt) 
2,066 sqft
Total Baths 
2
Full Baths 
2
Partial Baths 
N/A
Lot Size 
0.49 Acres
Year Built 
2007
MLS® Number 
OM734073
Status 
Active
Property Tax 
$5,842
HOA/Condo/Coop Fees 
$93 monthly
Sq Ft Source 
Estimated
Friends & Family
Recent Activity
3 hours agoListing updated with changes from the MLS®
5 hours agoListing first seen on site
General Features
Acres 
0.49
Attached Garage 
Yes
Direction Faces 
South
Foundation 
Slab
Garage 
Yes
Levels 
One
Number Of Stories 
1
Parking 
Garage Door OpenerGarage Faces SideOversizedAttached
Pets 
Yes
Property Sub Type 
Single Family Residence
Security 
Smoke Detector(s)
Sewer 
Public Sewer
SqFt Total 
2997
Utilities 
Cable AvailableElectricity Connected
Water Source 
Public
Zoning 
R1A
Interior Features
Appliances 
DishwasherDisposalExhaust FanMicrowaveRangeRefrigerator
Cooling 
Central Air
Flooring 
CarpetTile
Furnished 
Unfurnished
Heating 
Heat Pump
Interior 
Coffered Ceiling(s)Eat-in KitchenHigh CeilingsOpen FloorplanTray Ceiling(s)Walk-In Closet(s)
Laundry Features 
Laundry RoomSink
Window Features 
Aluminum FramesDouble Pane WindowsTinted Windows
Balcony/Porch/Lanai 
Dimensions - 13x32Level - FirstFeatures - Ceiling Fan(s)Description - Room12
Bathroom 2 
Level - FirstDescription - Room10
Bedroom 2 
Dimensions - 12x12Level - FirstFeatures - Ceiling Fan(s)Description - Room8
Bedroom 3 
Dimensions - 12x12Level - FirstFeatures - Ceiling Fan(s)Description - Room9
Dinette 
Dimensions - 8x9Level - FirstDescription - Room4
Dining Room 
Dimensions - 12x12Level - FirstDescription - Room5
Family Room 
Dimensions - 21x14Level - FirstFeatures - Ceiling Fan(s)Description - Room2
Kitchen 
Dimensions - 14x16Level - FirstFeatures - Breakfast Bar, PantryDescription - Room3
Laundry 
Dimensions - 12x12Level - FirstDescription - Room11
Living Room 
Dimensions - 12x13Level - FirstFeatures - Ceiling Fan(s)Description - Room1
Master Bathroom 
Dimensions - 12x16Level - FirstFeatures - Double VanityDescription - Room7
Master Bedroom 
Dimensions - 14x17Level - FirstFeatures - Ceiling Fan(s)Description - Room6
Save
Ask
Tour
Hide
Share
Exterior Features
Construction Details 
StuccoFrame
Exterior 
OtherOutdoor GrillPrivate Yard
Fencing 
Vinyl
Lot Features 
ClearedPaved
Roof 
Shingle
Windows/Doors 
Aluminum FramesDouble Pane WindowsTinted Windows
Community Features
Association Fee 
$93.0
Association Fee Frequency 
Monthly
MLS Area 
34480 - Ocala
Township 
15S
Financing Terms Available 
CashConventionalFHAVA Loan
Roads 
Paved
Schools
School District
Unknown
Elementary School
Unknown
Middle School
Osceola Middle School
High School
Forest High School
Listing courtesy of KELLER WILLIAMS CORNERSTONE RE (352) 427-2478


Listing information is provided by Participants of the Stellar MLS. IDX information is provided exclusively for personal, non-commercial use, and may not be used for any purpose other than to identify prospective properties consumers may be interested in purchasing. Information is deemed reliable but not guaranteed. Properties displayed may be listed or sold by various participants in the MLS Copyright 2026, Stellar MLS.
Last checked: 2026-10-15 06:03 PM EDT

Neighborhood & Commute
Source: Walkscore
Disclosure: Community information and market data powered by Constellation Data Labs. Information is deemed reliable but not guaranteed.
Save
Ask
Tour
Hide
Share