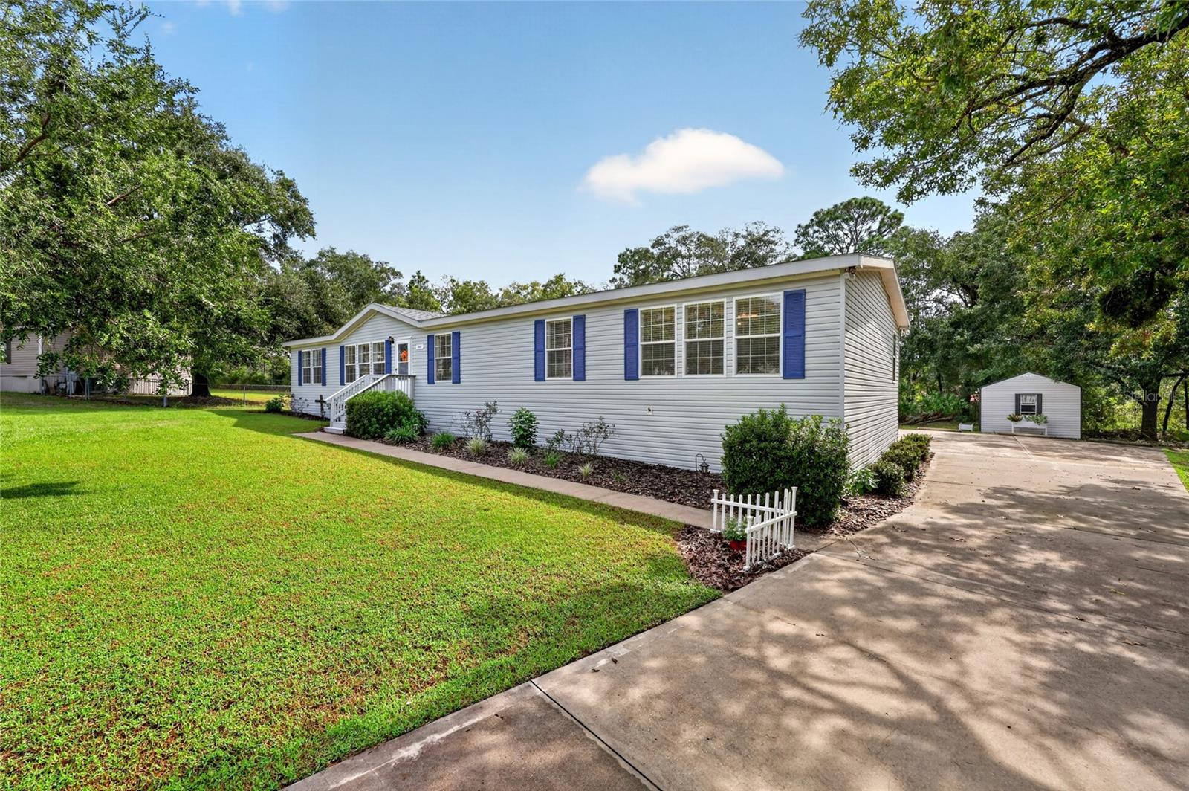
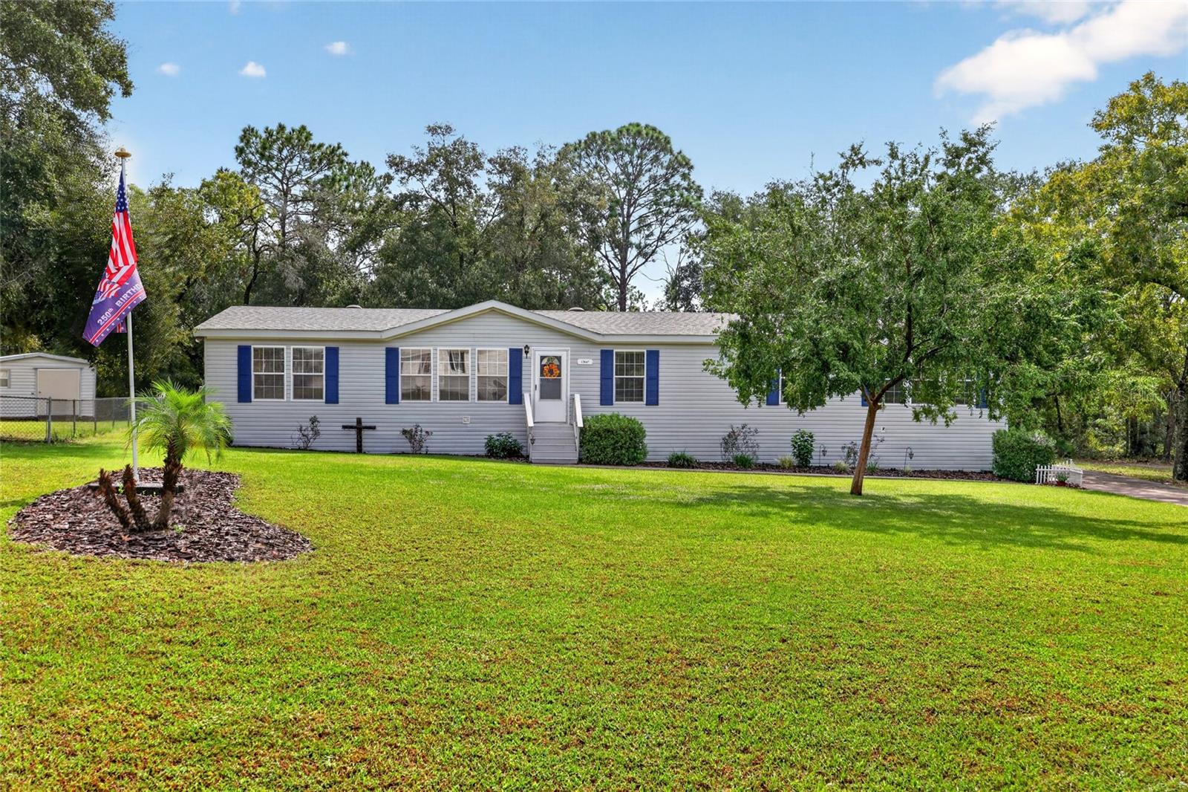
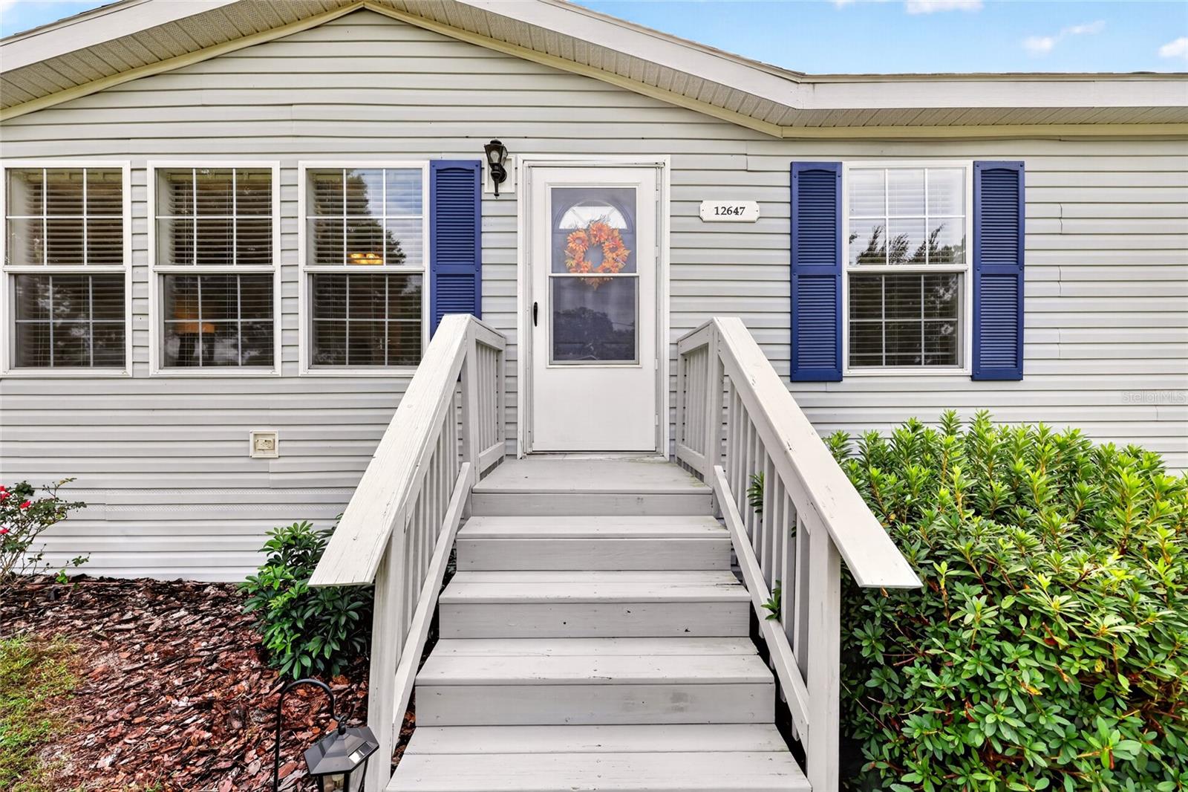
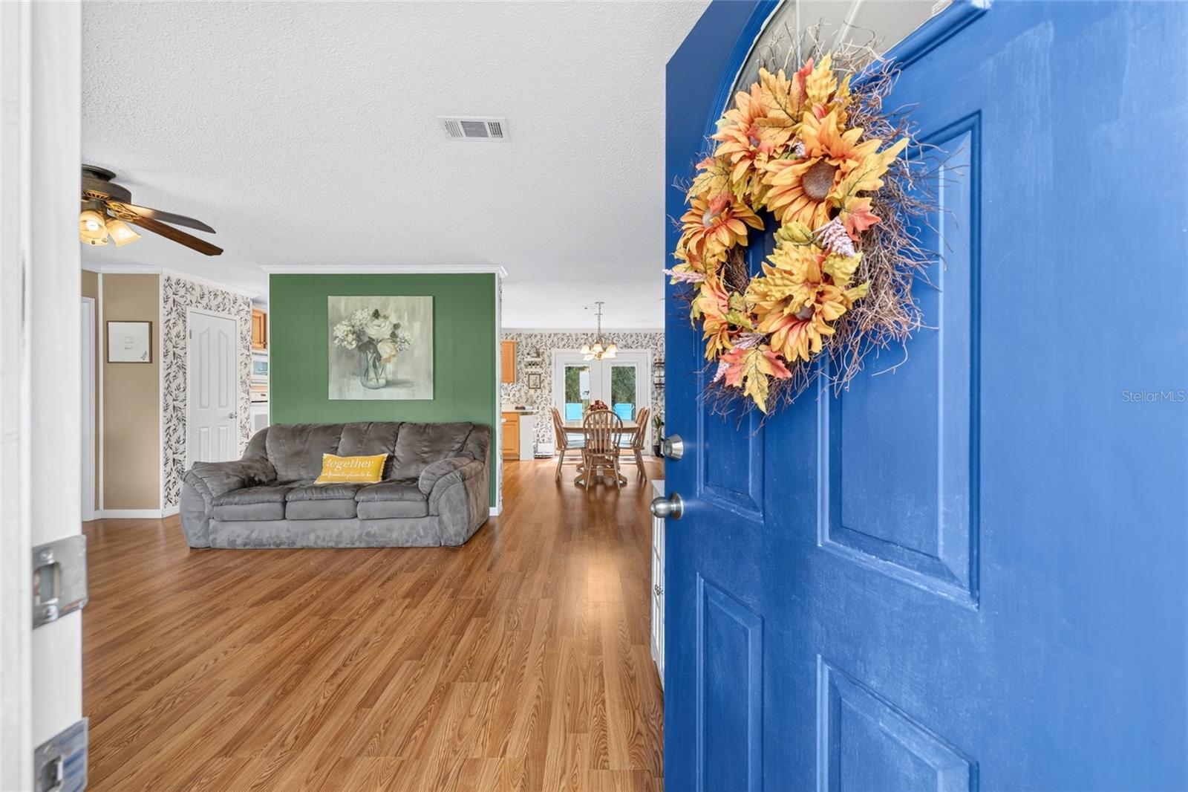
NO HOA COMMUNITY WITH A .54-ACRE LOT! ROOF 2021, HVAC 2014. RARE Opportunity to find a 5 BEDROOM/3 BATHROOM manufactured home that offers spacious living, updated finishes, and room for your outdoor interests. Updated laminate flooring runs throughout, while the updated kitchen features quartz countertops and appliances, with an easy flow into the living room for everyday living and entertaining. The generous bedroom count offers flexibility for guests, home offices, or multi-generational living, complemented by a convenient rear entry from the parking area. French doors off the dining room open to a large deck—perfect for morning coffee or relaxing while enjoying the privacy of the oversized yard. A long driveway and large parking pad provide ample space for multiple vehicles, a boat, and recreational toys, while the 12x30 foot storage shed offers additional room for tools and hobby equipment. Only 5.4 miles to Lake Weir and 3.6 miles to Carney Island Recreation & Conservation Area provides opportunities for boating, swimming, and outdoor recreation. Schedule your showing today!
Save
Ask
Tour
Hide
Share
Listing Snapshot
Price
$259,000
Days On Site
0 Days
Bedrooms
5
Inside Area (SqFt)
2,280 sqft
Total Baths
3
Full Baths
3
Partial Baths
N/A
Lot Size
0.54 Acres
Year Built
2004
MLS® Number
OM733981
Status
Active
Property Tax
$1,236.83
HOA/Condo/Coop Fees
N/A
Sq Ft Source
Public Records
Friends & Family
React
Comment
Invite
No Comments Yet
Did you know? You can invite friends and family to your search. They can join your search, rate and discuss listings with you.
Recent Activity
an hour ago
Listing updated with changes from the MLS®
3 hours ago
Status changed to Active
22 hours ago
Listing first seen on site
General Features
Acres
0.54
Direction Faces
Northwest
Foundation
Pillar/Post/Pier
Levels
One
Number Of Stories
1
Parking
DrivewayParking Pad
Pets
Yes
Property Sub Type
Manufactured Home
Sewer
Septic Tank
SqFt Total
2280
Style
Ranch
Utilities
Electricity Connected
Water Source
Public
Zoning
R4
Interior Features
Appliances
Convection OvenDishwasherDryerElectric Water HeaterMicrowaveRangeRefrigeratorWasher
Basement
Crawl Space
Cooling
Central Air
Flooring
Laminate
Furnished
Unfurnished
Heating
Central
Interior
Crown MoldingWalk-In Closet(s)
Laundry Features
InsideLaundry Room
Window Features
Double Pane Windows
Bedroom 2
Dimensions - 10.8x10.5Level - First
Bedroom 3
Dimensions - 10.8x9.5Level - First
Bedroom 4
Dimensions - 11.2x10Level - First
Bedroom 5
Dimensions - 10.6x9Level - First
Dining Room
Dimensions - 10x30Level - First
Family Room
Dimensions - 15.1x15Level - First
Kitchen
Dimensions - 12x15Level - FirstFeatures - Kitchen Island
Living Room
Dimensions - 15x18Level - First
Master Bathroom
Dimensions - 9.4x15Level - FirstFeatures - Double Vanity, Stone Counters
Master Bedroom
Dimensions - 15.6x15Level - First
Save
Ask
Tour
Hide
Share
Exterior Features
Construction Details
Vinyl SidingFrame
Exterior
Storage
Lot Features
Paved
Other Structures
Shed(s)
Patio And Porch
Deck
Roof
Shingle
View
Trees/Woods
Waterview
Trees/Woods
Windows/Doors
Double Pane Windows
Community Features
Community Features
None
MLS Area
34420 - Belleview
Township
17S
Horse Property
None
Financing Terms Available
CashConventional
Roads
Paved
Schools
School District
Unknown
Elementary School
Belleview Elementary School
Middle School
Lake Weir Middle School
High School
Lake Weir High School
Listing courtesy of PREMIER SOTHEBY'S INTERNATIONAL REALTY (352) 843-2424
Listing information is provided by Participants of the Stellar MLS. IDX information is provided exclusively for personal, non-commercial use, and may not be used for any purpose other than to identify prospective properties consumers may be interested in purchasing. Information is deemed reliable but not guaranteed. Properties displayed may be listed or sold by various participants in the MLS Copyright 2026, Stellar MLS.
Last checked: 2026-10-15 06:03 PM EDT
Neighborhood & Commute
Source: Walkscore
Disclosure: Community information and market data powered by Constellation Data Labs. Information is deemed reliable but not guaranteed.


Did you know? You can invite friends and family to your search. They can join your search, rate and discuss listings with you.