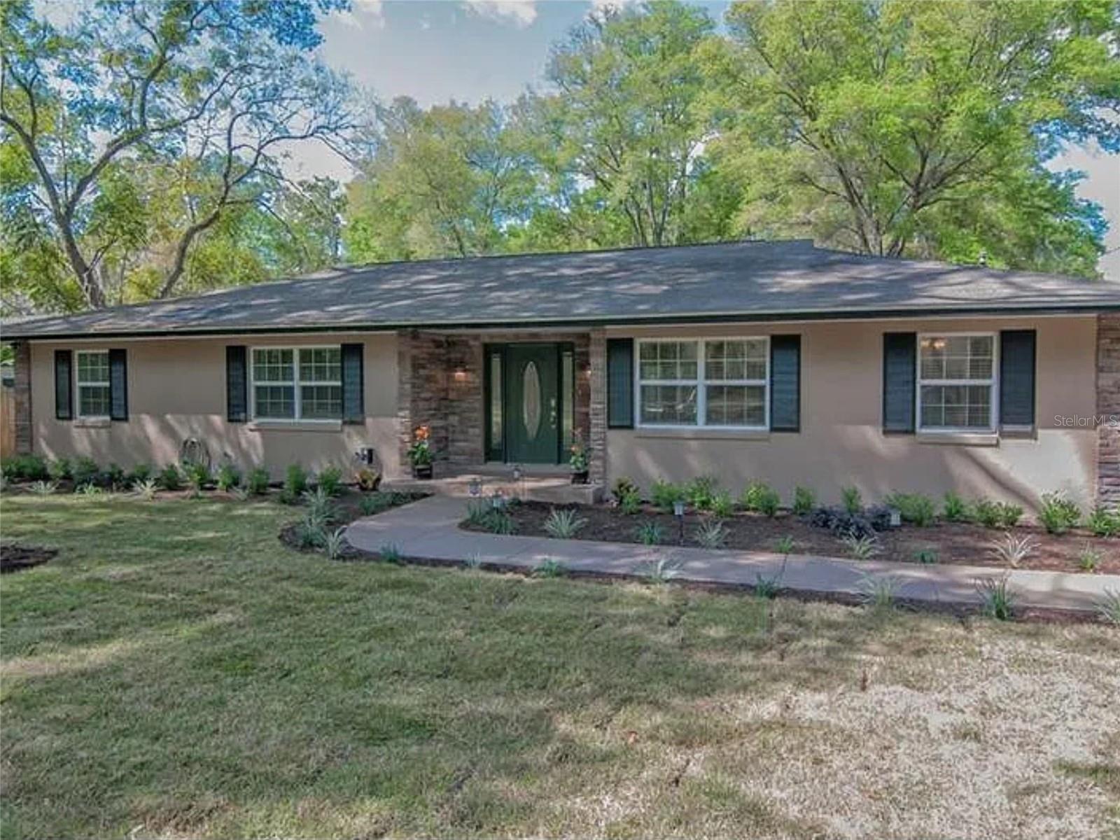
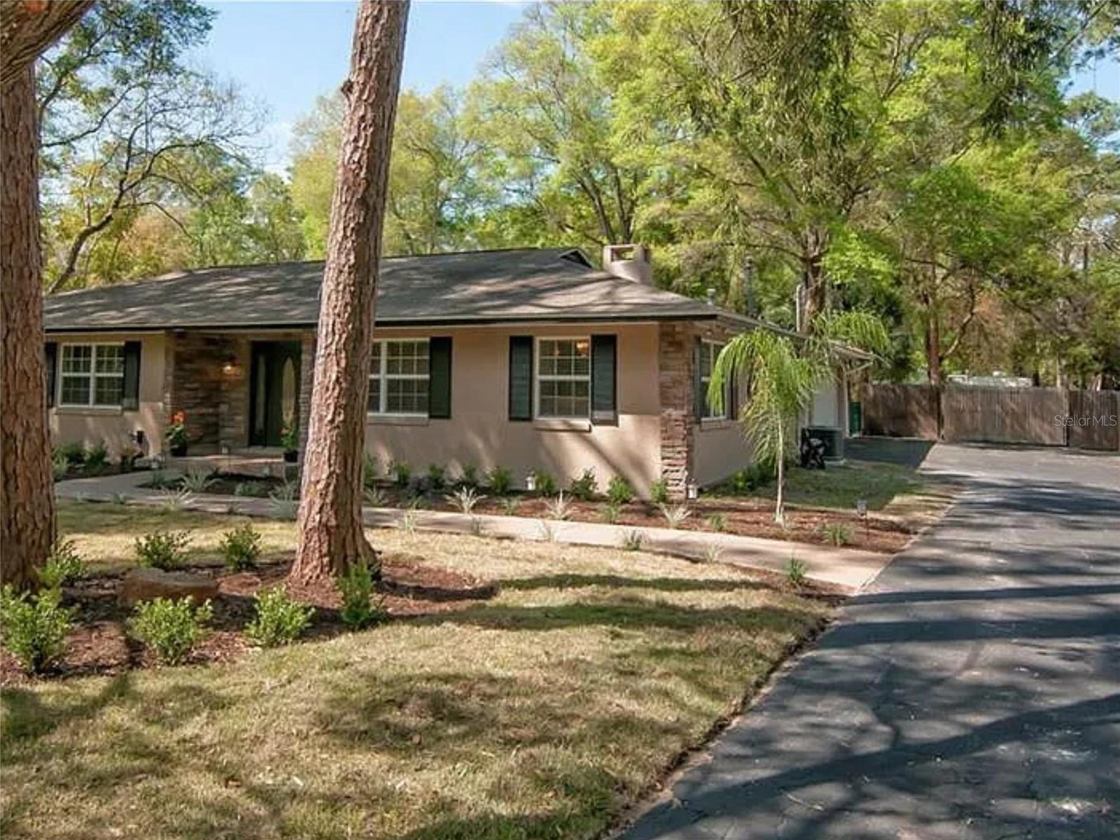
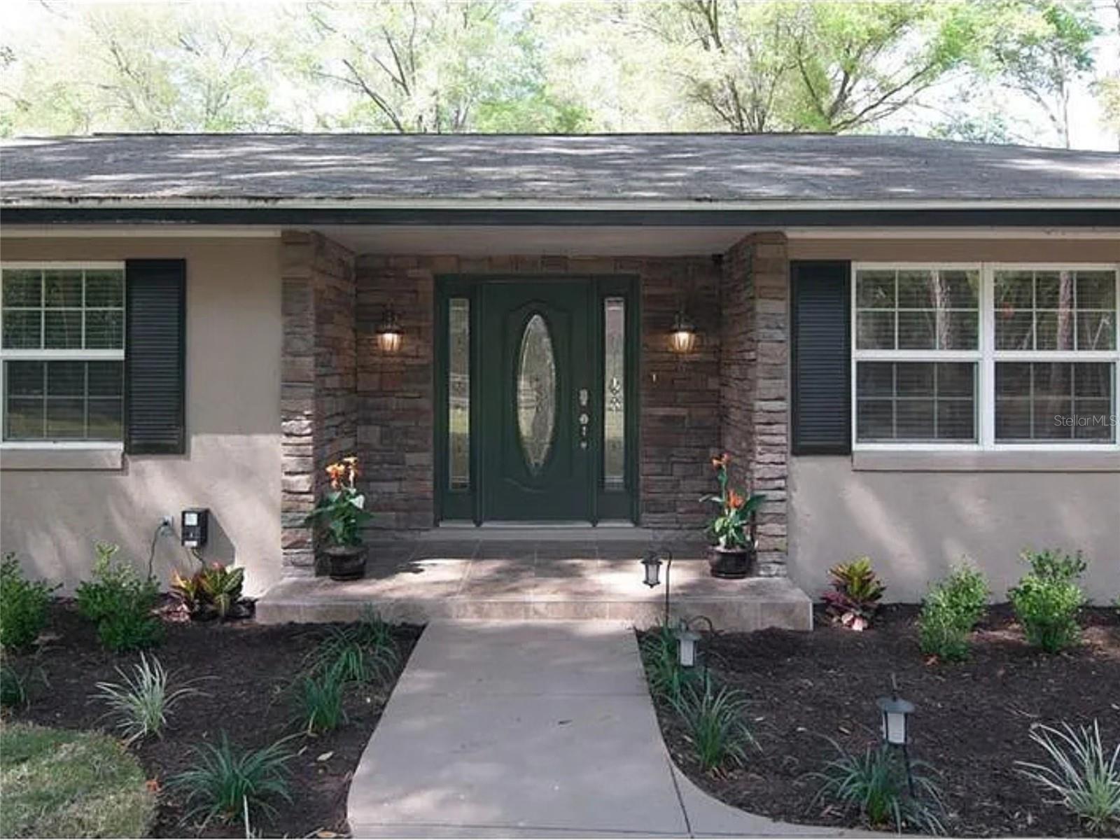
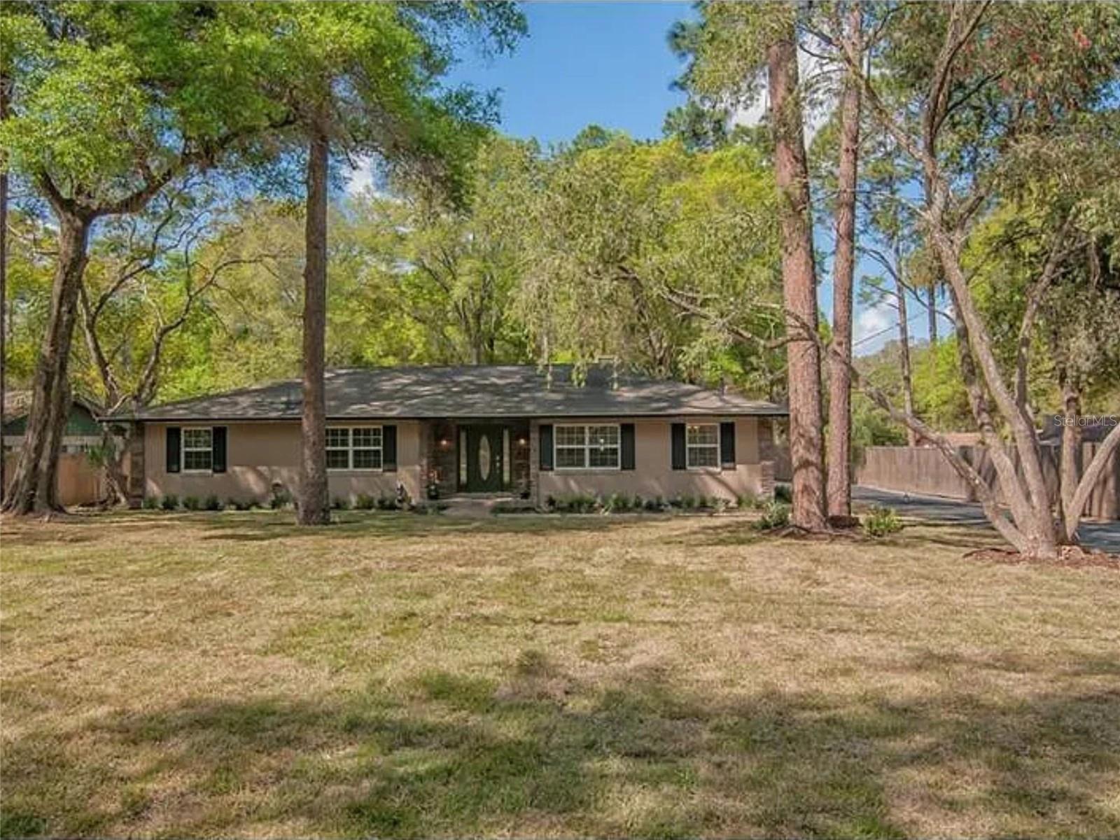
Virtually Staged. INVESTOR’S SPECIAL – TURNKEY CASH FLOW! Income-producing 4BR/2BA pool home offering 2,001 heated sq ft / 3,440 total sq ft on nearly half an acre (0.49 acres). Tenant in place paying $2,700/month under a lease expiring 5/31/27—buyer to assume lease at closing. Tenant maintains pool, landscaping, and lawn care, keeping expenses low. Features include an open floor plan with laminate flooring, spacious living room with fireplace and pool views, modern kitchen with stainless appliances and butcher block counters, split bedroom layout, and private primary suite with walk-in closet and en-suite bath. Screened lanai overlooks a 20x40 pool. Major updates include roof & windows (2017), HVAC (2014), and pool pump (2022). Conveniently located minutes from downtown Ocala, recreation, entertainment, dining, and shopping. Don’t delay—call today to secure this income-producing opportunity!
Save
Ask
Tour
Hide
Share
Listing Snapshot
Price
$399,990
Days On Site
1 Day
Bedrooms
4
Inside Area (SqFt)
2,001 sqft
Total Baths
2
Full Baths
2
Partial Baths
N/A
Lot Size
0.49 Acres
Year Built
1973
MLS® Number
OM733674
Status
Active
Property Tax
$5,605.87
HOA/Condo/Coop Fees
N/A
Sq Ft Source
Public Records
Friends & Family
React
Invite
Recent Activity
14 hours ago
Listing updated with changes from the MLS®
yesterday
Listing first seen on site
General Features
Acres
0.49
Attached Garage
Yes
Direction Faces
North
Foundation
Slab
Garage
Yes
Levels
One
Number Of Stories
1
Parking
DrivewayGarage Door OpenerGarage Faces SideAttached
DishwasherElectric Water HeaterExhaust FanMicrowaveRangeRefrigerator
Cooling
Central Air
Fireplace
Yes
Fireplace Features
Living Room
Flooring
CarpetCeramic TileConcreteLaminate
Furnished
Negotiable
Heating
Heat Pump
Interior
Walk-In Closet(s)
Laundry Features
Electric Dryer HookupLaundry RoomWasher Hookup
Bedroom 1
Level - First
Bedroom 2
Level - First
Bedroom 3
Level - First
Kitchen
Dimensions - 12x20Level - First
Living Room
Dimensions - 20x27Level - First
Master Bedroom
Dimensions - 12x20Level - First
Save
Ask
Tour
Hide
Share
Exterior Features
Construction Details
BlockBrickStucco
Exterior
Private Entrance
Fencing
Chain LinkFenced
Lot Features
ClearedLandscapedNear Public TransitPrivatePaved
Patio And Porch
CoveredEnclosedFront PorchPatioPorchScreened
Pool Features
In GroundGunitePrivate
Private Pool
Yes
Roof
Shingle
View
Pool
Waterview
Pool
Community Features
MLS Area
34471 - Ocala
Township
15
Financing Terms Available
CashConventional
Roads
Asphalt
Schools
School District
Unknown
Elementary School
Ward-Highlands Elem. School
Middle School
Fort King Middle School
High School
Forest High School
Listing courtesy of KELLER WILLIAMS CORNERSTONE RE (352) 895-4581
Listing information is provided by Participants of the Stellar MLS. IDX information is provided exclusively for personal, non-commercial use, and may not be used for any purpose other than to identify prospective properties consumers may be interested in purchasing. Information is deemed reliable but not guaranteed. Properties displayed may be listed or sold by various participants in the MLS Copyright 2026, Stellar MLS.
Last checked: 2026-10-09 08:40 PM EDT
Neighborhood & Commute
Source: Walkscore
Disclosure: Community information and market data powered by Constellation Data Labs. Information is deemed reliable but not guaranteed.