
Due to the health concerns created by Coronavirus we are offering personal 1-1 online video walkthough tours where possible.
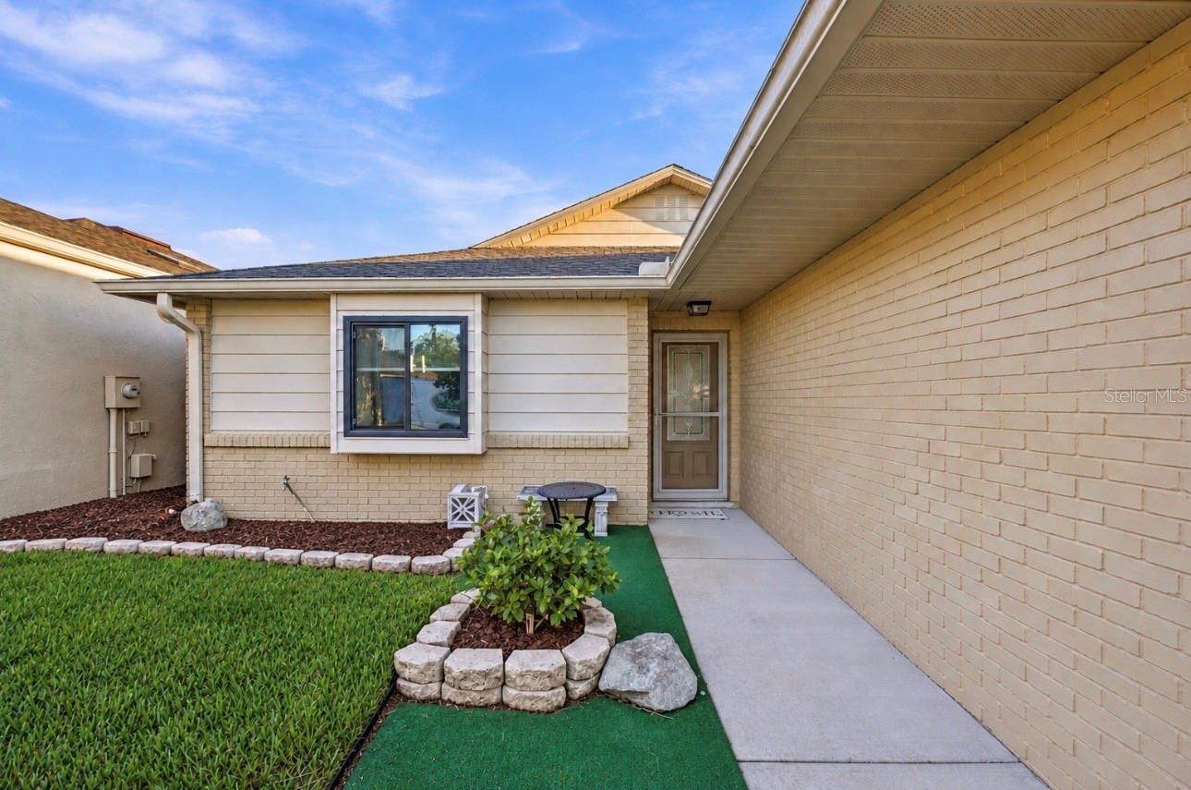
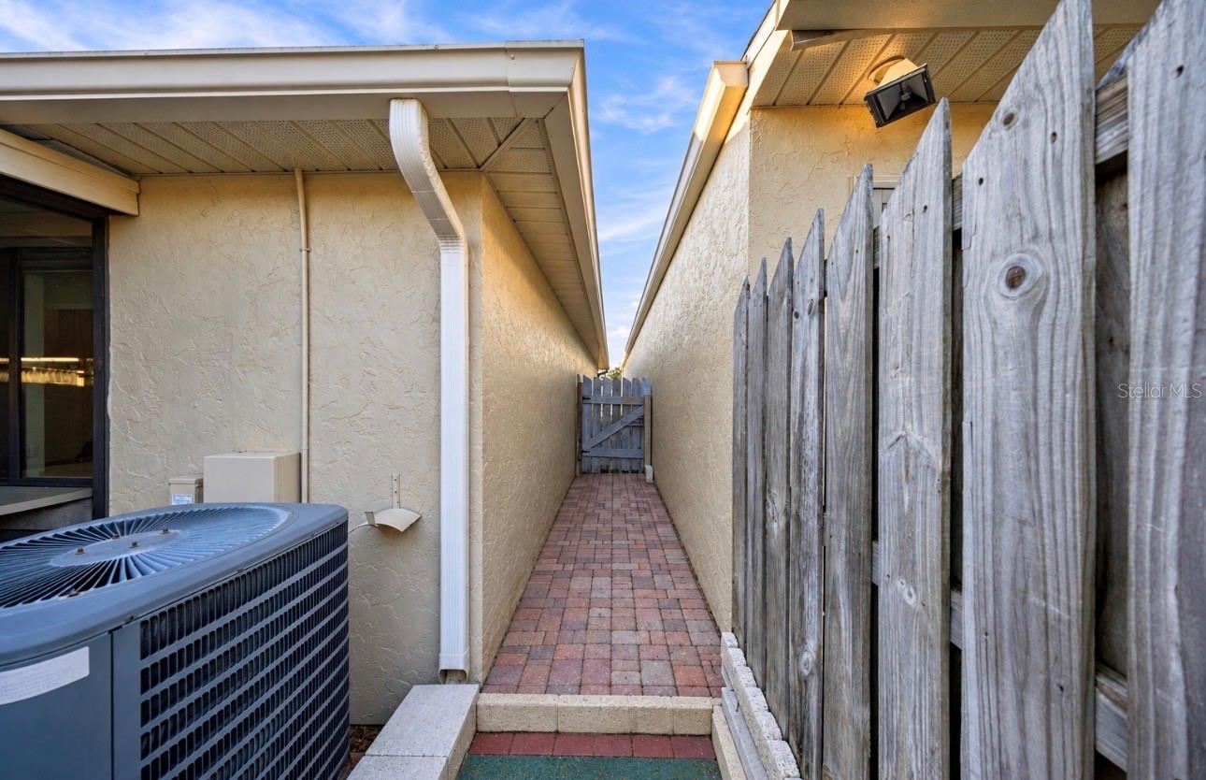
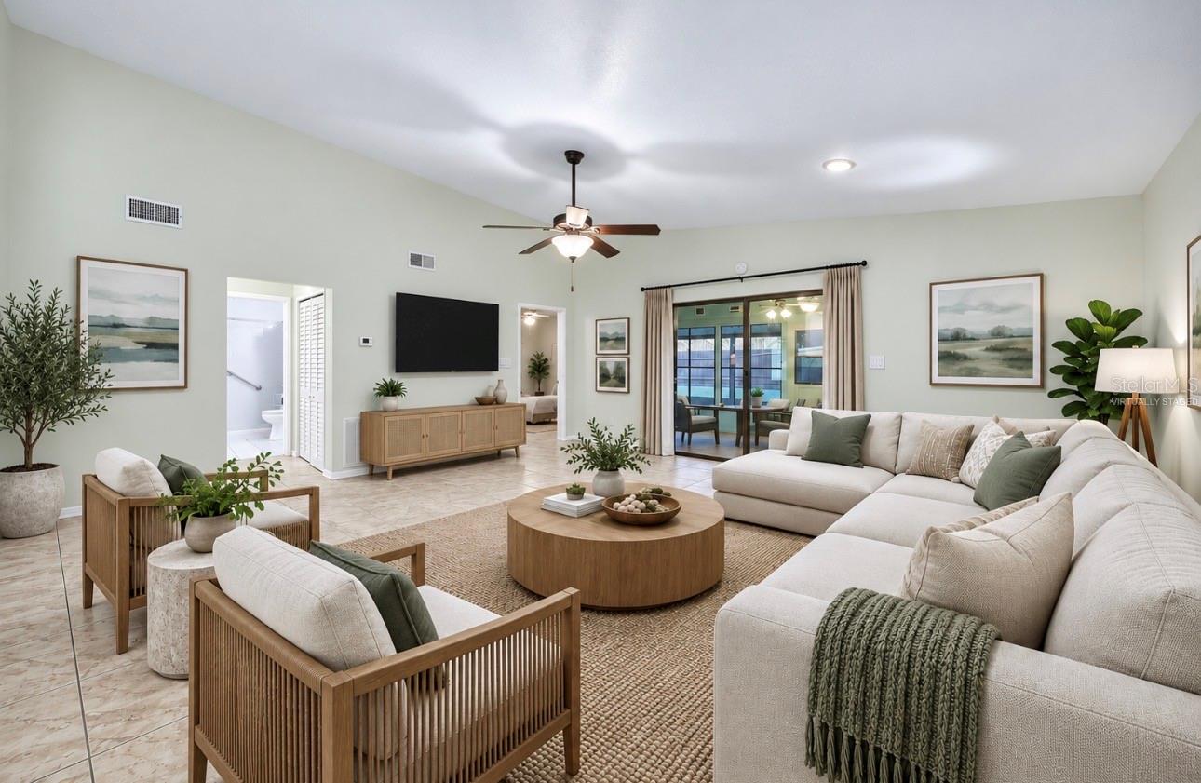
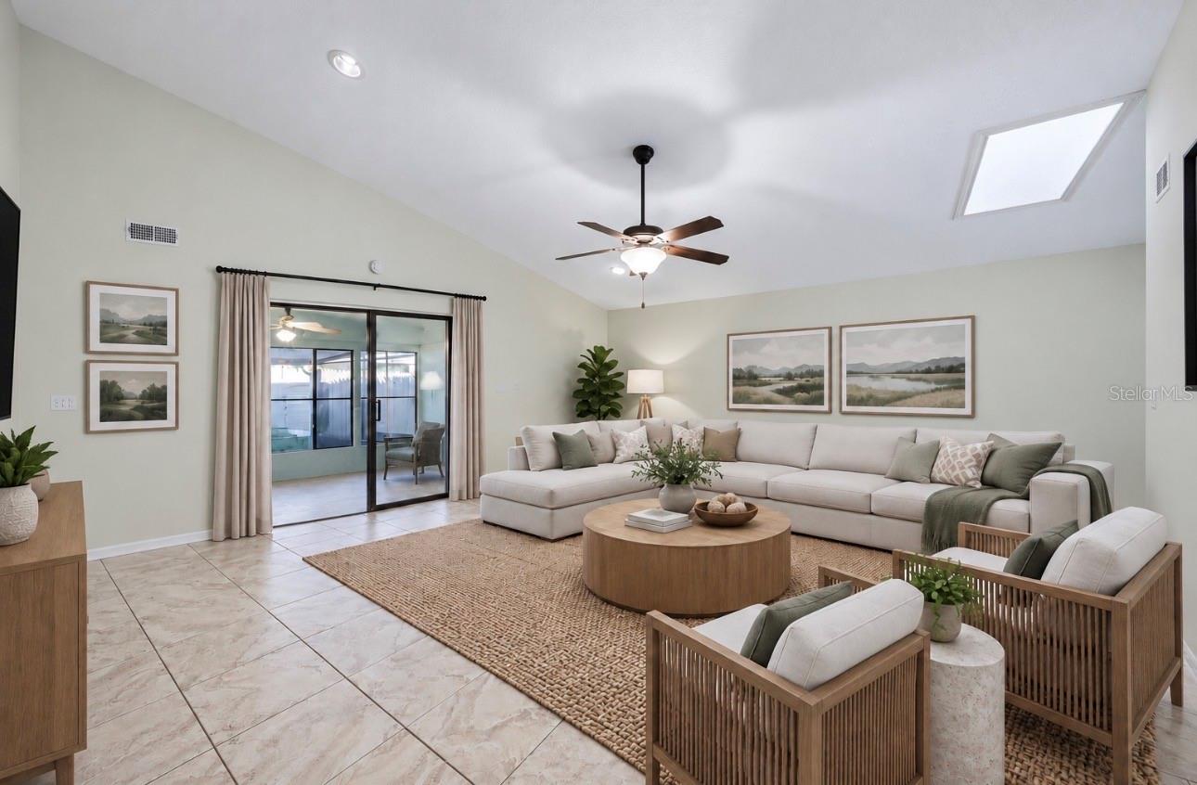
Virtually Staged. BEAUTIFULLY UPDATED STANDALONE VILLA IN THE VILLAS OF BELLEVIEW — NOT YOUR AVERAGE VILLA FLOOR PLAN! Discover exceptional space, thoughtful upgrades, and low-maintenance living in this well maintained 2-bedroom, 2-bath villa in the heart of Belleview, Florida. From the moment you arrive, you’ll appreciate the attention to detail, beginning with the easy maintancence landscaping, convenient front and rear drip irrigation systems for potted plants, low-maintenance artificial turf in the front planting area, and a beautiful leaded-glass front entry door installed in 2023. Step inside the welcoming tiled foyer and into the impressive great room, featuring soaring vaulted ceilings, skylights, and an abundance of natural light. The spacious, open design creates a wonderful setting for everyday living and entertaining. Tile flooring extends throughout most of the home, with luxury vinyl plank flooring in the guest bedroom. Updated ceiling fans and light fixtures, along with the removal of popcorn ceilings, add to the home’s fresh, contemporary appeal. The separate dining room features an updated light fixture and a built-in illuminated display cabinet. The beautifully updated kitchen offers white soft-close cabinetry, 42-inch upper cabinets, easy-care Corian countertops, a stylish glass-tile backsplash, Bosch dishwasher, on demand instant hot water at kitchen sink, newer appliances, and a pantry with convenient pullout shelving. The kitchen ceiling has also been raised, creating a more open feel. A newer garage entry door with a glass window brings additional light into the space. Both bathrooms have been extensively updated! The guest bathroom features a new sink, quartz countertop, stunning sink-to-ceiling tile backsplash, walk-in shower with built-in seating and grab bars, comfort-height toilet, and skylight. The spacious guest bedroom offers luxury vinyl plank flooring, a charming plant-window ledge, and a walk-in closet. The primary suite features tile flooring and an updated bathroom with decorative wainscoting, comfort-height toilet, a generous soaking tub with shower, and another skylight. Enjoy Florida living year-round in the glass-enclosed, heated and cooled lanai, offering additional space to relax or entertain. Step outside to a separate screened porch with a covered grilling deck, providing even more options for indoor-outdoor enjoyment. Additional improvements include a NEW ROOF IN 2023, WATER HEATER IN 2024, AND HVAC SYSTEM IN 2016. The insulated garage includes an additional refrigerator, while the home also features a whole-house water purification system and an under-sink instant hot-water dispenser. Best of all, the LOW HOA FEE includes Spectrum internet, basic cable, lawn maintenance, trash pickup, community pool, and clubhouse amenities, allowing you to enjoy a carefree Florida lifestyle. Conveniently located in the heart of Belleview, just minutes from shopping, restaurants, medical facilities, and everyday conveniences, this exceptional standalone villa offers the space, upgrades, and lifestyle you’ve been searching for. Schedule your private showing today!
| 14 hours ago | Listing updated with changes from the MLS® | |
| yesterday | Listing first seen on site |
