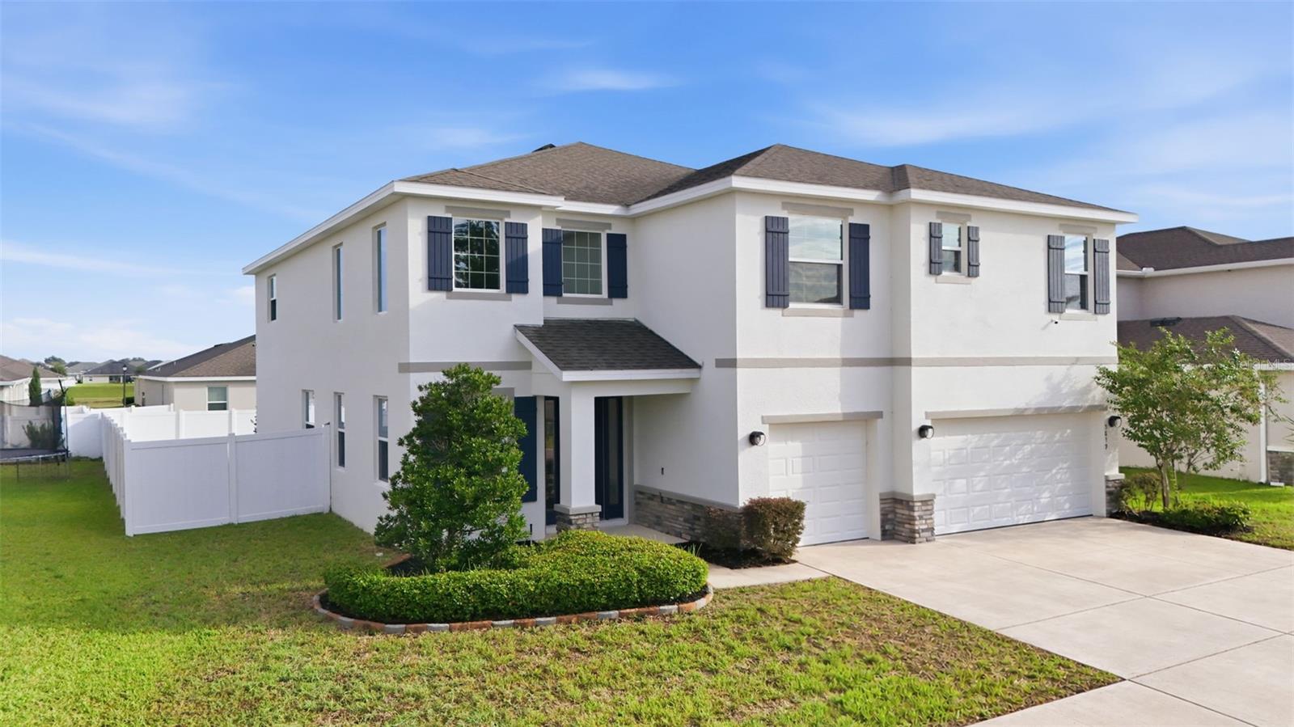
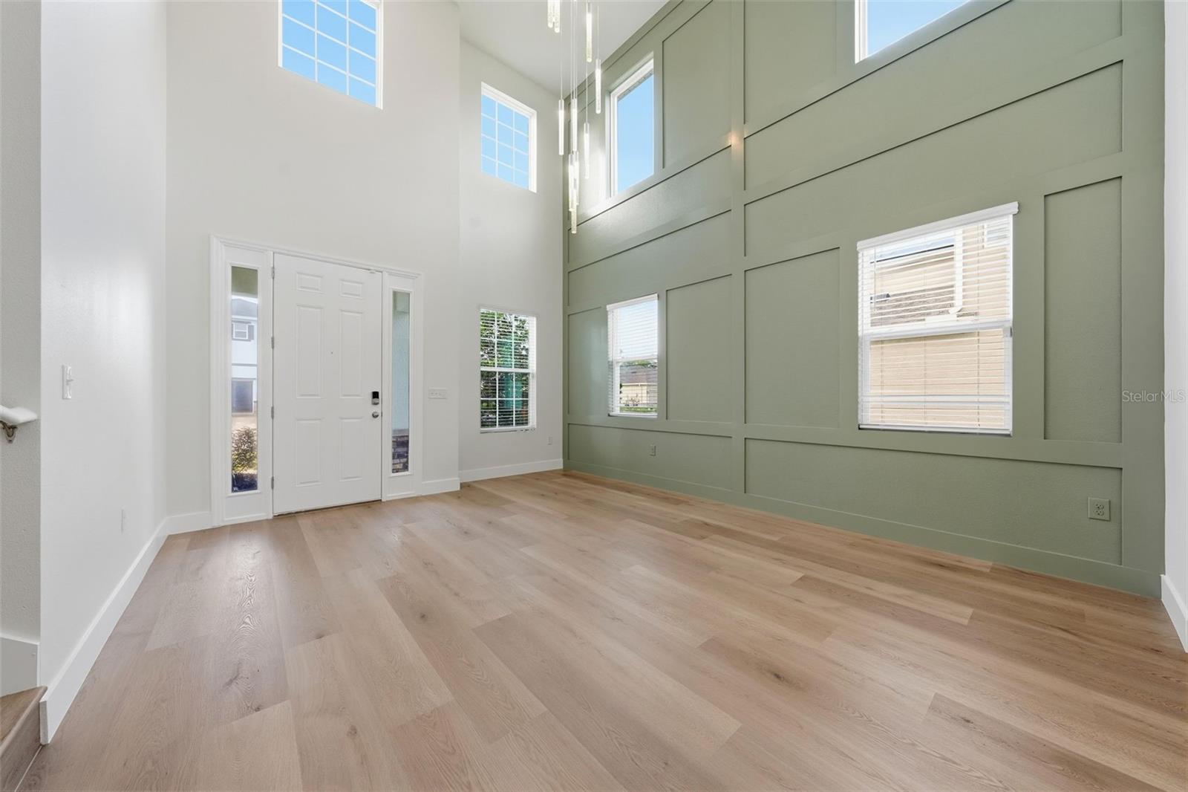
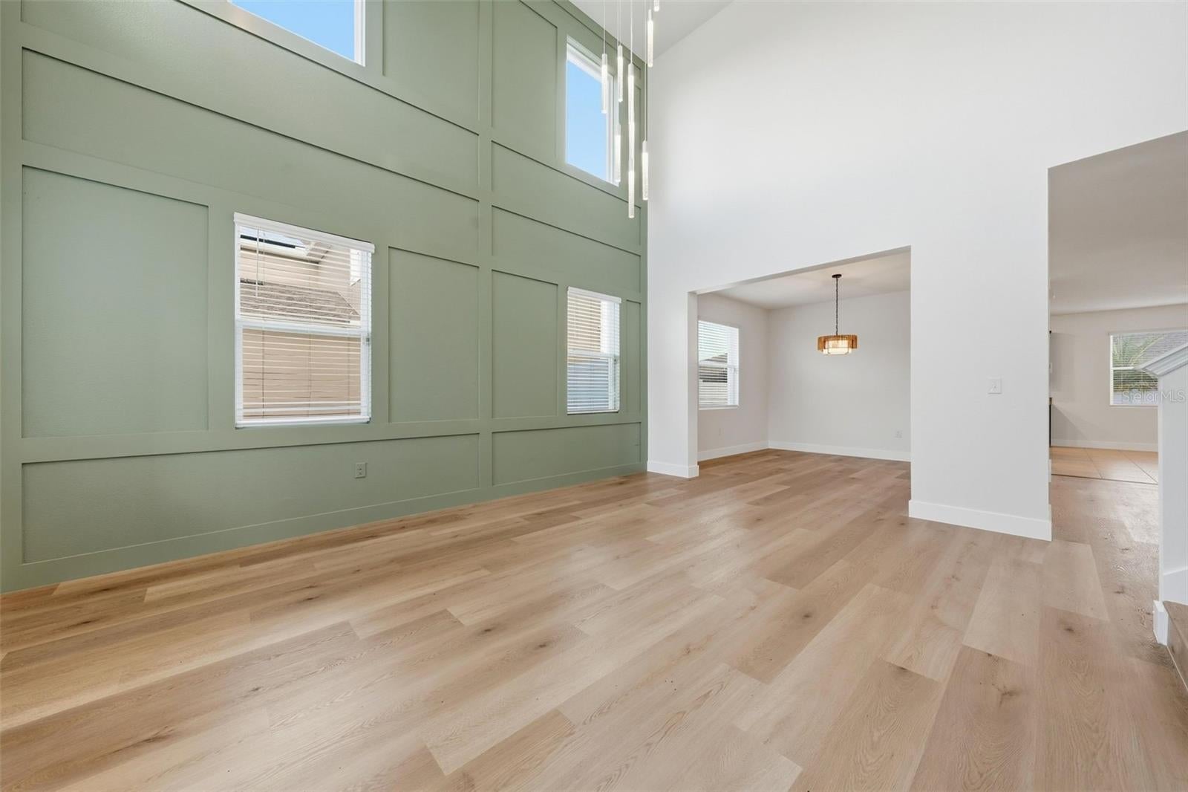
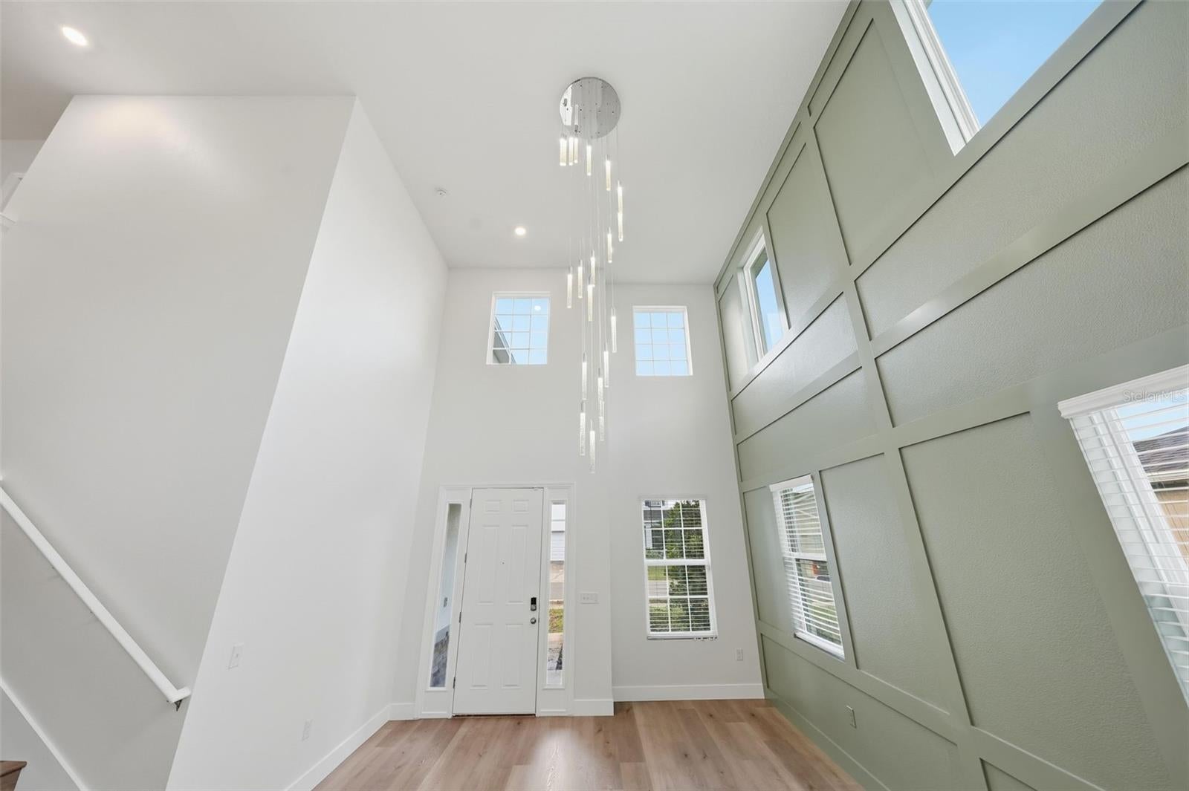
So much home for the money! Built in 2021 and fully refreshed, this 5-bedroom, 4-bath home offers 4,022 sq ft at about $112 per sq ft in the Brookhaven community of SW Ocala. A dramatic two-story foyer with a custom paneled feature wall and new statement chandelier opens to a smart layout. The main floor offers a separate dining room, an open kitchen and living area that flows to the covered lanai, and a downstairs bedroom with its own en-suite bath and walk-in closet, ideal for guests or multi-generational living. Upstairs you'll find a loft, the primary suite, three more bedrooms, and two more baths. The kitchen features granite counters, a large island, a new tile backsplash, and a brand-new LG stainless appliance package. Custom built-ins anchor the living room. Storage is everywhere, which is rare in today's new construction: a walk-in pantry, several built-in linen closets and storage areas, a custom mudroom drop zone, a huge primary walk-in closet, and a 3-car garage. The primary bath offers a soaking tub and walk-in shower. New LVP, baseboards, paint, and electrical fixtures throughout. Fenced backyard; LG washer and dryer convey. Brookhaven offers a community pool, dog park and playground. Minutes to SR 200 shopping, dining, and medical, plus quick I-75 access to Gainesville, Orlando, and Tampa.
Save
Ask
Tour
Hide
Share
Listing Snapshot
Price
$449,000
Days On Site
1 Day
Bedrooms
5
Inside Area (SqFt)
4,022 sqft
Total Baths
4
Full Baths
4
Partial Baths
N/A
Lot Size
0.19 Acres
Year Built
2021
MLS® Number
OM733546
Status
Active
Property Tax
$5,972.23
HOA/Condo/Coop Fees
$94 monthly
Sq Ft Source
Public Records
Friends & Family
React
Comment
Invite
No Comments Yet
Did you know? You can invite friends and family to your search. They can join your search, rate and discuss listings with you.
Listing courtesy of SELLSTATE NEXT GENERATION REALTY (352) 266-9812
Listing information is provided by Participants of the Stellar MLS. IDX information is provided exclusively for personal, non-commercial use, and may not be used for any purpose other than to identify prospective properties consumers may be interested in purchasing. Information is deemed reliable but not guaranteed. Properties displayed may be listed or sold by various participants in the MLS Copyright 2026, Stellar MLS.
Last checked: 2026-10-07 09:18 PM EDT
Neighborhood & Commute
Source: Walkscore
Disclosure: Community information and market data powered by Constellation Data Labs. Information is deemed reliable but not guaranteed.


Did you know? You can invite friends and family to your search. They can join your search, rate and discuss listings with you.