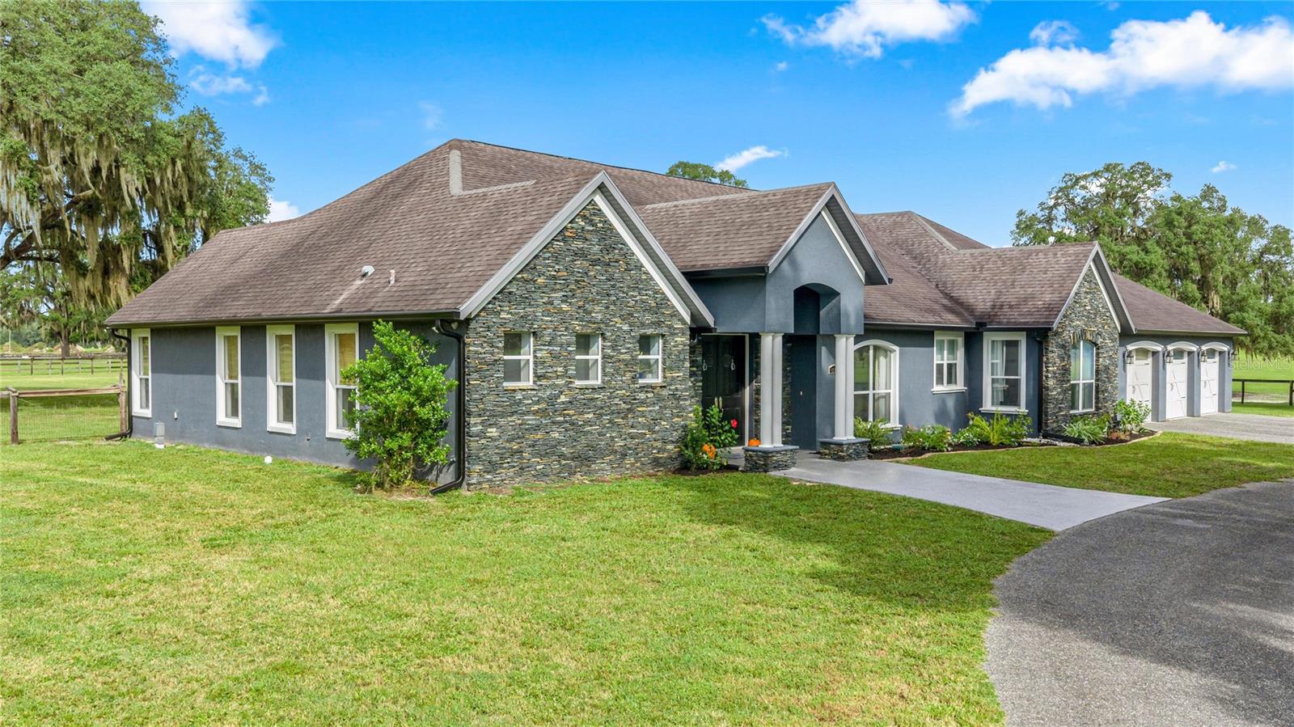
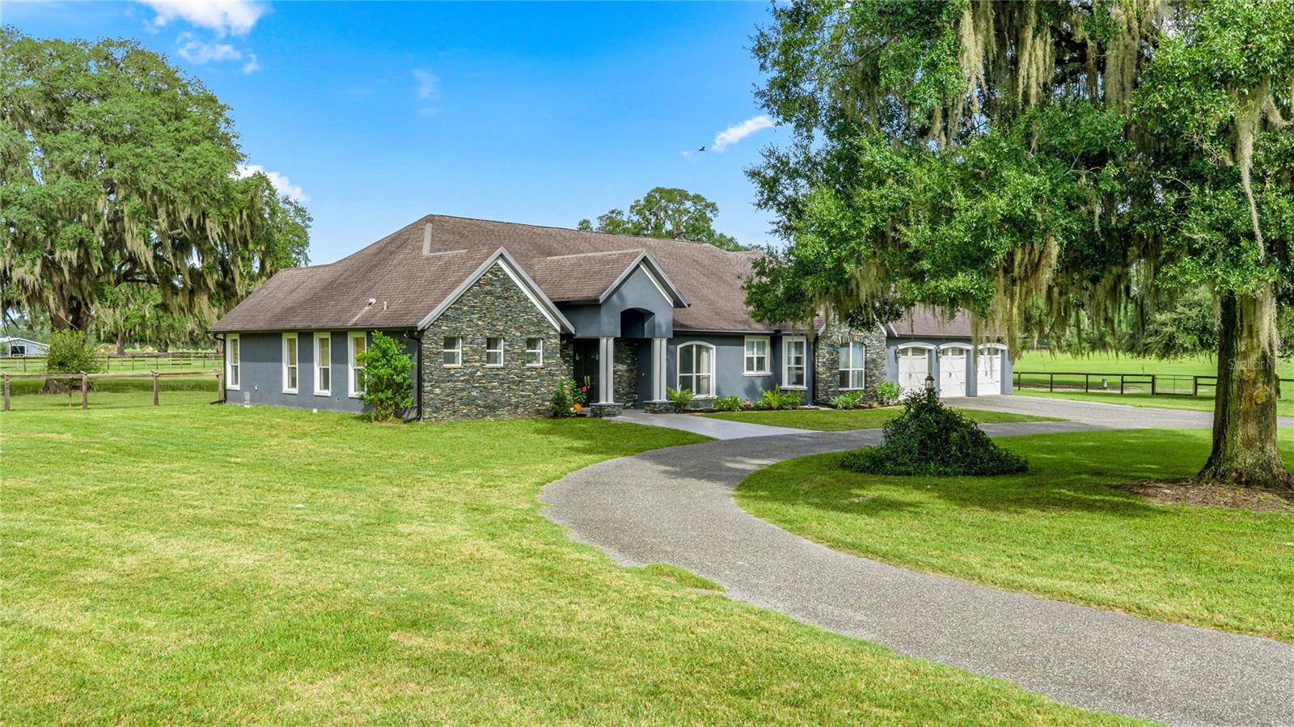
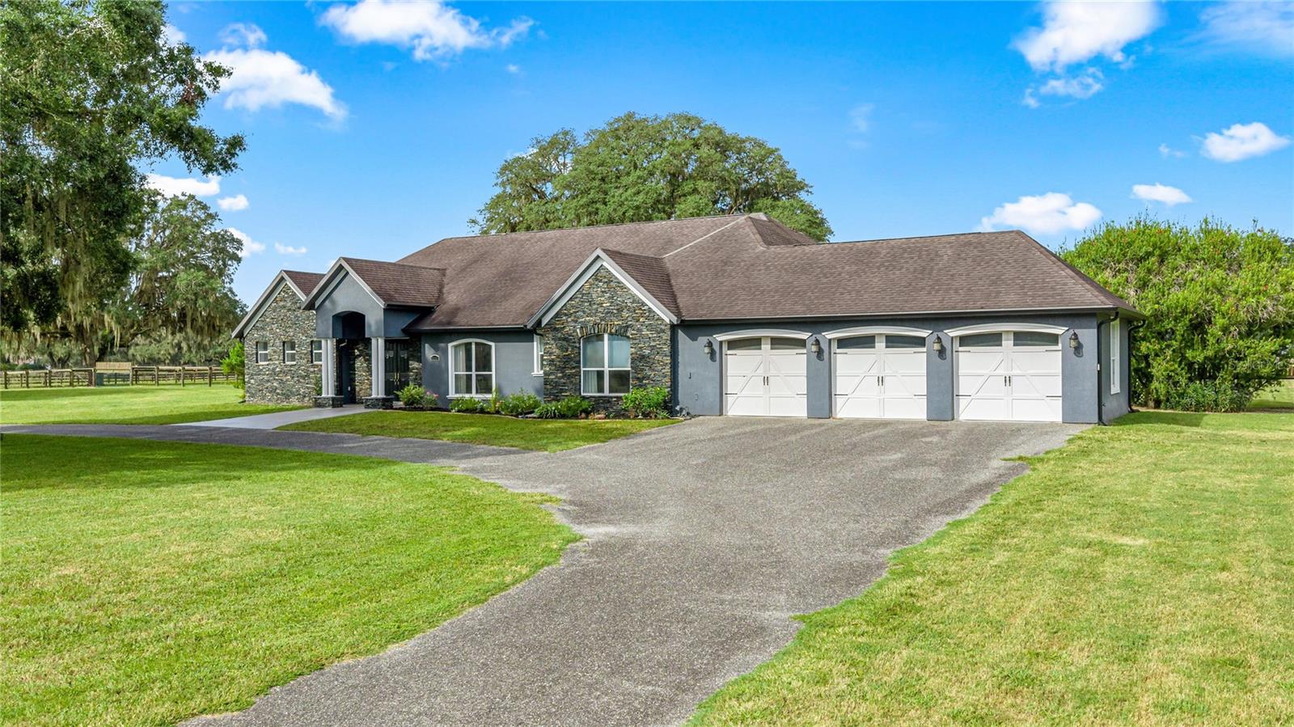
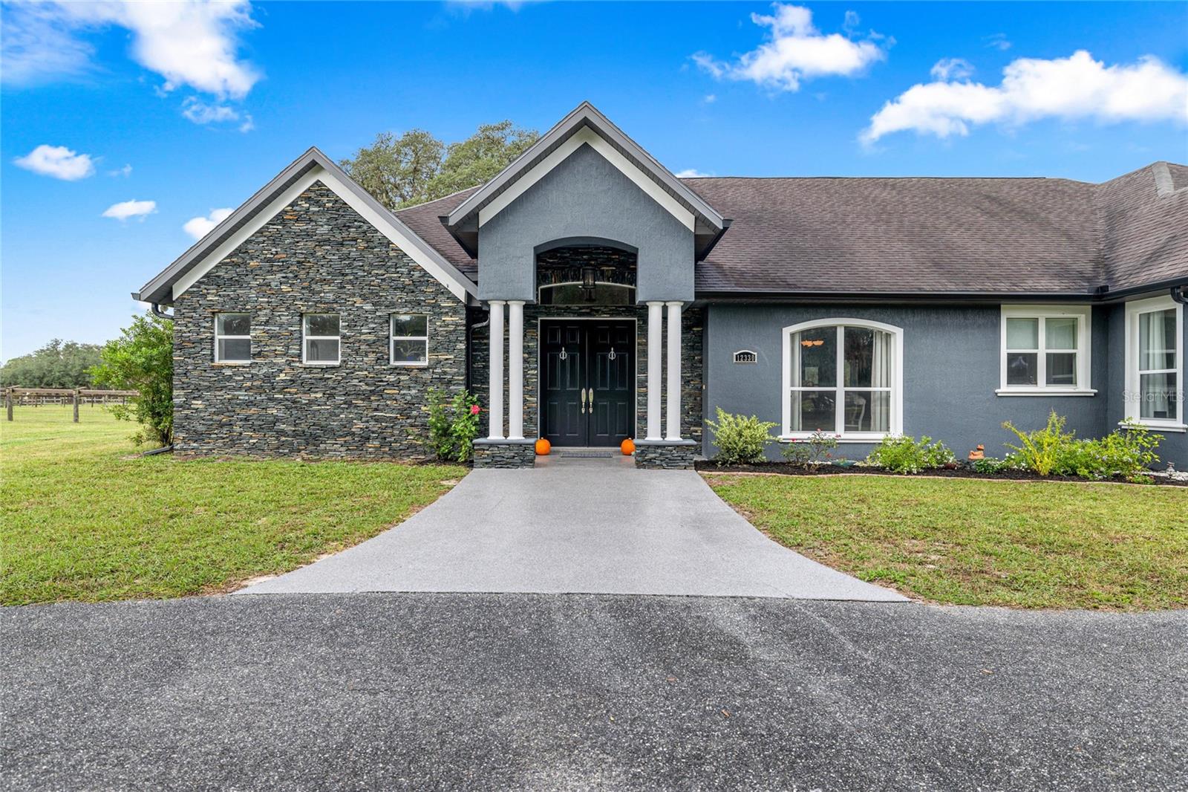
Want to be close to WEC and HITS? This 18+/- Acre property is located in the heart of "Fellowship" along with some of the top soils in Marion County are right here!The custom-built 3-bedroom, 3.5-bath home with a 3-car garage is equally impressive. The home features soaring ceilings, custom handcrafted mill work, and an elegant yet coTmfortable design. The floor plan flows beautifully, with a chef worthy kitchen with an adjacent "Scullery Kitchen" for the caterer,dedicated workspace/office area ideal for remote work, With quality construction and generous living spaces, newly added lanai out to a stone deck with fire pit this home offers both comfort and functionality. This is a rare opportunity to own a well-appointed equestrian property in one of Ocala’s most desirable locations, offering the privacy and tranquility of a country estate while being just minutes from the heart of the equestrian community. See also 12740 NW 25th St. (OM733445), comprising approximately 20 acres.
Save
Ask
Tour
Hide
Share
Listing Snapshot
Price
$2,495,000
Days On Site
0 Days
Bedrooms
3
Inside Area (SqFt)
4,551 sqft
Total Baths
3
Full Baths
3
Partial Baths
N/A
Lot Size
18.92 Acres
Year Built
2006
MLS® Number
OM733445
Status
Active
Property Tax
$7,774.57
HOA/Condo/Coop Fees
$55 monthly
Sq Ft Source
Public Records
Friends & Family
React
Invite
Recent Activity
an hour ago
Listing updated with changes from the MLS®
5 hours ago
Listing first seen on site
General Features
Acres
18.92
Attached Garage
Yes
Direction Faces
East
Foundation
Slab
Garage
Yes
Garage Spaces
4
Levels
One
Number Of Stories
1
Parking
Garage Door OpenerAttached
Pets
Cats OKDogs OK
Property Sub Type
Farm
Sewer
None
SqFt Total
4551
Style
CustomFlorida
Utilities
Electricity ConnectedUnderground Utilities
Water Source
PrivateWell
Zoning
A1
Interior Features
Appliances
DishwasherDisposalElectric Water HeaterMicrowaveRange HoodRefrigeratorWine Refrigerator
Listing information is provided by Participants of the Stellar MLS. IDX information is provided exclusively for personal, non-commercial use, and may not be used for any purpose other than to identify prospective properties consumers may be interested in purchasing. Information is deemed reliable but not guaranteed. Properties displayed may be listed or sold by various participants in the MLS Copyright 2026, Stellar MLS.
Last checked: 2026-10-12 06:56 PM EDT
Neighborhood & Commute
Source: Walkscore
Disclosure: Community information and market data powered by Constellation Data Labs. Information is deemed reliable but not guaranteed.