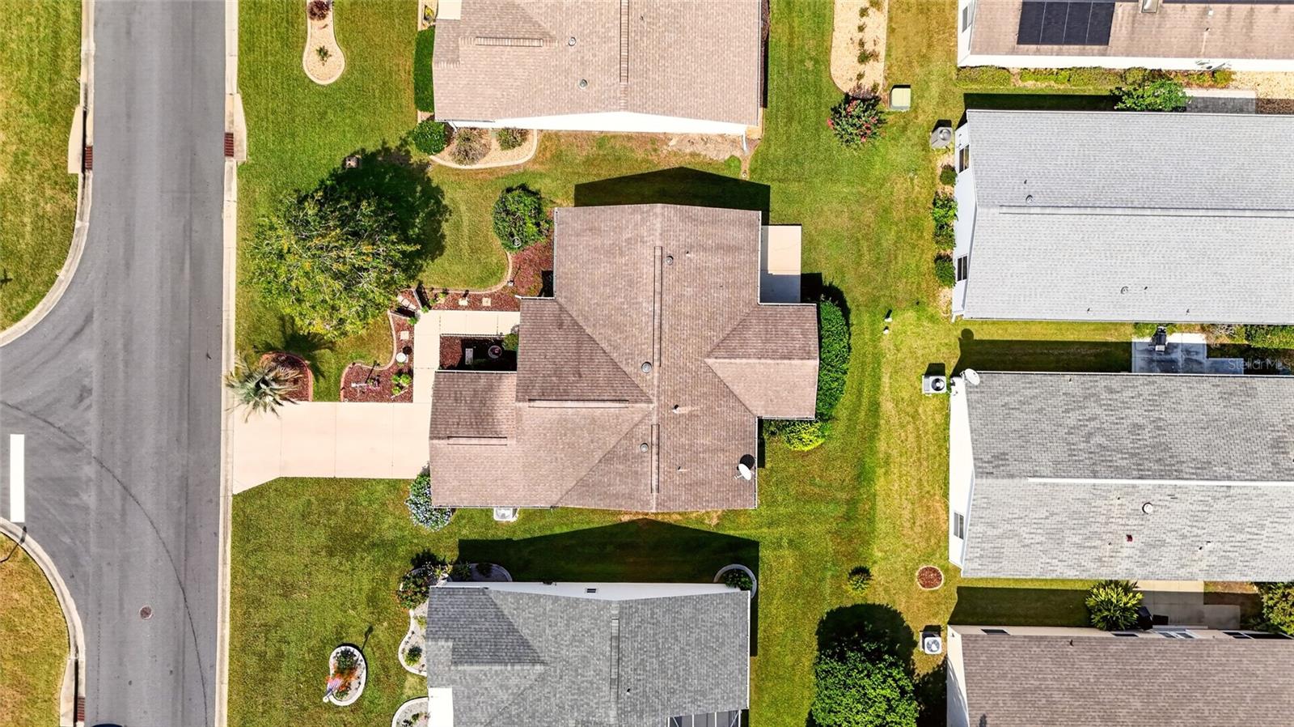
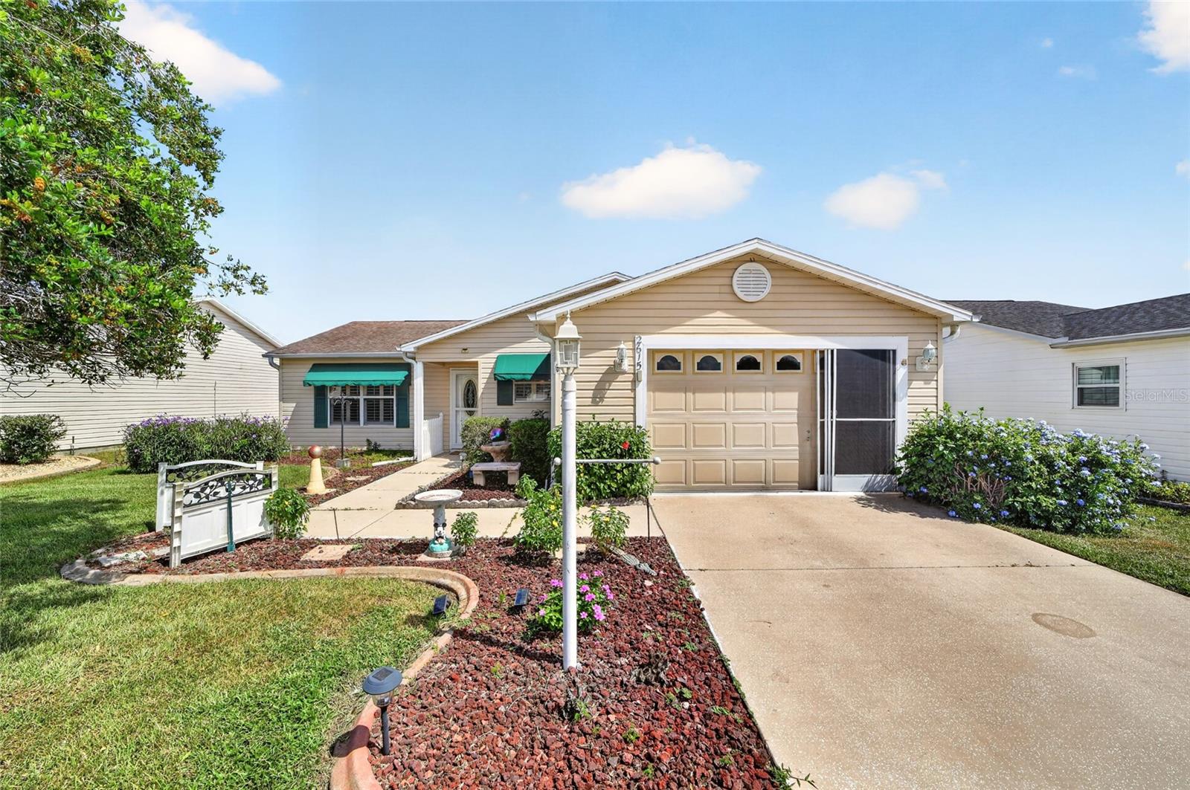
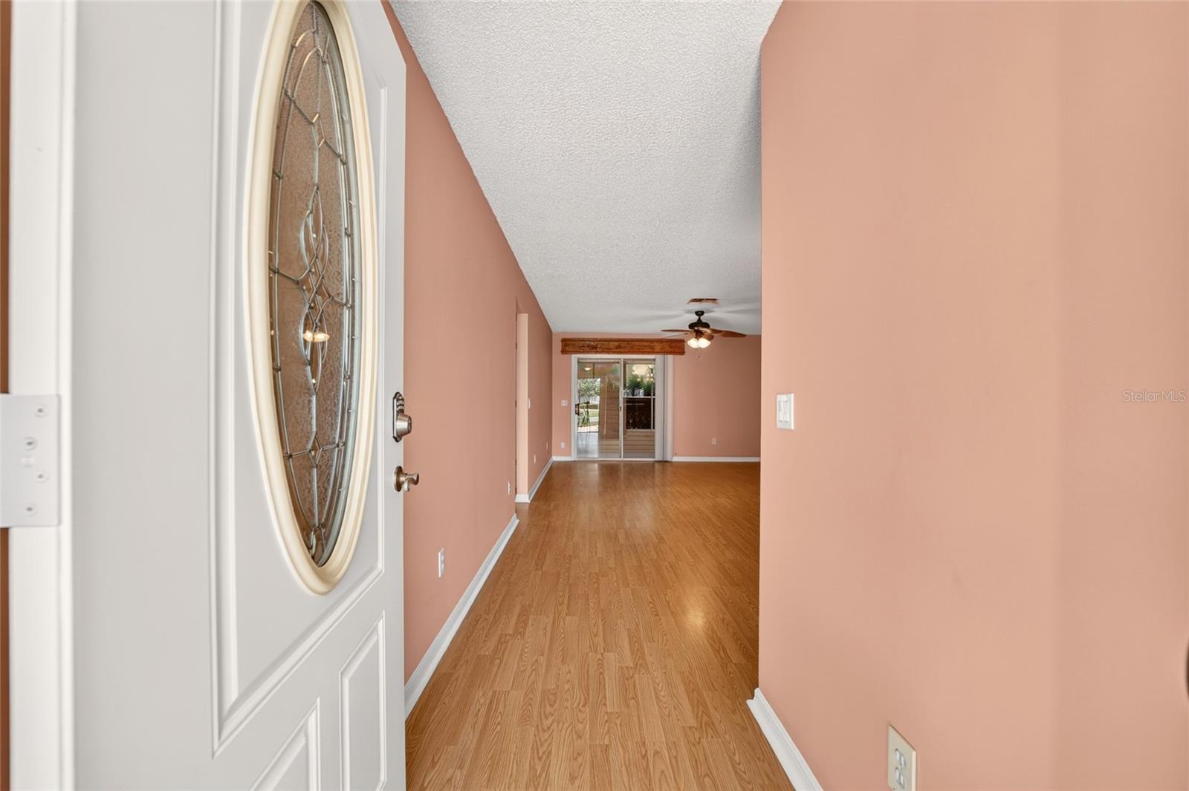
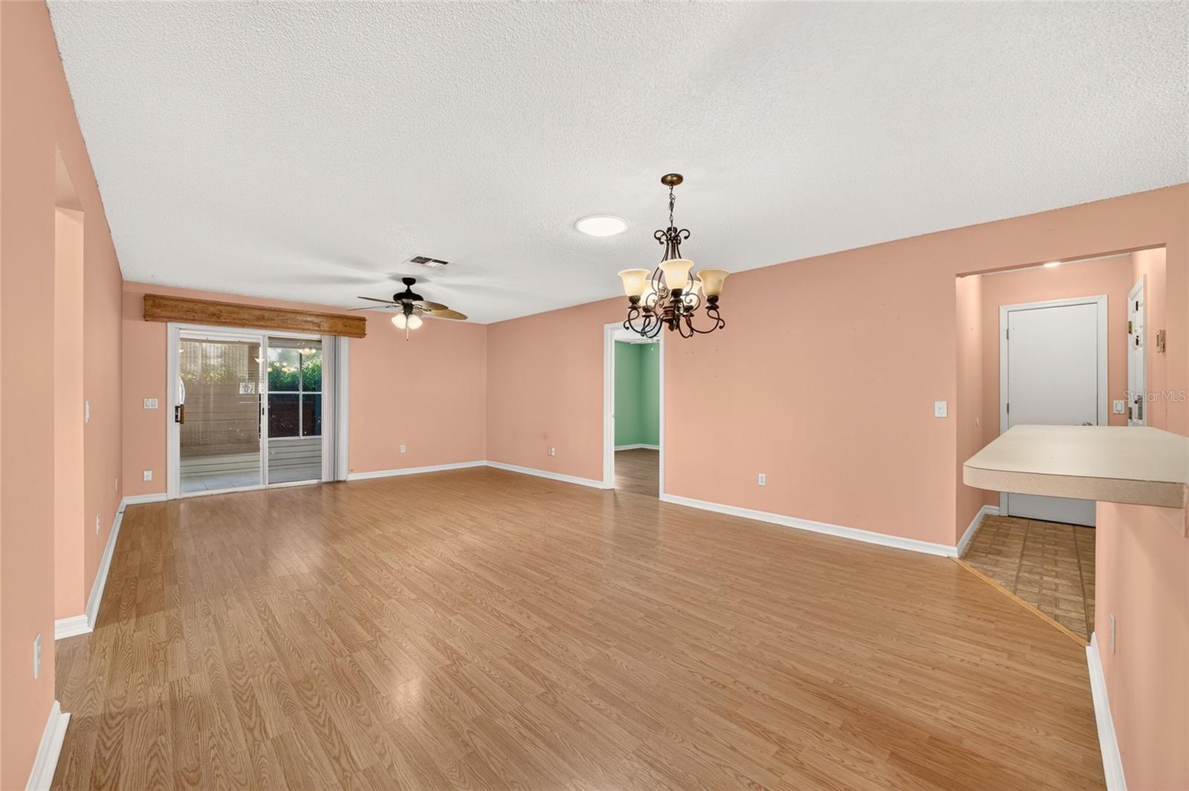
3/2 in the Village of Alhambra this BOND PAID home is perfect for enjoying Florida living with GOLF CART INCLUDED! Open concept with an enclosed lanai and patio for relaxing, grilling and entertaining. The kitchen features STAINLESS-STEEL APPLIANCES, a BREAKFAST BAR, and a CLOSET PANTRY. The SPLIT-BEDROOM design offers privacy, with a comfortable primary suite featuring a WALK-IN CLOSET and en-suite bath. The two guest rooms with full bath are on the opposite side of home and all offer NO CARPET and PLANTATION SHUTTERS! The garage accommodates a single car plus golf cart with shelving in place. ROOF 2018 HVAC 2013 WH 2021 You are just minutes from the Savannah Center, Glenview Country Club, and Spanish Springs Square. Ideal location close to dining, shopping, recreation, and nightly entertainment. It's time to enjoy The Villages!
Save
Ask
Tour
Hide
Share
Listing Snapshot
Price
$255,000
Days On Site
0 Days
Bedrooms
3
Inside Area (SqFt)
1,210 sqft
Total Baths
2
Full Baths
2
Partial Baths
N/A
Lot Size
0.12 Acres
Year Built
1998
MLS® Number
OM733205
Status
Active
Property Tax
$1,674
HOA/Condo/Coop Fees
N/A
Sq Ft Source
Public Records
Friends & Family
React
Invite
Recent Activity
an hour ago
Listing updated with changes from the MLS®
3 hours ago
Listing first seen on site
General Features
Acres
0.12
Attached Garage
Yes
Direction Faces
Southwest
Foundation
Slab
Garage
Yes
Garage Spaces
1
Levels
One
Parking
Attached
Pets
Yes
Property Sub Type
Single Family Residence
Security
Gated Community
Sewer
Public Sewer
SqFt Total
1766
Utilities
Cable AvailableCable Connected
Water Source
Public
Zoning
RES
Interior Features
Appliances
DishwasherDryerMicrowaveRangeRefrigeratorWasher
Cooling
Central Air
Flooring
LinoleumParquet
Furnished
Unfurnished
Heating
CentralElectric
Interior
Walk-In Closet(s)
Laundry Features
In Garage
Window Features
Shutters
Bedroom 2
Dimensions - 10x13.5Level - First
Bedroom 3
Dimensions - 9.5x13.5Level - First
Kitchen
Dimensions - 10.6x10.6Level - First
Living Room
Dimensions - 14.7x14.9Level - First
Master Bedroom
Dimensions - 12.5x13.1Level - First
Save
Ask
Tour
Hide
Share
Exterior Features
Construction Details
Vinyl Siding
Exterior
Lighting
Patio And Porch
EnclosedPatioRear Porch
Roof
Shingle
Windows/Doors
Shutters
Community Features
Community Features
GatedClubhouseFitness CenterPoolTennis Court(s)
MLS Area
32162 - Lady Lake/The Villages
Senior Community
Yes
Township
18
Financing Terms Available
CashConventionalFHAVA Loan
Roads
Paved
Listing courtesy of ROBERTS REAL ESTATE INC (352) 208-4651
Listing information is provided by Participants of the Stellar MLS. IDX information is provided exclusively for personal, non-commercial use, and may not be used for any purpose other than to identify prospective properties consumers may be interested in purchasing. Information is deemed reliable but not guaranteed. Properties displayed may be listed or sold by various participants in the MLS Copyright 2026, Stellar MLS.
Last checked: 2026-10-01 06:02 PM EDT
Neighborhood & Commute
Source: Walkscore
Disclosure: Community information and market data powered by Constellation Data Labs. Information is deemed reliable but not guaranteed.