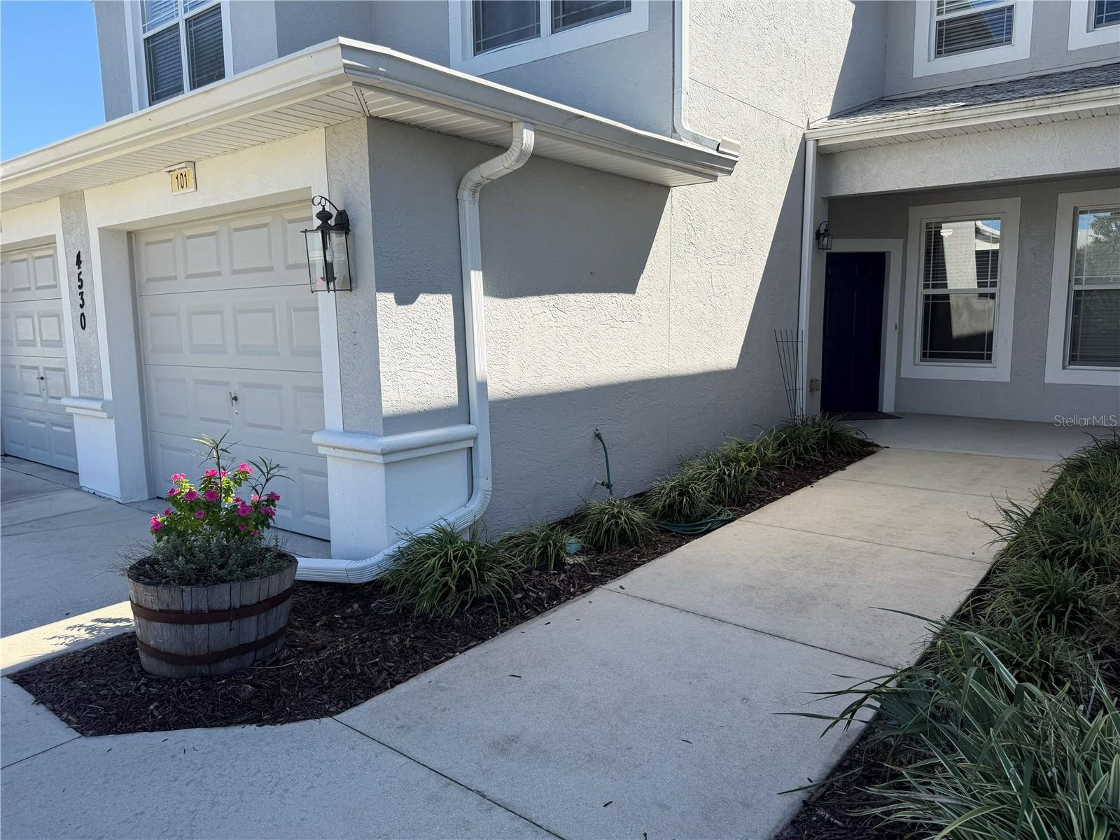
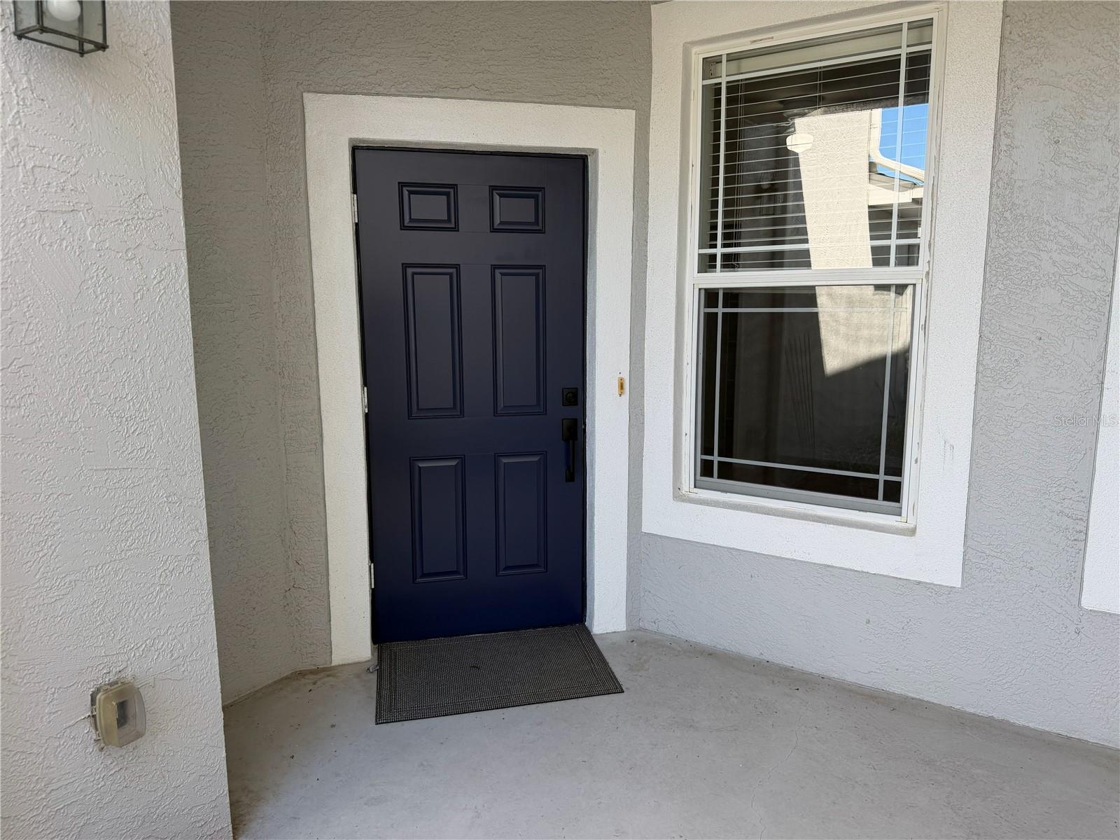
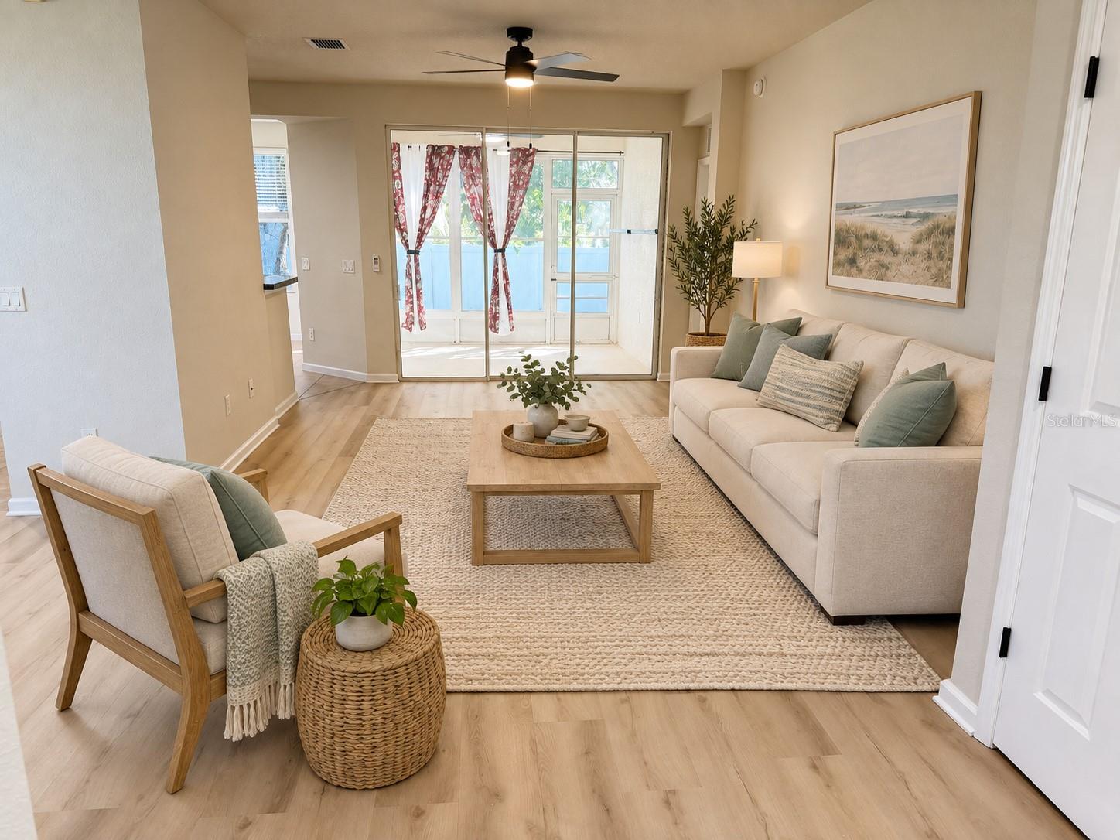
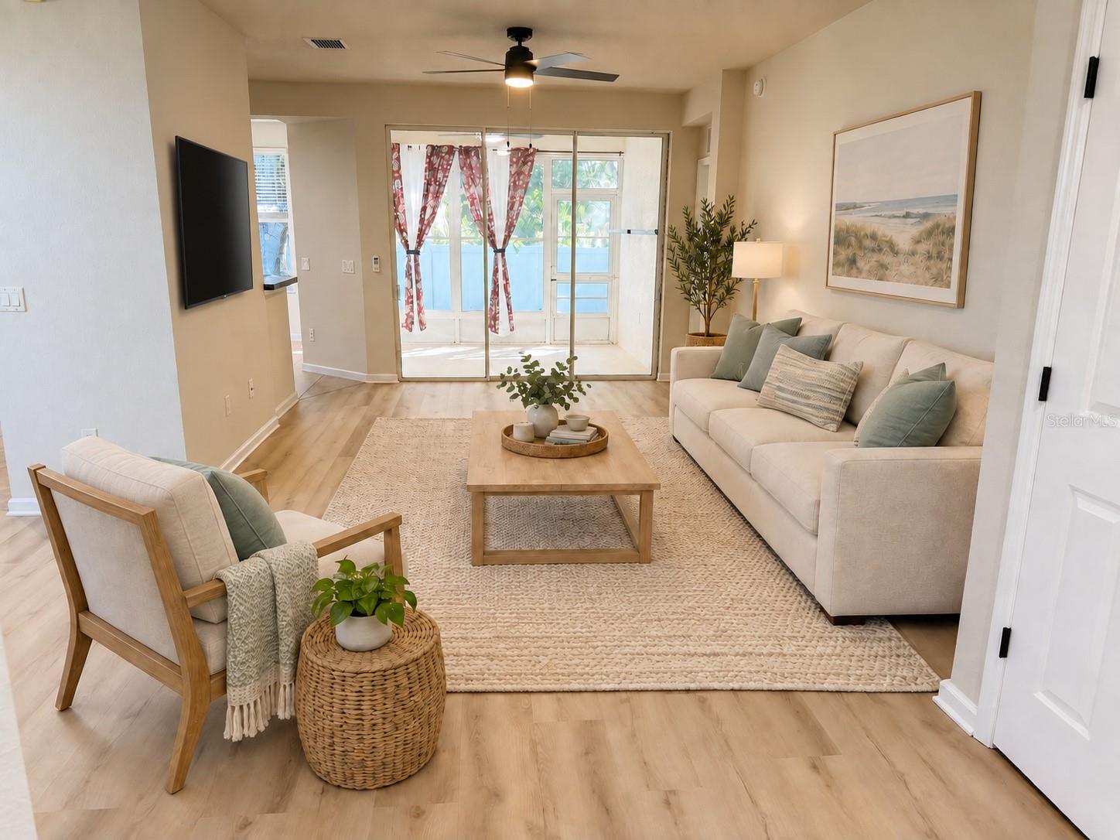
Virtually staged photos. Move right into this beautifully updated end-unit condo in Brighton at Fore Ranch! Offering 3 bedrooms, 2 bathrooms, and an attached one-car garage, this home combines comfort, space, and low-maintenance living. The open, split-bedroom floor plan is filled with natural light and features high ceilings, luxury vinyl plank flooring and tile throughout, brand-new GE stainless steel appliances, a spacious kitchen with a breakfast bar, and a generous primary suite with a walk-in closet and private bath. Step outside to the screened lanai and brick-paver patio, creating a cozy outdoor retreat that is perfect for morning coffee or relaxing at the end of the day. Recent updates include a freshly painted interior, new GE appliances, new luxury vinyl plank flooring, a new water heater, new door hardware throughout, updated counter tops and a freshly painted garage with an epoxy-coated floor. Located in the gated community of Brighton at Fore Ranch, residents enjoy resort-style amenities, including a clubhouse, fitness center, community pool, tennis courts, playground, sidewalks, and more. Conveniently located just minutes from SR 200, I-75, shopping, dining, medical facilities, and the World Equestrian Center. Whether you are looking for a full-time residence, seasonal getaway, or investment opportunity, this move-in-ready condo offers exceptional value in one of Southwest Ocala’s most desirable communities. Schedule your private showing today!
Save
Ask
Tour
Hide
Share
Listing Snapshot
Price
$199,900
Days On Site
1 Day
Bedrooms
3
Inside Area (SqFt)
1,490 sqft
Total Baths
2
Full Baths
2
Partial Baths
N/A
Lot Size
0.01 Acres
Year Built
2006
MLS® Number
OM733076
Status
Active
Property Tax
$3,164.47
HOA/Condo/Coop Fees
$364 monthly
Sq Ft Source
Public Records
Friends & Family
React
Invite
Recent Activity
18 hours ago
Listing updated with changes from the MLS®
yesterday
Listing first seen on site
General Features
Acres
0.01
Attached Garage
Yes
Direction Faces
North
Foundation
Slab
Garage
Yes
Garage Spaces
1
Levels
One
Number Of Stories
1
Parking
Attached
Pets
Yes
Property Sub Type
Condominium
Security
Smoke Detector(s)
Sewer
Public Sewer
SqFt Total
1909
Utilities
Electricity Connected
Water Source
Public
Zoning
PUD
Interior Features
Appliances
DishwasherDryerElectric Water HeaterMicrowaveRangeRefrigeratorWasher
Listing courtesy of COLDWELL BANKER RIVERLAND RLTY (352) 362-2303
Listing information is provided by Participants of the Stellar MLS. IDX information is provided exclusively for personal, non-commercial use, and may not be used for any purpose other than to identify prospective properties consumers may be interested in purchasing. Information is deemed reliable but not guaranteed. Properties displayed may be listed or sold by various participants in the MLS Copyright 2026, Stellar MLS.
Last checked: 2026-10-01 12:40 AM EDT
Neighborhood & Commute
Source: Walkscore
Disclosure: Community information and market data powered by Constellation Data Labs. Information is deemed reliable but not guaranteed.