Properties

Save
Ask
Tour
Hide
Share
$279,900
New Listing

3844 SW 151ST AVENUE
OCALA, FL 34481

For Sale|Single Family Residence|Active
3
Beds
2
Total Baths
2
Full Baths
1,446
SqFt
$194
/SqFt
2026
Built
Subdivision:
RAINBOW PARK
County:
Marion

Due to the health concerns created by Coronavirus we are offering personal 1-1 online video walkthough tours where possible.
3844 SW 151ST AVENUE3844 SW 151ST AVENUE3844 SW 151ST AVENUE3844 SW 151ST AVENUE
Save
Ask
Tour
Hide
Share

Mortgage Calculator

Monthly Payment (Est.)

Enter an interest rate to see your estimated monthly payment.
Calculator powered by Showcase IDX, a Constellation1 Company. Copyright ©2026 Information is deemed reliable but not guaranteed.

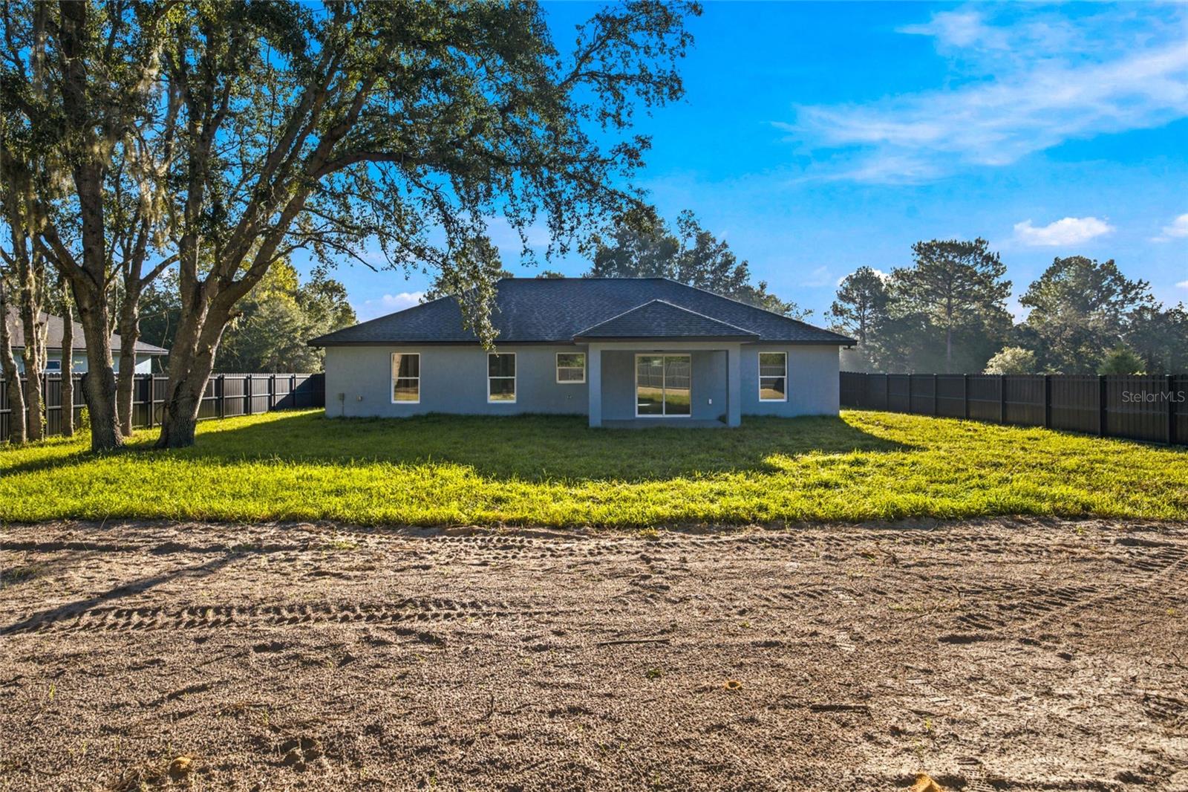
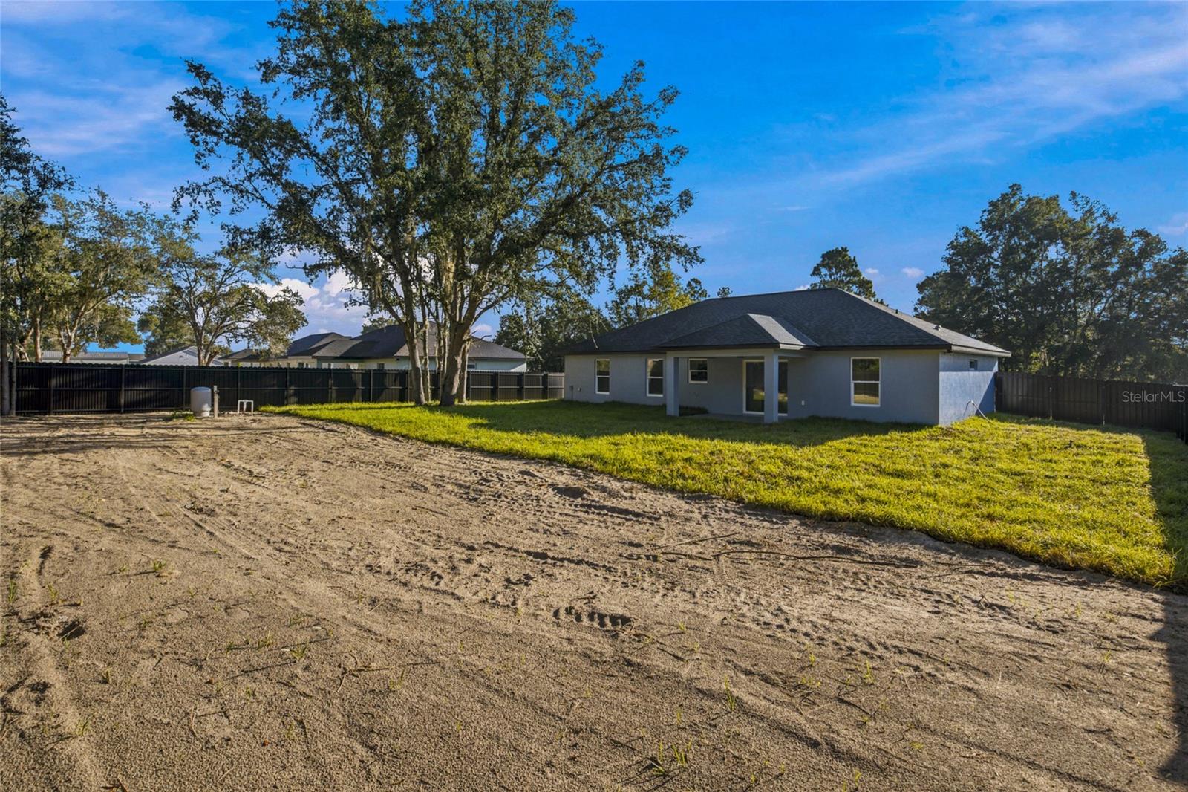
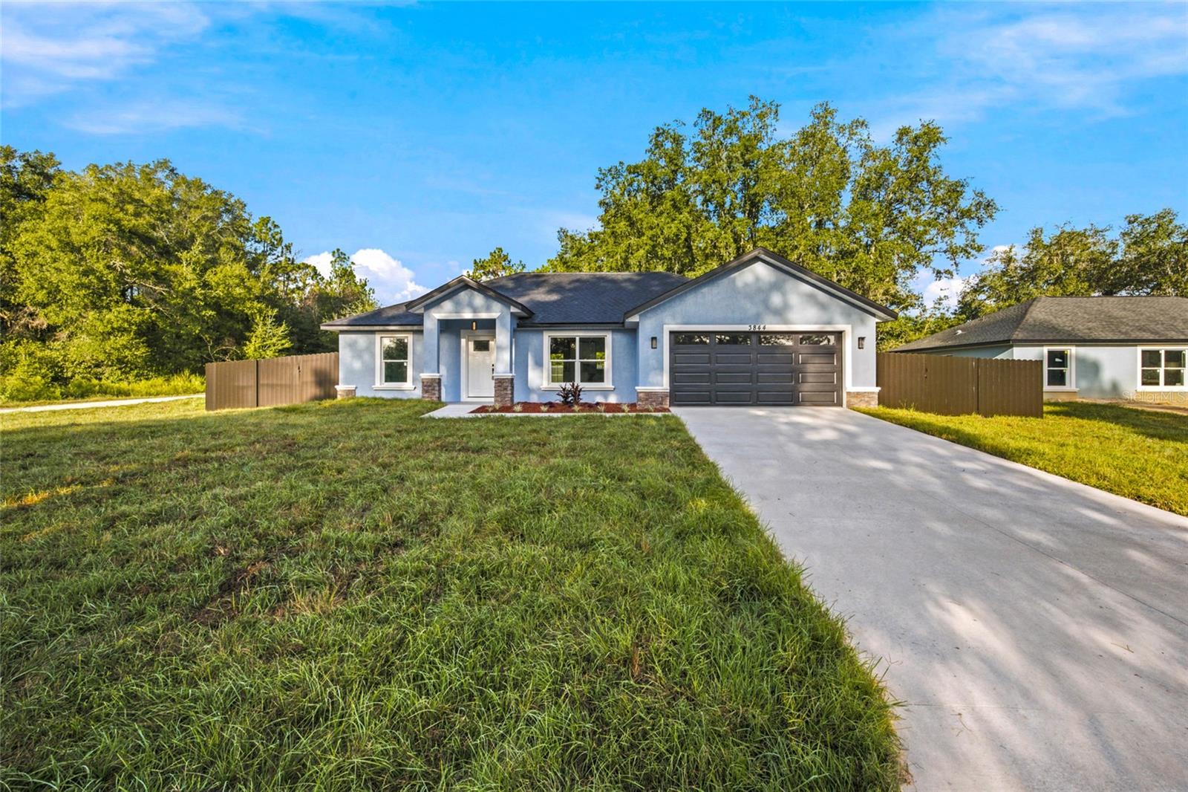
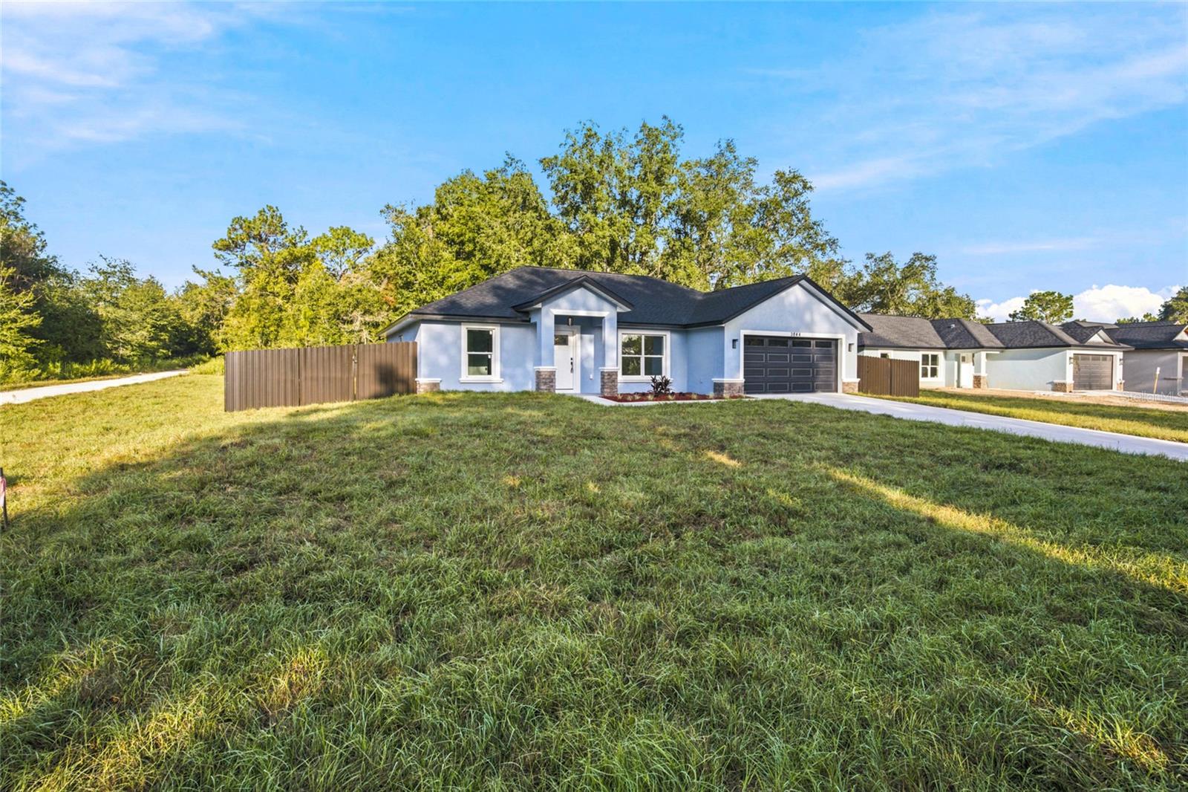
Located in the ever expanding community of Rainbow Park, this newly constructed 3 bedroom home has just over 1400 sq ft of beautifully designed space just waiting on its new family. From the moment you arrive, you will be impressed with the enhanced stone accents on the home's exterior and the thoughtfully designed curb appeal. The main living area is illuminated by the natural light and airy catherdral ceilings. Luxury vinyl flooring flows through the entire home. The contemporary fully equipped kitchen features stainless appliances, stunning quartz countertops and custom cabinetry along with a large center island for those quick on the go meals or enjoy the family gatherings around the designated dining area. Watch over your backyard from your perfectly placed window while meal prepping. At the end of your busy day, relax into your primary en-suite that feels like the most luxurious spa with dual quartz vanity, lighted mirrors, upgraded rainfall fixtures in your oversized step in shower. Enjoy your fully fenced backyard while entertaining family and friends on your covered lanai. RAINBOW PARK is the newest up and coming community that has NO RESTRICTIONS, NO CDD and is situated between Ocala and Dunnellon which is minutes from the family fun of the Rainbow River or all the exciting events of the renowned World Equestian Center. Enjoy the Country feel with all these modern touches, it doesn't get any better than this.

Save
Ask
Tour
Hide
Share
Listing Snapshot
Price 
$279,900
Days On Site 
0 Days
Bedrooms 
3
Inside Area (SqFt) 
1,446 sqft
Total Baths 
2
Full Baths 
2
Partial Baths 
N/A
Lot Size 
0.28 Acres
Year Built 
2026
MLS® Number 
OM733022
Status 
Active
Property Tax 
$199
HOA/Condo/Coop Fees 
N/A
Sq Ft Source 
Builder
Friends & Family
Recent Activity
10 hours agoListing updated with changes from the MLS®
11 hours agoListing first seen on site
General Features
Acres 
0.28
Attached Garage 
Yes
Direction Faces 
Southwest
Foundation 
Slab
Garage 
Yes
Garage Spaces 
2
Levels 
One
Parking 
Attached
Pets 
Yes
Property Sub Type 
Single Family Residence
Sewer 
Septic Tank
SqFt Total 
2058
Utilities 
Electricity ConnectedWater Available
Water Source 
PrivateWell
Zoning 
R1
Interior Features
Appliances 
DishwasherDryerMicrowaveRangeRefrigeratorWasher
Cooling 
Central Air
Furnished 
Unfurnished
Heating 
CentralElectric
Interior 
Walk-In Closet(s)
Laundry Features 
Inside
Kitchen 
Dimensions - 10x12Level - First
Living Room 
Dimensions - 18x18Level - First
Master Bedroom 
Dimensions - 14x12Level - First
Save
Ask
Tour
Hide
Share
Exterior Features
Construction Details 
BlockConcrete
Exterior 
Lighting
Fencing 
Fenced
Lot Features 
Cleared
Patio And Porch 
CoveredPatio
Roof 
Shingle
Community Features
MLS Area 
34481 - Ocala
Township 
15
Financing Terms Available 
CashConventionalFHAUSDA LoanVA Loan
Roads 
Dirt
Schools
School District
Unknown
Elementary School
Dunnellon Elementary School
Middle School
Dunnellon Middle School
High School
Dunnellon High School
Listing courtesy of TCT REALTY GROUP LLC (352) 229-2986


Listing information is provided by Participants of the Stellar MLS. IDX information is provided exclusively for personal, non-commercial use, and may not be used for any purpose other than to identify prospective properties consumers may be interested in purchasing. Information is deemed reliable but not guaranteed. Properties displayed may be listed or sold by various participants in the MLS Copyright 2026, Stellar MLS.
Last checked: 2026-09-29 03:19 AM EDT

Neighborhood & Commute
Source: Walkscore
Disclosure: Community information and market data powered by Constellation Data Labs. Information is deemed reliable but not guaranteed.
Save
Ask
Tour
Hide
Share