Properties

Save
Ask
Tour
Hide
Share
$749,000
New Listing

11470 SE 73RD COURT
BELLEVIEW, FL 34420

For Sale|Single Family Residence|Active
5
Beds
3
Total Baths
3
Full Baths
3,060
SqFt
$245
/SqFt
1987
Built
Subdivision:
PINE WOOD ESTATE
County:
Marion

Due to the health concerns created by Coronavirus we are offering personal 1-1 online video walkthough tours where possible.
11470 SE 73RD COURT11470 SE 73RD COURT11470 SE 73RD COURT11470 SE 73RD COURT
Save
Ask
Tour
Hide
Share

Mortgage Calculator

Monthly Payment (Est.)

Enter an interest rate to see your estimated monthly payment.
Calculator powered by Showcase IDX, a Constellation1 Company. Copyright ©2026 Information is deemed reliable but not guaranteed.

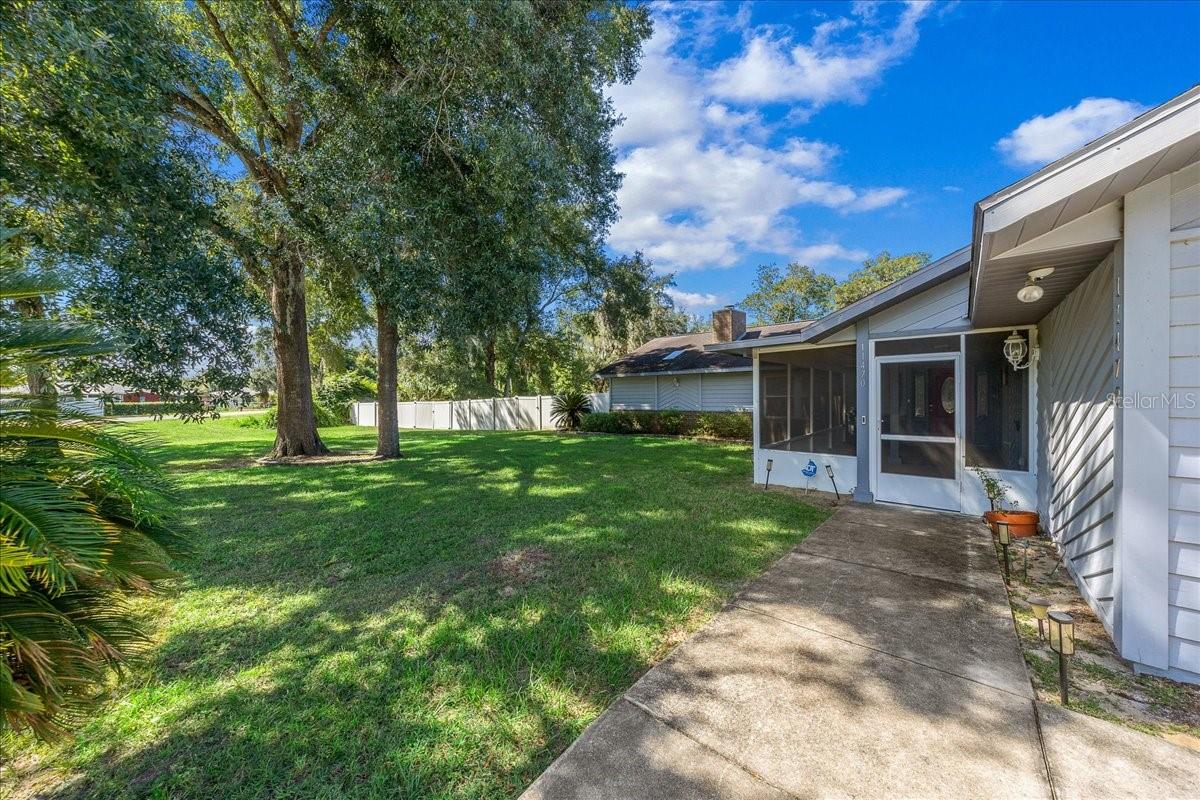
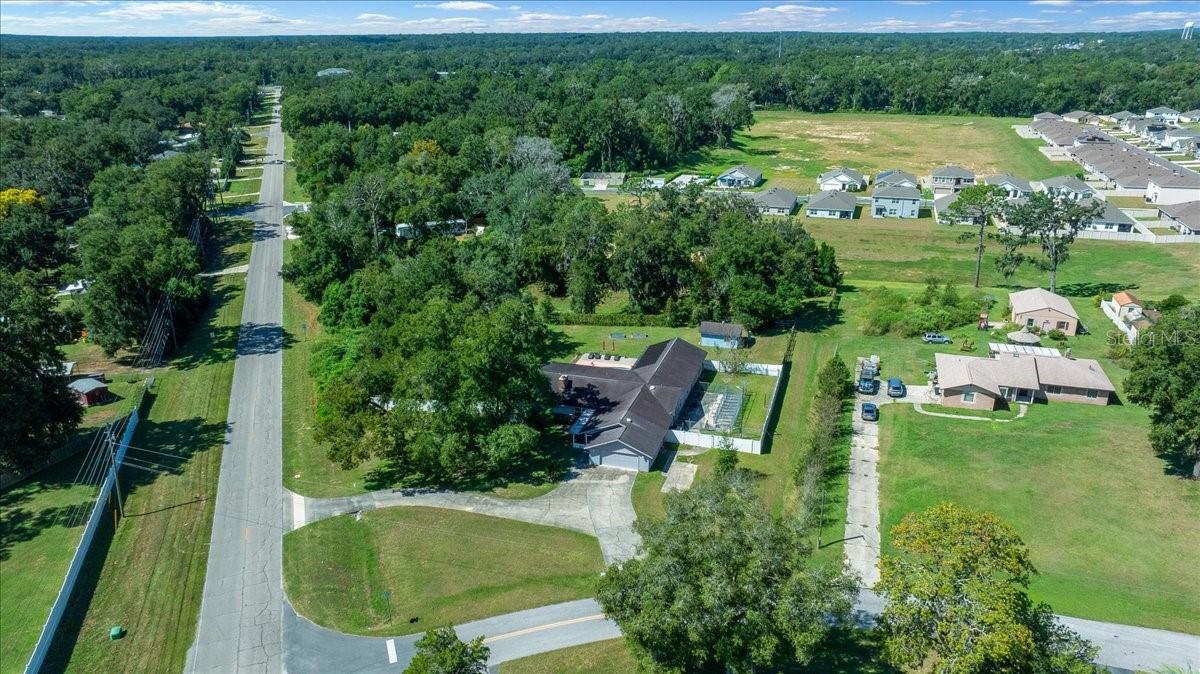
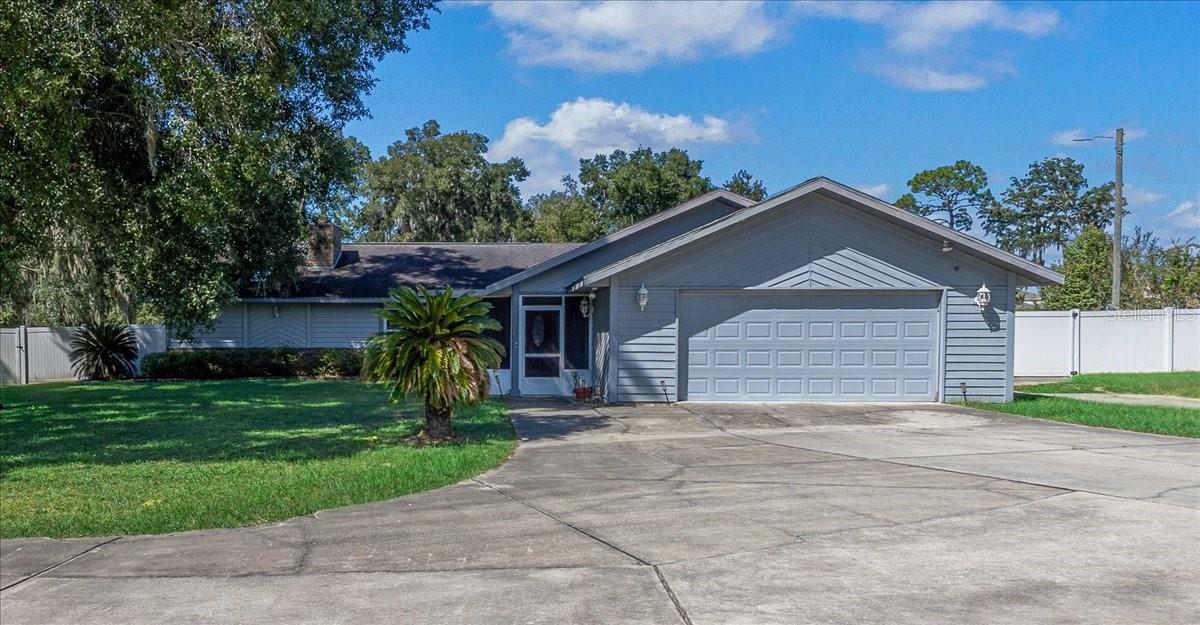
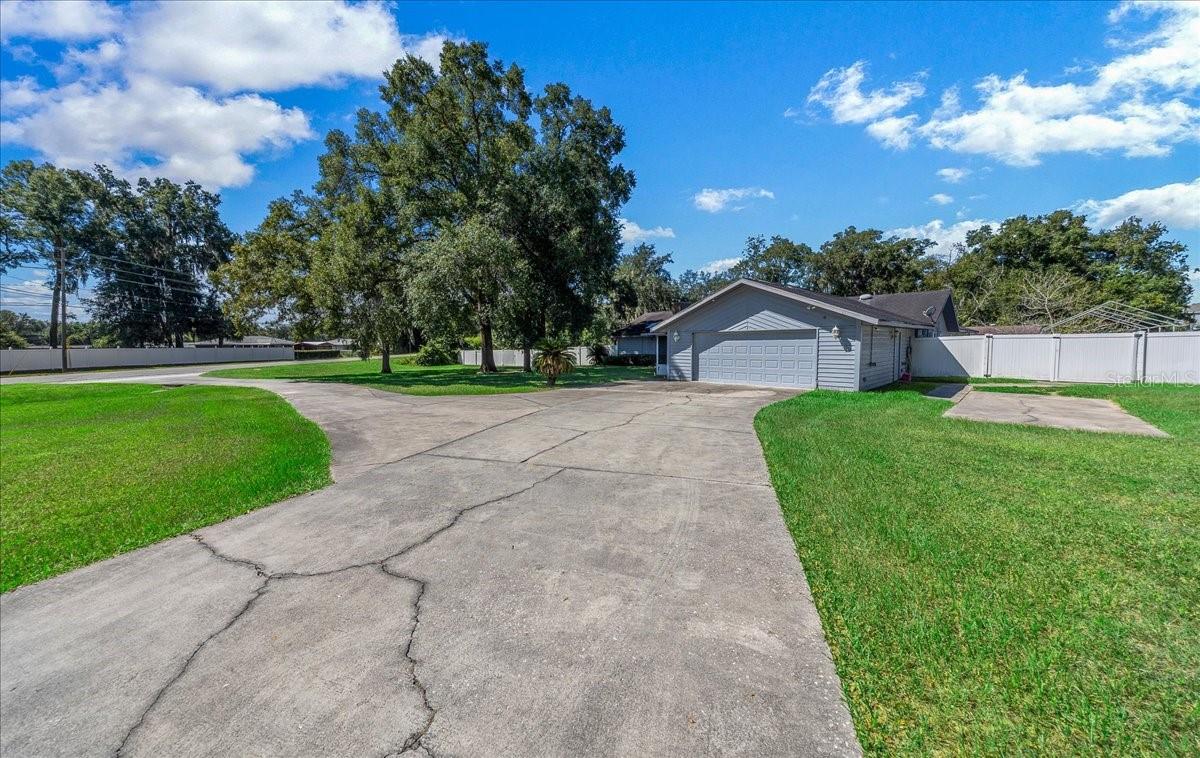
If you’ve been looking for a property that offers more than just a house, this one deserves a closer look. Set on a fully fenced, agriculturally zoned, 1.13 acre property in Belleview, this spacious 5-bedroom, 3-bath home offers an incredible amount of flexibility for everyday living, entertaining, hobbies, guests, and multi-generational households. Inside, the home has plenty of room to spread out, with a welcoming living room featuring a beautiful brick fireplace and a generous formal dining area. The oversized kitchen is truly designed for someone who loves to cook and entertain, featuring both gas and electric cooking options, a convection oven, wine refrigerator, extensive cabinetry, and an abundance of workspace. The floor plan offers even more versatility with a private mother-in-law suite that can accommodate guests, extended family, or a home office. Recent improvements include a new HVAC system installed in 2024, an additional mini-split system, and three tankless hot water heaters. Your backyard is set up for enjoying the Florida lifestyle, with a private swimming pool and screened porch, creating an ideal spot for everything from quiet afternoons to weekend gatherings. For the animal lover or hobbyist, the property also features dog kennels, a dedicated dog run, and grooming area. The property continues to impress with a whole-home generator, 500-gallon gas tank, attached 2-car garage, separate 320 sqft workshop, large circular driveway, and three RV hookups. Whether you need space for a growing family, room for guests or extended family, dedicated areas for hobbies and projects, or simply want a property where you can spread out and enjoy your surroundings, this home offers possibilities that are hard to find in one place.

Save
Ask
Tour
Hide
Share
Listing Snapshot
Price 
$749,000
Days On Site 
0 Days
Bedrooms 
5
Inside Area (SqFt) 
3,060 sqft
Total Baths 
3
Full Baths 
3
Partial Baths 
N/A
Lot Size 
1.13 Acres
Year Built 
1987
MLS® Number 
OM732931
Status 
Active
Property Tax 
$3,143
HOA/Condo/Coop Fees 
N/A
Sq Ft Source 
Public Records
Friends & Family
Recent Activity
4 hours agoListing updated with changes from the MLS®
6 hours agoListing first seen on site
General Features
Acres 
1.13
Attached Garage 
Yes
Direction Faces 
East
Foundation 
Slab
Garage 
Yes
Levels 
One
Parking 
Circular DrivewayAttached
Property Sub Type 
Single Family Residence
Security 
Security SystemSecurity System Leased
Sewer 
Septic Tank
SqFt Total 
4979
Utilities 
Natural Gas AvailableCable AvailableElectricity ConnectedNatural Gas ConnectedSewer ConnectedWater Connected
Water Source 
PrivateWell
Zoning 
A1
Interior Features
Appliances 
DisposalDryerGas Water HeaterRangeRange HoodTankless Water HeaterWasherWine Refrigerator
Cooling 
Central Air
Fireplace 
Yes
Fireplace Features 
Gas
Flooring 
Ceramic TileLaminate
Furnished 
Negotiable
Heating 
Heat Pump
Interior 
Built-in FeaturesCathedral Ceiling(s)Stone CountersWalk-In Closet(s)In-Law Floorplan
Laundry Features 
Electric Dryer HookupInsideLaundry RoomWasher Hookup
Window Features 
Skylight(s)BlindsDouble Pane WindowsENERGY STAR Qualified Windows
Family Room 
Dimensions - 16x25Level - First
Kitchen 
Dimensions - 13x22Level - FirstFeatures - Granite Counters, Kitchen Island
Master Bedroom 
Dimensions - 17x16Level - First
Save
Ask
Tour
Hide
Share
Exterior Features
Construction Details 
FrameWood Siding
Exterior 
Dog RunPrivate EntrancePrivate YardStorage
Other Structures 
Kennel/Dog RunShed(s)
Patio And Porch 
EnclosedFront PorchRear Porch
Pool Features 
In GroundSolar HeatPrivate
Private Pool 
Yes
Roof 
Shingle
Windows/Doors 
Skylight(s)BlindsDouble Pane WindowsENERGY STAR Qualified Windows
Community Features
MLS Area 
34420 - Belleview
Township 
16
Financing Terms Available 
CashConventionalFHAVA Loan
Roads 
AsphaltPaved
Listing courtesy of FRENCH REAL ESTATE CO. (352) 812-5535


Listing information is provided by Participants of the Stellar MLS. IDX information is provided exclusively for personal, non-commercial use, and may not be used for any purpose other than to identify prospective properties consumers may be interested in purchasing. Information is deemed reliable but not guaranteed. Properties displayed may be listed or sold by various participants in the MLS Copyright 2026, Stellar MLS.
Last checked: 2026-10-06 07:07 PM EDT

Neighborhood & Commute
Source: Walkscore
Disclosure: Community information and market data powered by Constellation Data Labs. Information is deemed reliable but not guaranteed.
Save
Ask
Tour
Hide
Share