Properties

Save
Ask
Tour
Hide
Share
$598,800
New Listing

5321 NE 2ND LANE
OCALA, FL 34470

Single Family Residence|Coming Soon
4
Beds
3
Total Baths
3
Full Baths
2,966
SqFt
$202
/SqFt
1981
Built
Subdivision:
ORONOQUE
County:
Marion

Due to the health concerns created by Coronavirus we are offering personal 1-1 online video walkthough tours where possible.
5321 NE 2ND LANE5321 NE 2ND LANE5321 NE 2ND LANE5321 NE 2ND LANE
Save
Ask
Tour
Hide
Share

Mortgage Calculator

Monthly Payment (Est.)

Enter an interest rate to see your estimated monthly payment.
Calculator powered by Showcase IDX, a Constellation1 Company. Copyright ©2026 Information is deemed reliable but not guaranteed.

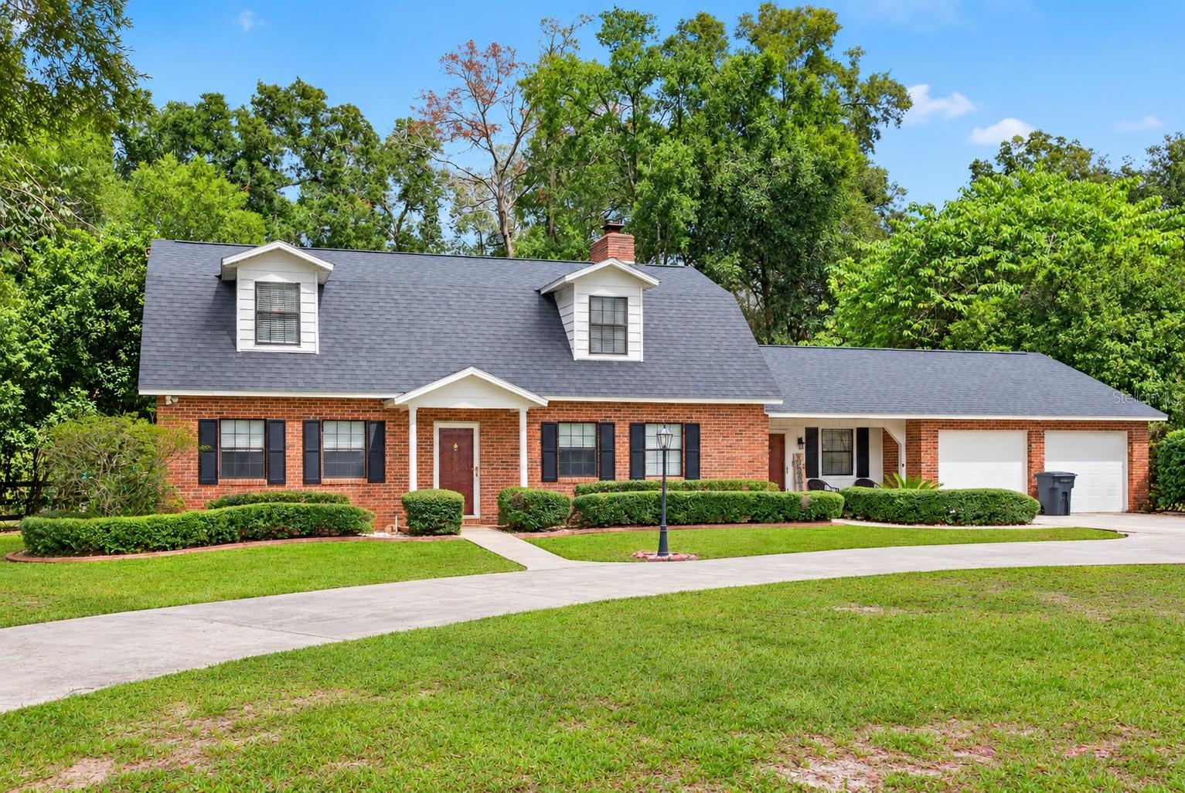
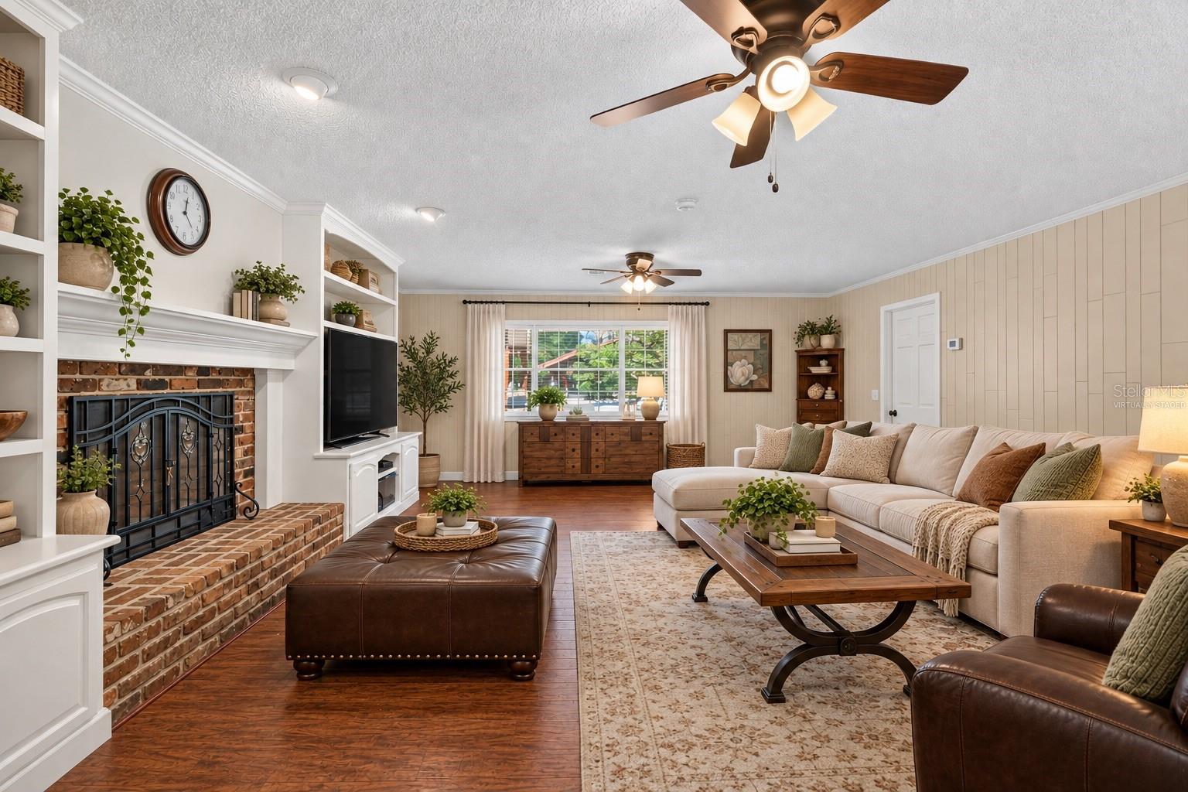
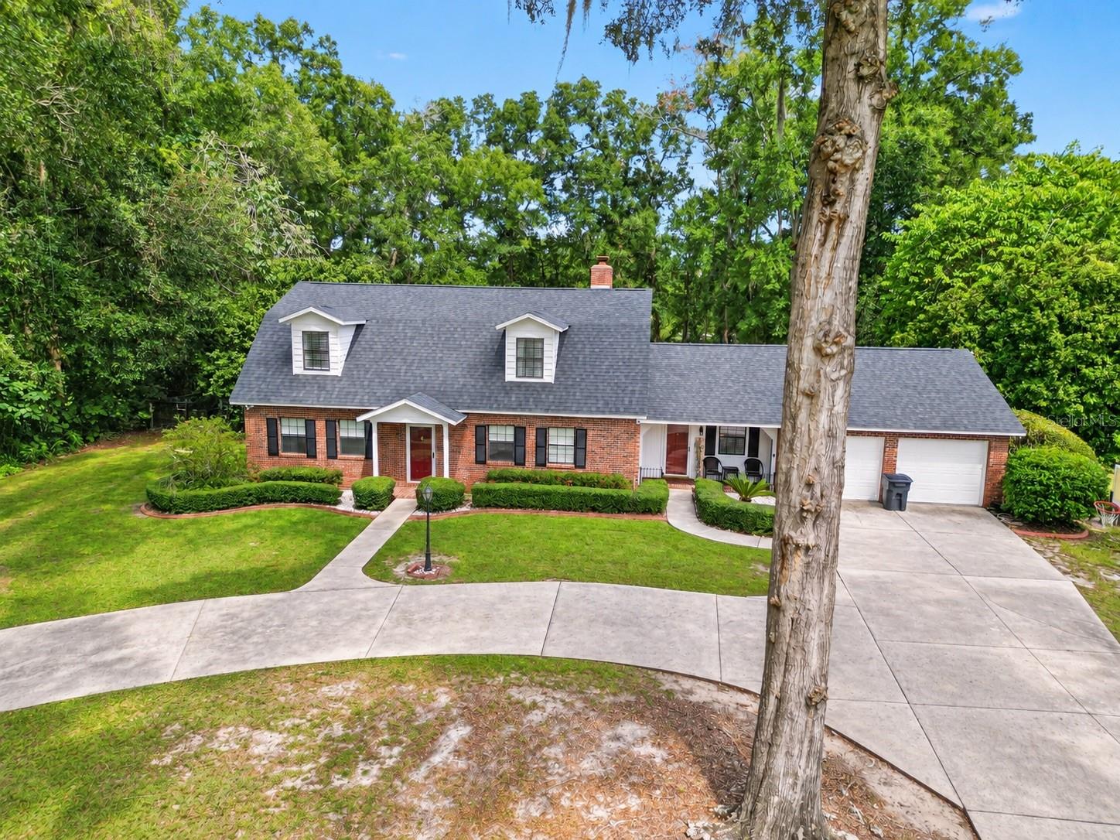
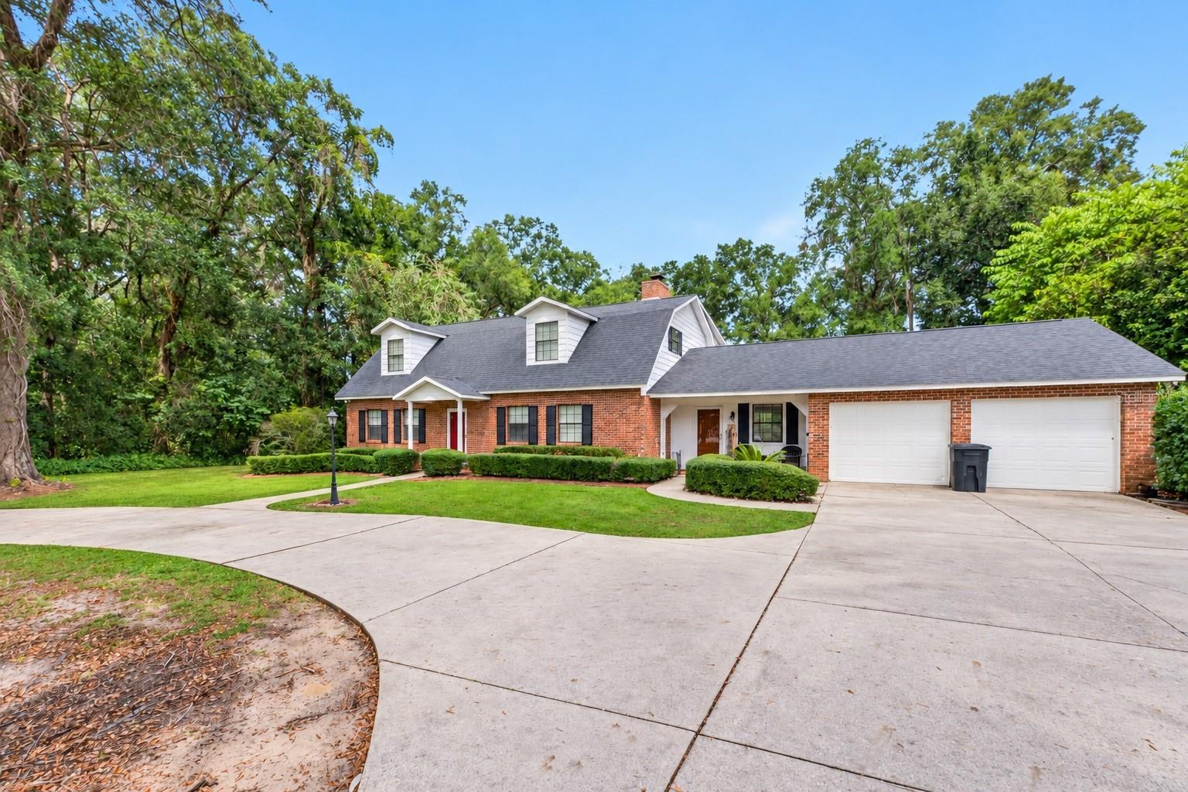
Virtually Staged. Welcome to this exceptional two-story brick "POOL HOME" in the sought-after community of Oronoque, beautifully situated on a landscaped 1-acre, fully fenced lot. A graceful, curved driveway leads to the covered entry and welcoming foyer, where a striking wood staircase sets the tone for the warm, classic style throughout. Offering 4 bedrooms, 3 bathrooms, and approximately 3,144 square feet, this spacious home features a formal living room with beautiful wood floors, an elegant dining room, and a custom eat-in kitchen with rich wood cabinetry, granite countertops, stainless steel appliances, a center island, and generous dining area. The oversized family room is perfect for relaxing or entertaining, complete with a fireplace and built-in shelving. Upstairs, the private primary suite offers three closets and a beautifully appointed en-suite bathroom, along with two generously sized guest bedrooms and a full guest bath with dual vanity and tub/shower combination. A spacious laundry room and enormous bonus room provide exceptional convenience and flexibility for a home office, media room, playroom, hobby space, or potential fifth bedroom. Outside, enjoy your own private backyard oasis featuring a sparkling pool, covered porch, new decking completed in 2025, outdoor kitchen with double-burner stove, and a separate gazebo/cabana with an impressive built-in stone grill area, perfect for entertaining and enjoying Florida’s beautiful weather. Additional highlights include a 2-car garage, new roof in 2025, gas tankless water heater in 2024, two AC systems from 2021 and 2014, replumbing completed in 2025, a new well installed in 2025, and a generator hookup. Beautifully maintained and thoughtfully designed, this rare Oronoque property offers exceptional indoor and outdoor living spaces and the perfect blend of comfort, privacy, and Florida lifestyle. Schedule your private tour today!

Save
Ask
Tour
Hide
Share
Listing Snapshot
Price 
$598,800
Days On Site 
0 Days
Bedrooms 
4
Inside Area (SqFt) 
2,966 sqft
Total Baths 
3
Full Baths 
3
Partial Baths 
N/A
Lot Size 
1 Acre
Year Built 
1981
MLS® Number 
OM732910
Status 
Coming Soon
Property Tax 
$6,449.14
HOA/Condo/Coop Fees 
$20.83 monthly
Sq Ft Source 
Public Records
Friends & Family
Recent Activity
2 hours agoListing updated with changes from the MLS®
2 hours agoListing first seen on site
General Features
Acres 
1
Attached Garage 
Yes
Direction Faces 
South
Foundation 
Concrete Perimeter
Garage 
Yes
Garage Spaces 
2
Levels 
Two
Number Of Stories 
2
Parking 
DrivewayGarage Door OpenerAttached
Pets 
Yes
Property Sub Type 
Single Family Residence
Sewer 
Septic Tank
SqFt Total 
3144
Style 
Cape Cod
Utilities 
Natural Gas AvailableCable AvailableElectricity ConnectedNatural Gas ConnectedSewer ConnectedWater Connected
Water Source 
PrivateWell
Zoning 
R1
Interior Features
Appliances 
DishwasherDisposalGas Water HeaterMicrowaveRangeRefrigeratorTankless Water Heater
Cooling 
Central Air
Fireplace 
Yes
Fireplace Features 
Family RoomWood Burning
Flooring 
CarpetTileWood
Furnished 
Unfurnished
Heating 
CentralElectric
Interior 
Eat-in KitchenStone CountersWalk-In Closet(s)
Laundry Features 
Laundry Room
Window Features 
Window CoveringsBlindsWindow Treatments
Kitchen 
Level - FirstFeatures - Kitchen Island
Living Room 
Level - FirstFeatures - Ceiling Fan(s)
Master Bathroom 
Level - FirstFeatures - Double Vanity
Master Bedroom 
Level - SecondFeatures - Ceiling Fan(s)
Save
Ask
Tour
Hide
Share
Exterior Features
Construction Details 
Brick
Exterior 
Outdoor GrillOutdoor KitchenPrivate Yard
Fencing 
Chain Link
Lot Features 
ClearedLandscapedPrivatePaved
Other Structures 
GazeboShed(s)
Patio And Porch 
CoveredPatioRear Porch
Pool Features 
GuniteIn GroundPrivate
Private Pool 
Yes
Roof 
Shingle
View 
Trees/Woods
Waterview 
Trees/Woods
Windows/Doors 
Window CoveringsBlindsWindow Treatments
Community Features
Association Fee 
$250.0
Association Fee Frequency 
Annually
MLS Area 
34470 - Ocala
Township 
15S
Financing Terms Available 
CashConventionalFHA
Roads 
AsphaltPaved
Schools
School District
Unknown
Elementary School
Ward-Highlands Elem. School
Middle School
Fort King Middle School
High School
Vanguard High School
Listing courtesy of COLDWELL REALTY SOLD GUARANTEE (352) 209-0000


Listing information is provided by Participants of the Stellar MLS. IDX information is provided exclusively for personal, non-commercial use, and may not be used for any purpose other than to identify prospective properties consumers may be interested in purchasing. Information is deemed reliable but not guaranteed. Properties displayed may be listed or sold by various participants in the MLS Copyright 2026, Stellar MLS.
Last checked: 2026-09-25 06:12 PM EDT

Neighborhood & Commute
Source: Walkscore
Disclosure: Community information and market data powered by Constellation Data Labs. Information is deemed reliable but not guaranteed.
Save
Ask
Tour
Hide
Share