Properties

Save
Ask
Tour
Hide
Share
$589,000
New Listing

1815 SE 89TH LANE
OCALA, FL 34480

For Sale|Single Family Residence|Active
3
Beds
2
Total Baths
2
Full Baths
2,675
SqFt
$220
/SqFt
1997
Built
Subdivision:
CARRIAGE TRAIL UN 02
County:
Marion

Due to the health concerns created by Coronavirus we are offering personal 1-1 online video walkthough tours where possible.
Upcoming Open Houses
Due to COVID-19, we recommend you verify Open Houses before attending.
Sun, Oct 4, 1:00 PM - 3:00 PM
1815 SE 89TH LANE1815 SE 89TH LANE1815 SE 89TH LANE1815 SE 89TH LANE
Save
Ask
Tour
Hide
Share

Mortgage Calculator

Monthly Payment (Est.)

Enter an interest rate to see your estimated monthly payment.
Calculator powered by Showcase IDX, a Constellation1 Company. Copyright ©2026 Information is deemed reliable but not guaranteed.

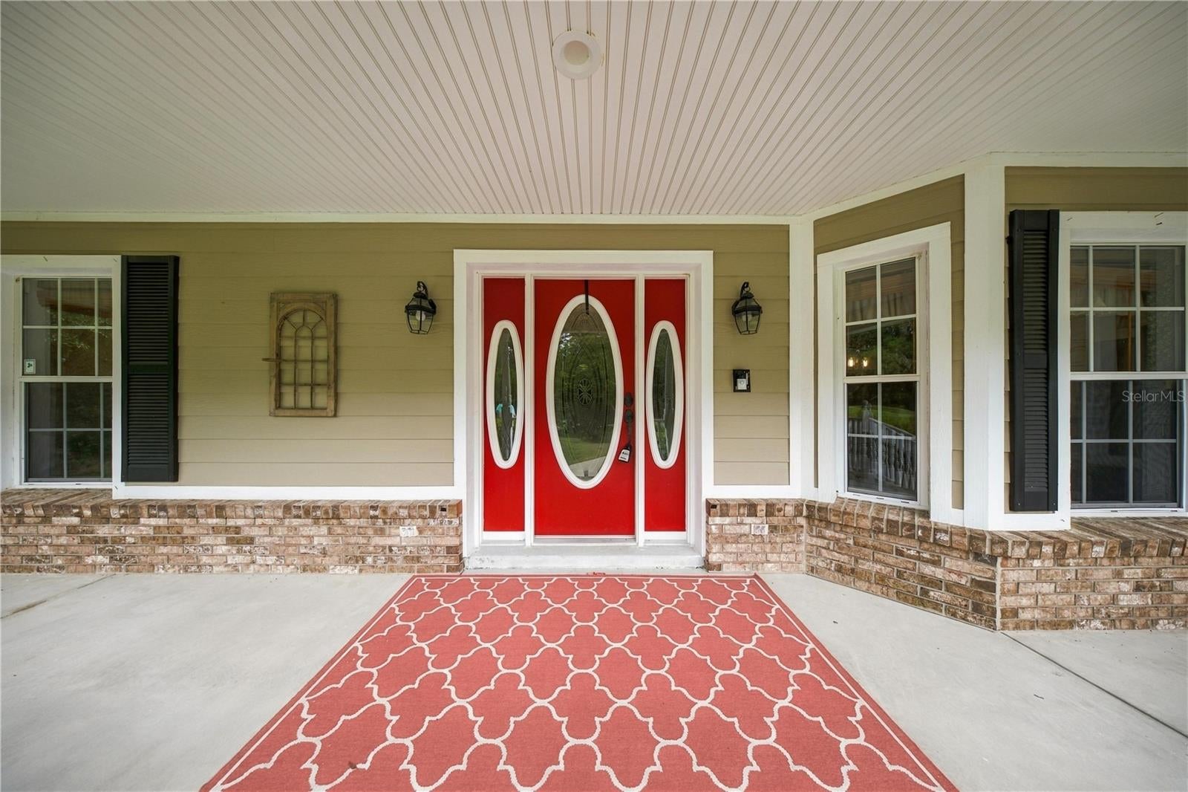
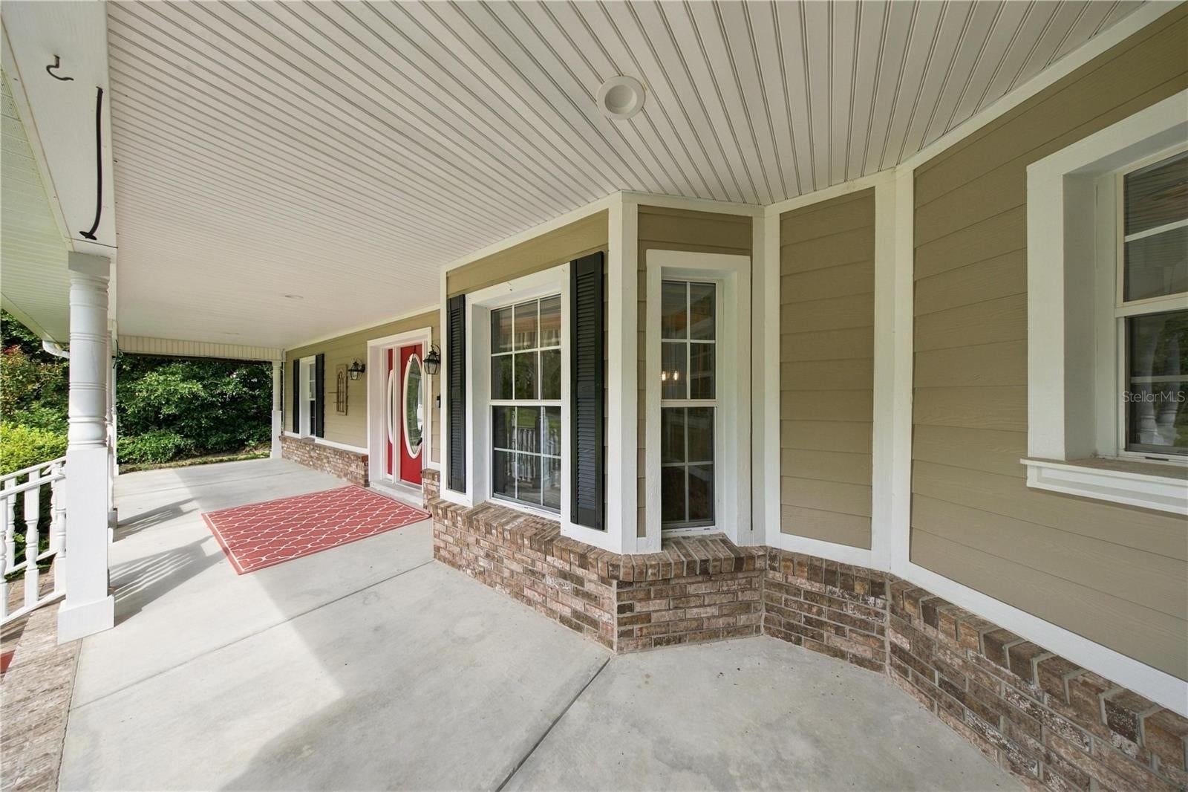
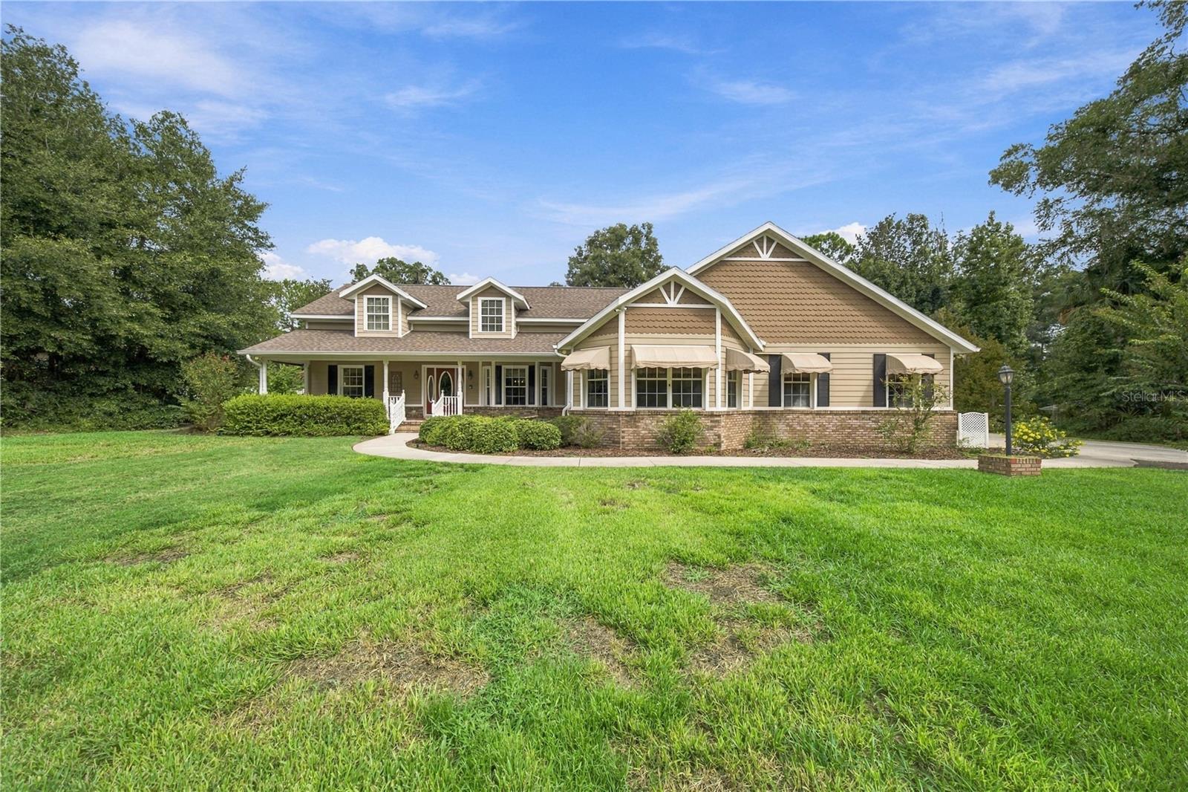
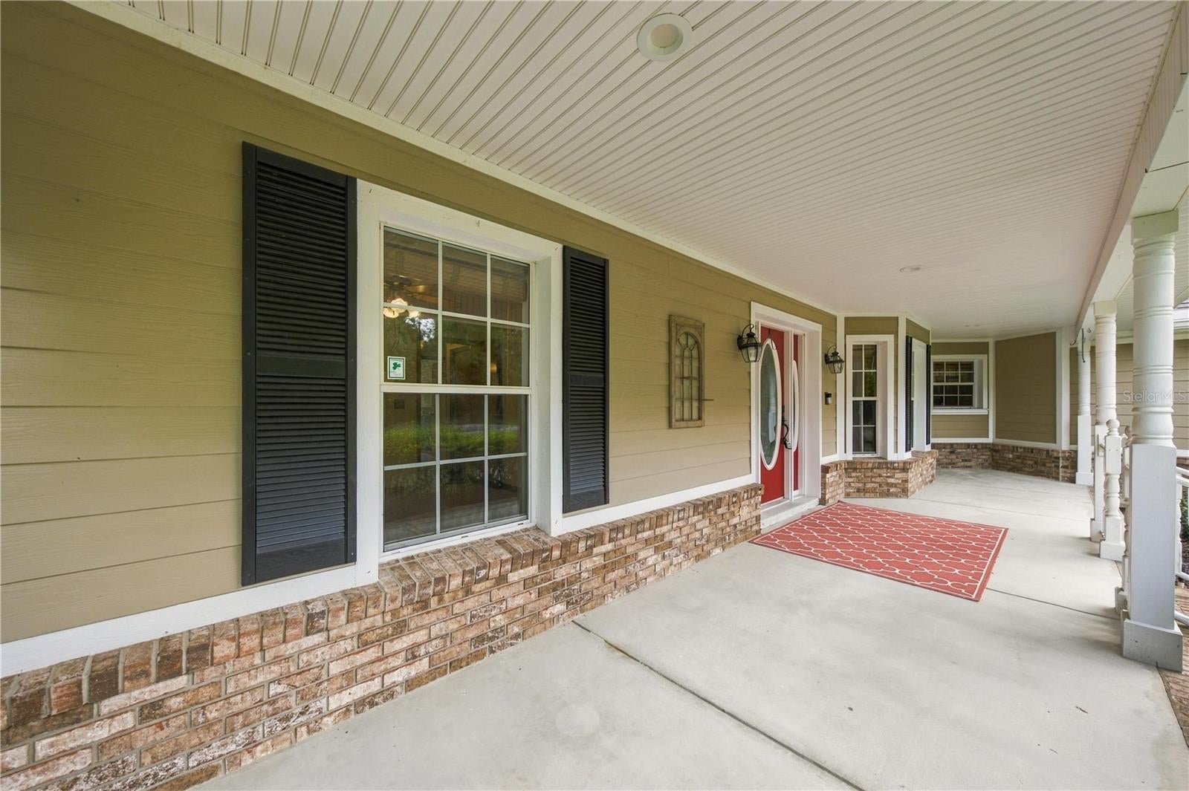
SPACE, PRIVACY & POTENTIAL! This custom-built 3-bedroom, 2-bath home offers 2,675 square feet of living space on a beautiful 1.03-acre homesite in the quiet, wooded, deed-restricted community of Carriage Trail. Designed with space and functionality in mind, this split-bedroom home is a solid framework ready for someone to bring their own style and vision to life. The spacious kitchen features a center island and opens to the dining area through a convenient bar-top, creating a welcoming layout for everyday living and entertaining. The impressive living room showcases cathedral ceilings and a gas fireplace, with doors leading to an enclosed patio overlooking the peaceful backyard. An interior laundry room just off the kitchen offers additional cabinetry for added storage. A dedicated office with its own separate entrance provides flexibility for working from home, a private workspace, craft room, library, or home gym. The spacious primary suite offers two large walk-in closets, dual vanities, a walk-in shower with toe-spout, large soaking tub, and private water closet. Two additional generously sized bedrooms complete the split-bedroom layout. And the garage space is hard to beat! The home includes an attached 604 sq ft two-car garage PLUS a 572 sq ft detached two-car garage/workshop, giving you plenty of room for vehicles, equipment, hobbies, storage, or projects. A 20-kilowatt whole-home propane generator with automatic on/off operation adds an extra layer of convenience and peace of mind. Carriage Trail offers a peaceful country setting while being directly connected to biking and walking trails leading into the Florida Greenway. With nominal annual HOA fees, this is an opportunity to enjoy acreage, privacy, and an active outdoor lifestyle without sacrificing convenience. Bring your vision and make this home your own. Whether your style is clean and modern, warm and traditional, or classic country chic, this property offers the space, structure, and setting to create something truly special.

Save
Ask
Tour
Hide
Share
Listing Snapshot
Price 
$589,000
Days On Site 
0 Days
Bedrooms 
3
Inside Area (SqFt) 
2,675 sqft
Total Baths 
2
Full Baths 
2
Partial Baths 
N/A
Lot Size 
1.03 Acres
Year Built 
1997
MLS® Number 
OM732846
Status 
Active
Property Tax 
$3,784.99
HOA/Condo/Coop Fees 
$14 monthly
Sq Ft Source 
Public Records
Friends & Family
Recent Activity
6 hours agoListing updated with changes from the MLS®
6 hours agoListing first seen on site
General Features
Acres 
1.03
Attached Garage 
Yes
Direction Faces 
South
Foundation 
Slab
Garage 
Yes
Garage Spaces 
2
Levels 
One
Number Of Stories 
1
Parking 
DrivewayGarage Door OpenerGarage Faces SideWorkshop in GarageAttached
Pets 
Number LimitYes
Property Sub Type 
Single Family Residence
Security 
Security System
Sewer 
Septic Tank
SqFt Total 
3862
Utilities 
Cable AvailableElectricity ConnectedPropaneSewer ConnectedWater Connected
Water Source 
PrivateWell
Zoning 
A1
Interior Features
Appliances 
DishwasherMicrowaveRangeRefrigeratorWater Softener
Cooling 
Central Air
Fireplace 
Yes
Fireplace Features 
GasLiving Room
Flooring 
CarpetCeramic TileLaminateLinoleum
Furnished 
Unfurnished
Heating 
CentralElectricHeat Pump
Interior 
Cathedral Ceiling(s)
Laundry Features 
InsideLaundry Room
Window Features 
Window CoveringsAluminum FramesBlindsWindow Treatments
Kitchen 
Level - First
Living Room 
Level - First
Master Bedroom 
Level - First
Save
Ask
Tour
Hide
Share
Exterior Features
Construction Details 
BlockStucco
Exterior 
Awning(s)
Fencing 
Vinyl
Lot Features 
LandscapedLevelPaved
Other Structures 
Workshop
Patio And Porch 
CoveredEnclosedFront Porch
Roof 
Shingle
View 
Trees/Woods
Waterview 
Trees/Woods
Windows/Doors 
Window CoveringsAluminum FramesBlindsWindow Treatments
Community Features
Accessibility Features 
Accessible EntranceAccessible Doors
Association Fee 
$168.0
Association Fee Frequency 
Annually
MLS Area 
34480 - Ocala
Township 
16S
Financing Terms Available 
CashConventional
Roads 
Asphalt
Schools
School District
Unknown
Elementary School
Shady Hill Elementary School
Middle School
Belleview Middle School
High School
Belleview High School
Listing courtesy of KELLER WILLIAMS CORNERSTONE RE (352) 274-2954


Listing information is provided by Participants of the Stellar MLS. IDX information is provided exclusively for personal, non-commercial use, and may not be used for any purpose other than to identify prospective properties consumers may be interested in purchasing. Information is deemed reliable but not guaranteed. Properties displayed may be listed or sold by various participants in the MLS Copyright 2026, Stellar MLS.
Last checked: 2026-09-25 06:53 PM EDT

Neighborhood & Commute
Source: Walkscore
Disclosure: Community information and market data powered by Constellation Data Labs. Information is deemed reliable but not guaranteed.
Save
Ask
Tour
Hide
Share