Properties

Save
Ask
Tour
Hide
Share
$349,900
New Listing

2124 NE 7TH STREET
OCALA, FL 34470

For Sale|Single Family Residence|Active
4
Beds
3
Total Baths
2
Full Baths
1
Partial Bath
2,508
SqFt
$140
/SqFt
1968
Built
Subdivision:
HERITAGE HILLS
County:
Marion

Due to the health concerns created by Coronavirus we are offering personal 1-1 online video walkthough tours where possible.
2124 NE 7TH STREET2124 NE 7TH STREET2124 NE 7TH STREET2124 NE 7TH STREET
Save
Ask
Tour
Hide
Share

Mortgage Calculator

Monthly Payment (Est.)

Enter an interest rate to see your estimated monthly payment.
Calculator powered by Showcase IDX, a Constellation1 Company. Copyright ©2026 Information is deemed reliable but not guaranteed.

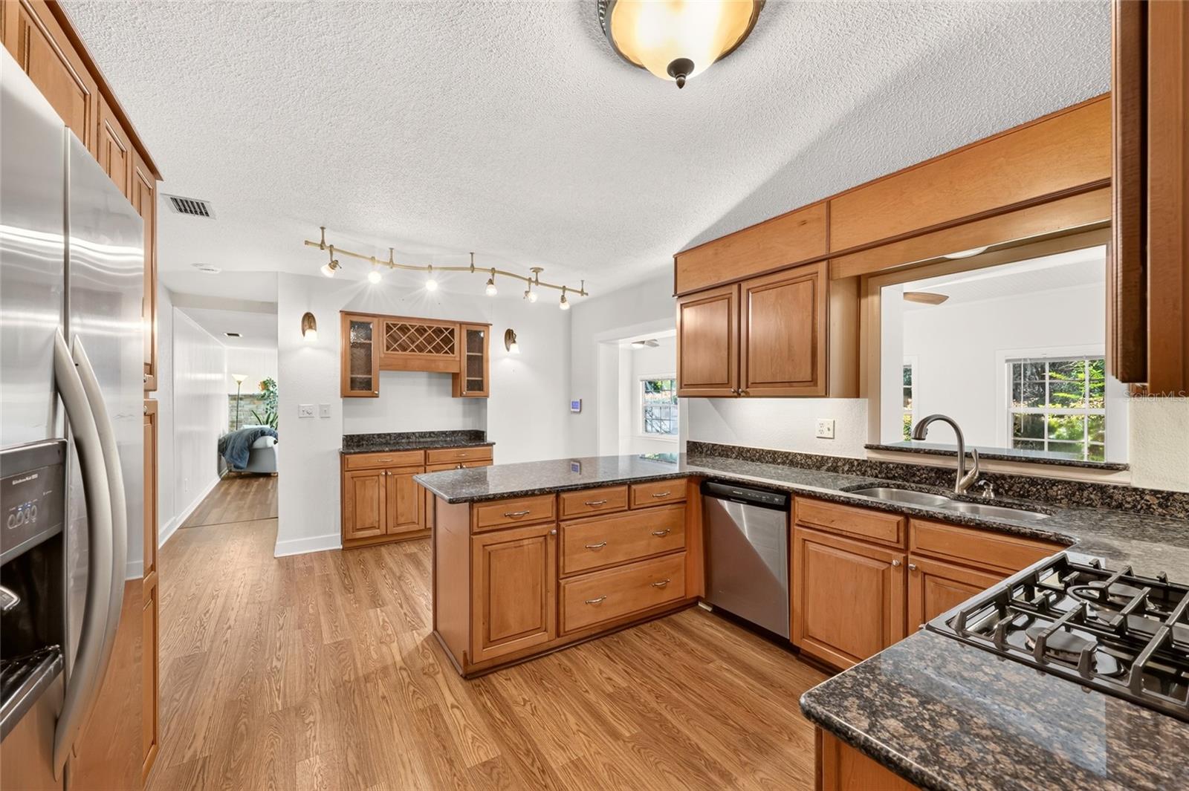
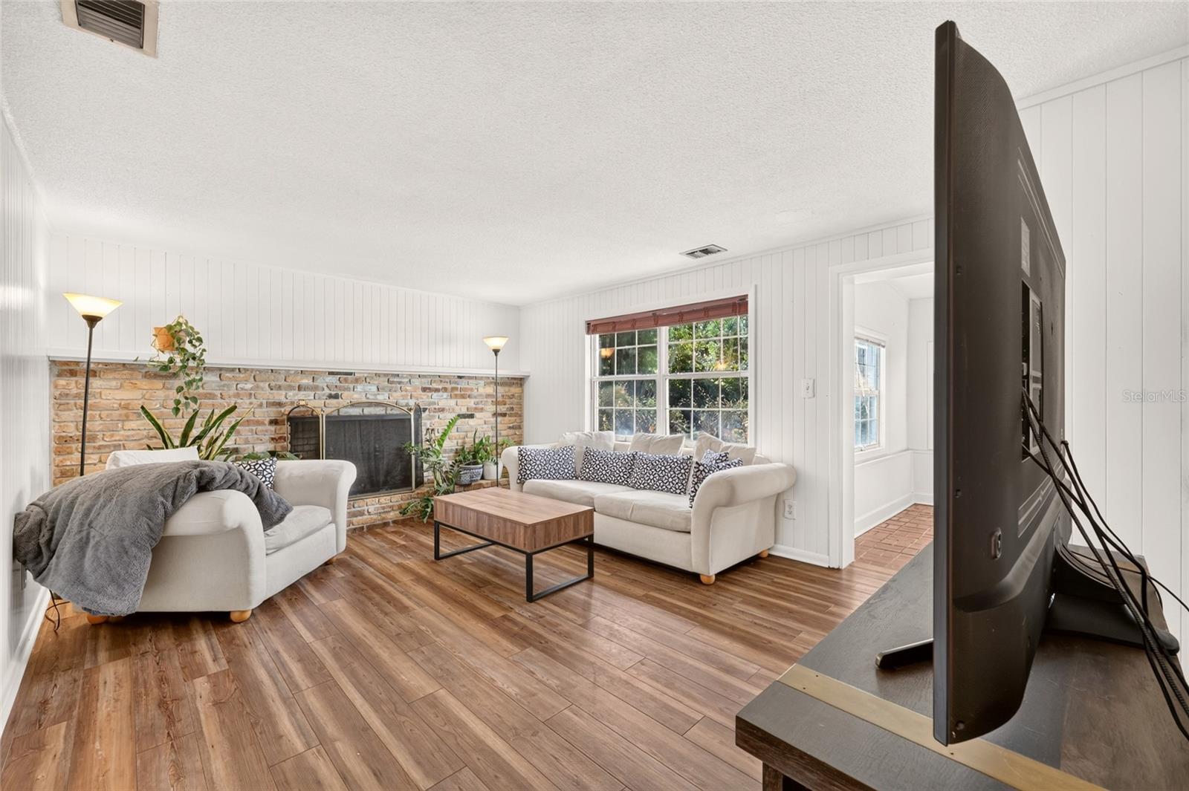
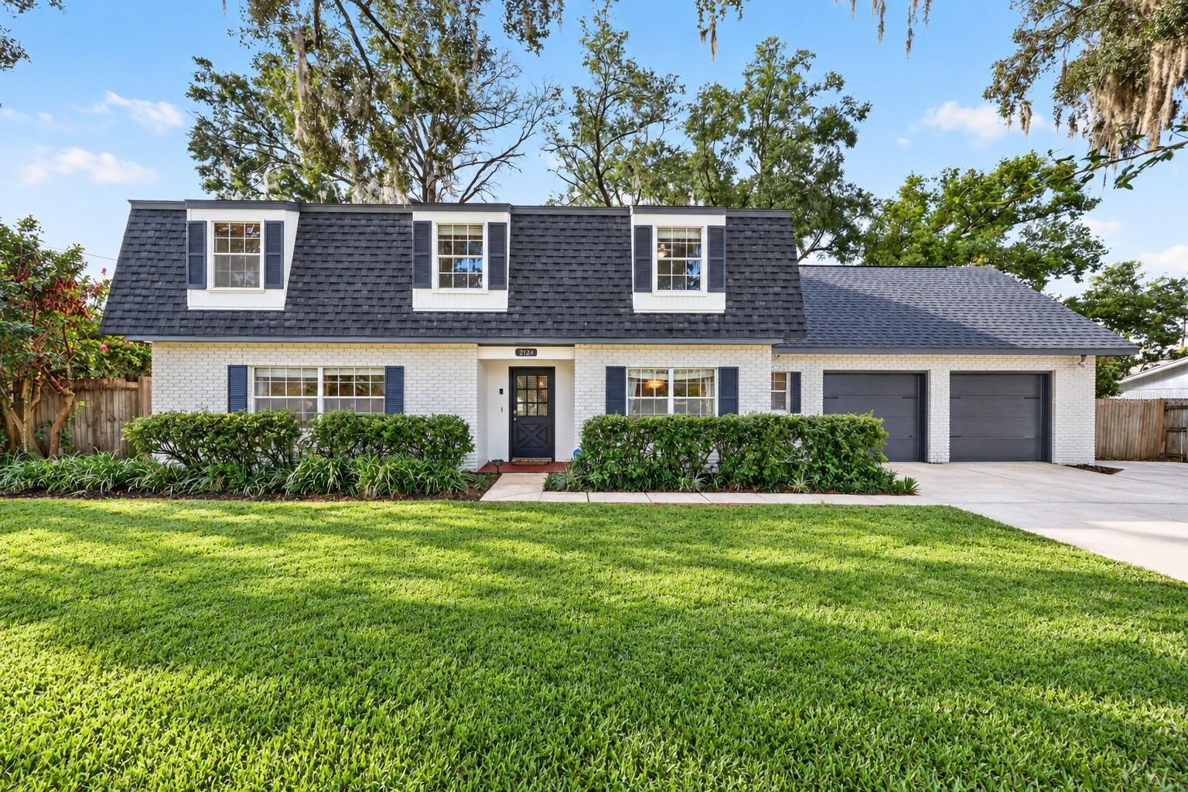
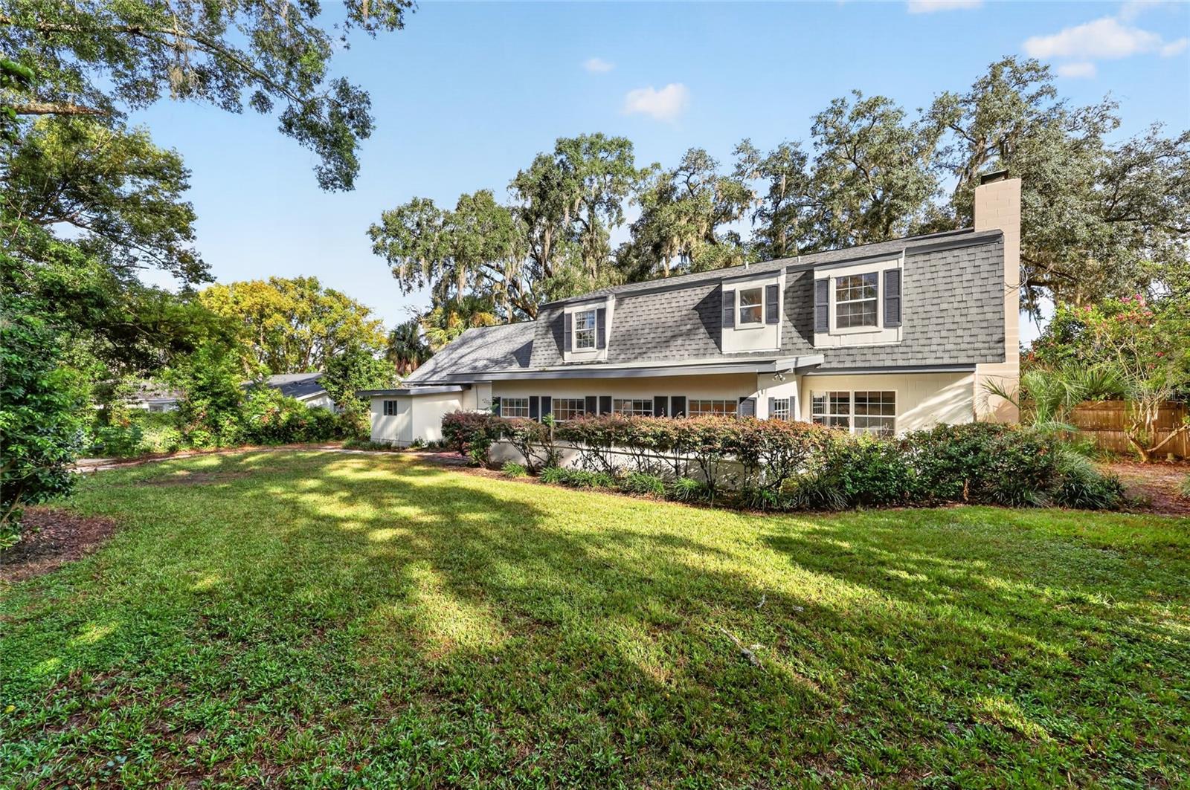
Freshly updated and move-in ready, this spacious 4-bedroom, 2.5-bath home offers more than 2,500 square feet in an established NE Ocala neighborhood just minutes from Downtown. With multiple living spaces, a large, fenced backyard and significant recent improvements, this is a home worth seeing in person. Inside, the floor plan offers plenty of flexibility with a formal dining room, family room, den with fireplace and a sunroom overlooking the backyard. Hardwood flooring, updated LVP and carpeting complement the freshly painted interior, while generous closets and storage make the home as functional as it is comfortable. Major updates include a newer roof installed in 2022, new HVAC system with Lennox digital thermostat, fresh exterior paint and new garage door openers. A Whirlpool washer and dryer also convey with the home. Outside, the fully fenced backyard provides plenty of room for pets, entertaining or simply enjoying the Florida weather. A dedicated concrete pad is ready for a fire pit and seating area. The oversized two-car garage and attached tool shed/workshop provide additional storage and workspace rarely found at this price point. Location is another standout. Approximately one mile from Tuscawilla Park and Eighth Street Elementary and only 1.5 miles from Downtown Ocala, the home offers convenient access to restaurants, shopping, parks and everyday amenities. The Appleton Museum, Jervey Gantt Park, AdventHealth Ocala and HCA Florida Ocala Hospital are also just a few miles away. With over 2,500 square feet, four bedrooms, multiple living areas, a fenced backyard, substantial updates and a convenient NE Ocala location, this home offers the space, and versatility buyers are looking for. Put this one on your must-see list.

Save
Ask
Tour
Hide
Share
Listing Snapshot
Price 
$349,900
Days On Site 
0 Days
Bedrooms 
4
Inside Area (SqFt) 
2,508 sqft
Total Baths 
3
Full Baths 
2
Partial Baths 
1
Lot Size 
0.28 Acres
Year Built 
1968
MLS® Number 
OM732794
Status 
Active
Property Tax 
$5,595.54
HOA/Condo/Coop Fees 
N/A
Sq Ft Source 
Public Records
Friends & Family
Recent Activity
7 hours agoListing updated with changes from the MLS®
13 hours agoListing first seen on site
General Features
Acres 
0.28
Attached Garage 
Yes
Direction Faces 
North
Foundation 
Slab
Garage 
Yes
Garage Spaces 
2
Levels 
Two
Number Of Stories 
2
Parking 
Attached
Property Sub Type 
Single Family Residence
Sewer 
Public Sewer
SqFt Total 
3318
Utilities 
Natural Gas AvailableElectricity ConnectedNatural Gas ConnectedSewer ConnectedWater Connected
Water Source 
Public
Zoning 
R1
Interior Features
Appliances 
Convection OvenCooktopDishwasherDryerExhaust FanFreezerGas Water Heater
Cooling 
Central Air
Fireplace 
Yes
Fireplace Features 
Family RoomGas
Flooring 
Hardwood
Furnished 
Unfurnished
Heating 
ElectricNatural Gas
Laundry Features 
Electric Dryer HookupLaundry RoomWasher Hookup
Bedroom 2 
Dimensions - 11x16Level - Second
Bedroom 3 
Level - Second
Bonus Room 
Dimensions - 10x26Level - First
Kitchen 
Dimensions - 10x10Level - First
Living Room 
Dimensions - 16x13Level - First
Master Bedroom 
Dimensions - 12x15Level - Second
Save
Ask
Tour
Hide
Share
Exterior Features
Construction Details 
Wood Siding
Exterior 
GardenStorage
Fencing 
Chain Link
Roof 
Shingle
Community Features
MLS Area 
34470 - Ocala
Township 
15S
Roads 
Asphalt
Listing courtesy of PREMIER SOTHEBY'S INTERNATIONAL REALTY (515) 422-0135


Listing information is provided by Participants of the Stellar MLS. IDX information is provided exclusively for personal, non-commercial use, and may not be used for any purpose other than to identify prospective properties consumers may be interested in purchasing. Information is deemed reliable but not guaranteed. Properties displayed may be listed or sold by various participants in the MLS Copyright 2026, Stellar MLS.
Last checked: 2026-09-29 02:40 AM EDT

Neighborhood & Commute
Source: Walkscore
Disclosure: Community information and market data powered by Constellation Data Labs. Information is deemed reliable but not guaranteed.
Save
Ask
Tour
Hide
Share