Properties

Save
Ask
Tour
Hide
Share
$549,900
1 Day On Site

9459 SW 86TH STREET ROAD
OCALA, FL 34481

For Sale|Single Family Residence|Active
3
Beds
3
Total Baths
3
Full Baths
2,814
SqFt
$195
/SqFt
2017
Built
Subdivision:
ON TOP OF THE WORLD
County:
Marion

Due to the health concerns created by Coronavirus we are offering personal 1-1 online video walkthough tours where possible.
9459 SW 86TH STREET ROAD9459 SW 86TH STREET ROAD9459 SW 86TH STREET ROAD9459 SW 86TH STREET ROAD
Save
Ask
Tour
Hide
Share

Mortgage Calculator

Monthly Payment (Est.)

Enter an interest rate to see your estimated monthly payment.
Calculator powered by Showcase IDX, a Constellation1 Company. Copyright ©2026 Information is deemed reliable but not guaranteed.

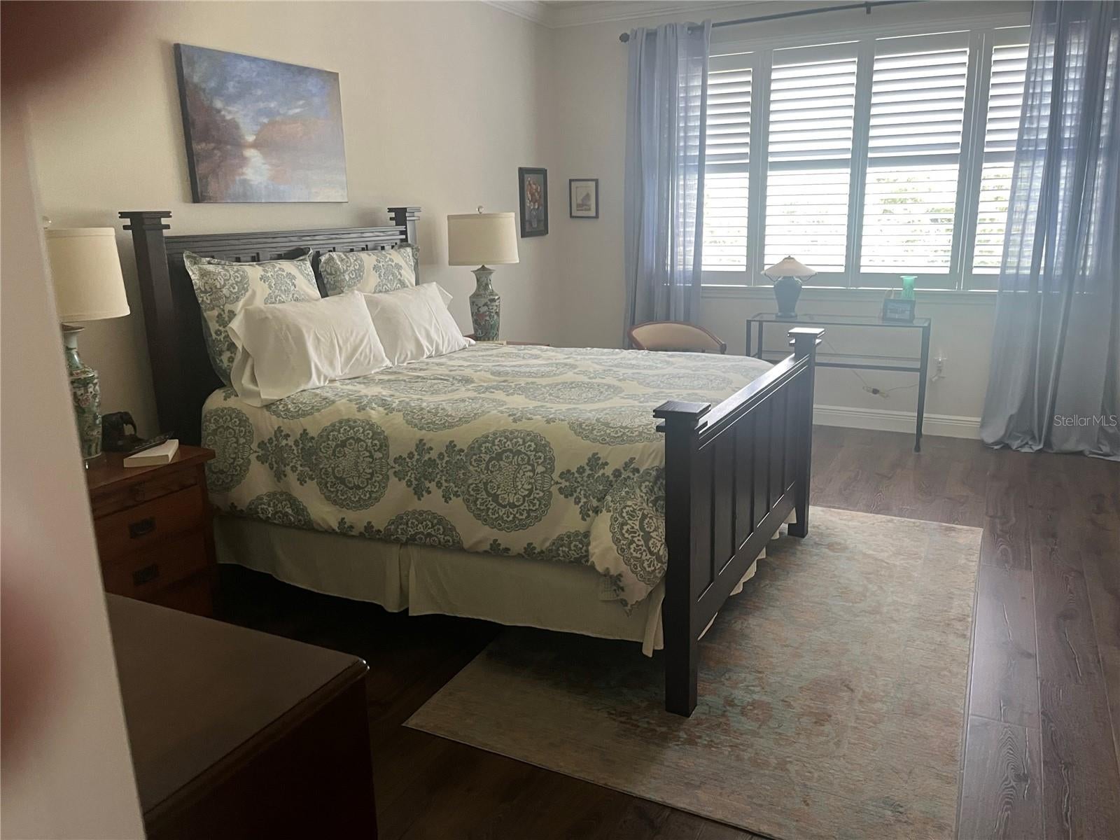
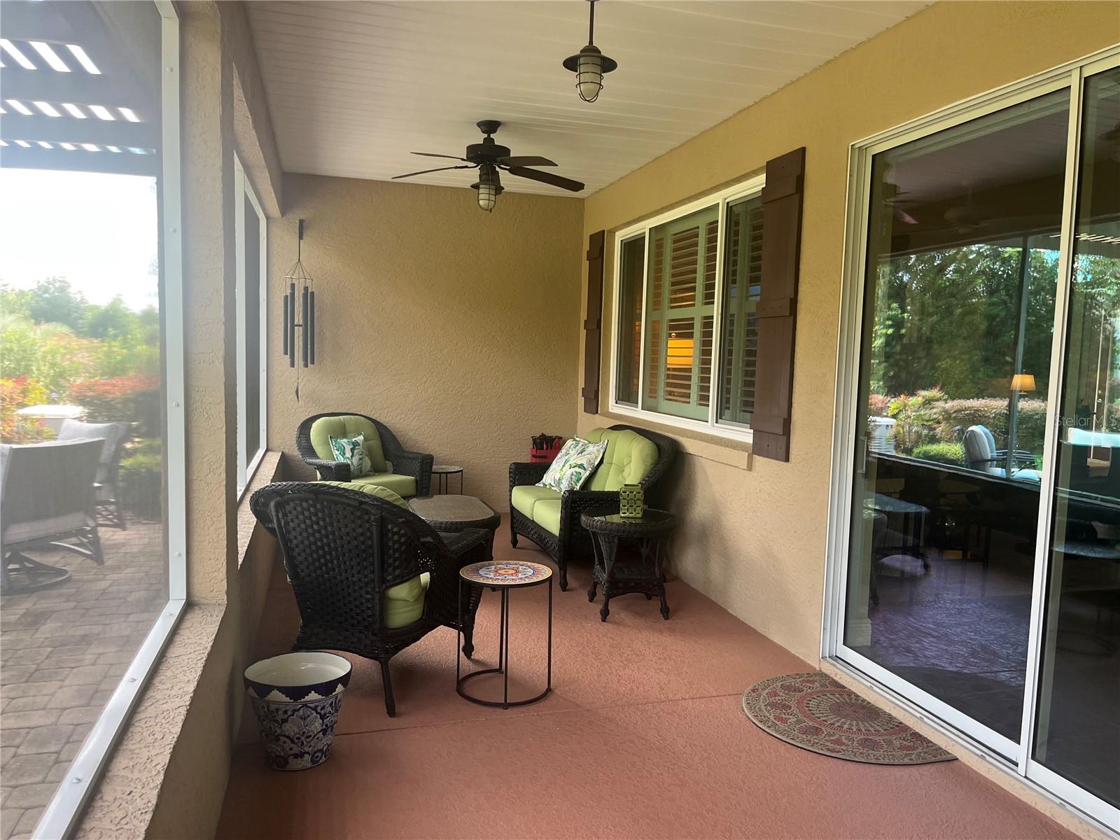
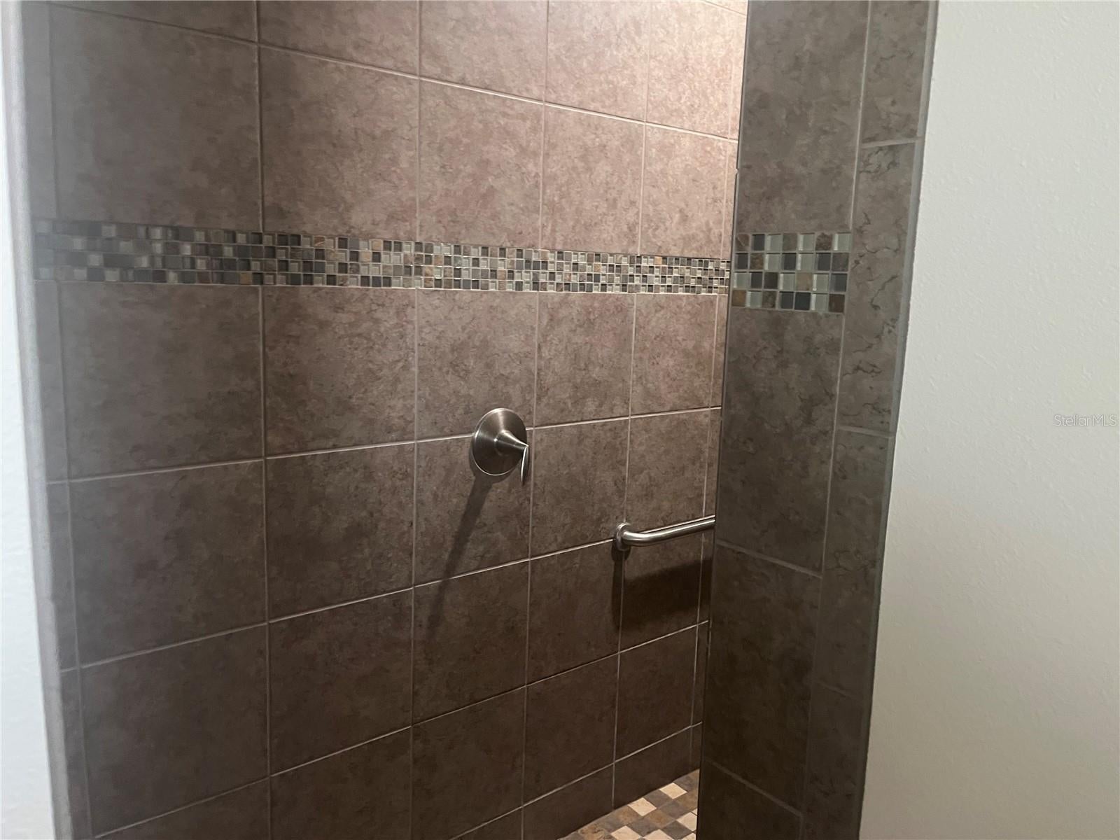
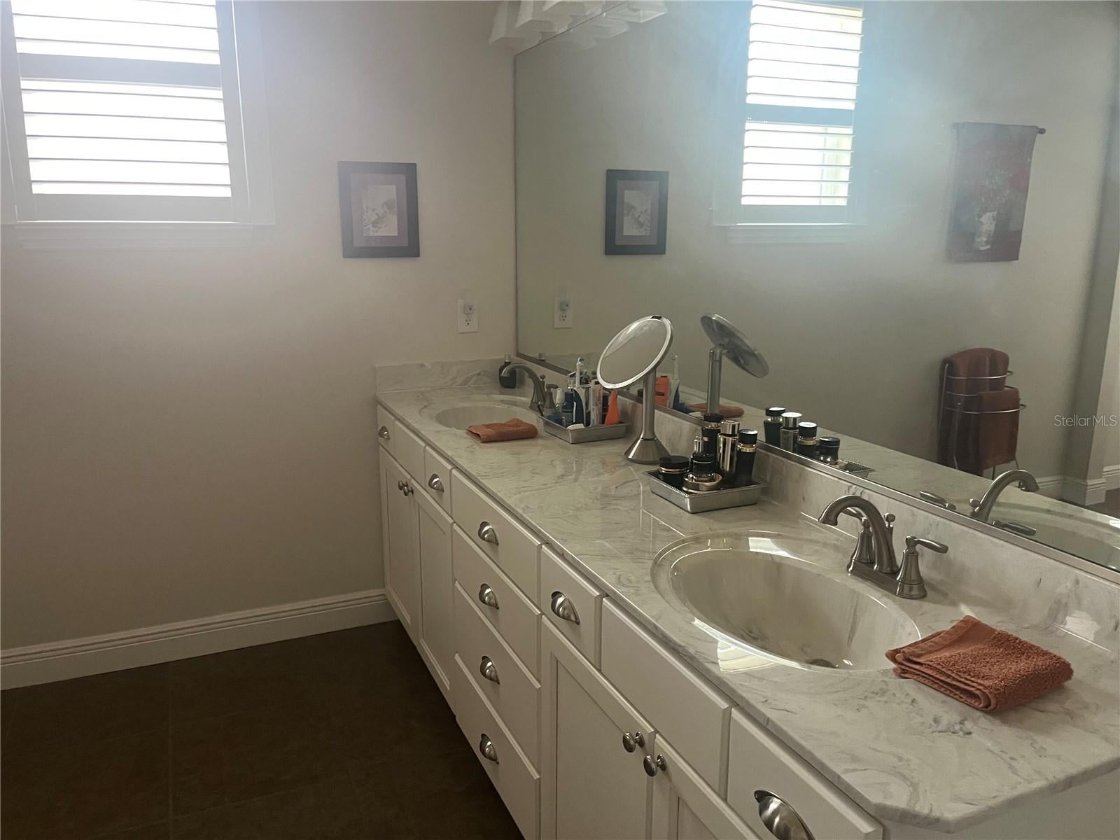
Welcome to On Top Of The World. The 55+active community. Step inside this 9 years young Wickham Model that is located in Chandler Hills West Stonebridge Phase II which boast three spacious bedrooms and three baths plus a flex room, The kitchen overlooks the living room and a dinning room and to add a little ambiance to this you will enjoy the built in fire place all in stone. The large utilities room is where the washer and dryer are contained with extra shelving for storage. Enter the garage with it 3 bays and yes the garage is fitted with it's own A/C which is another up grade that the home owner has done. Now for a stroll into the semi private backyard on the new paver side walk, there you will discover the paver patio with a pergola and one of the two lanais as your own relaxing retreat. You will never run out of power with this whole house generator from Generac. It is also worth noting that the main A/C is fitted with a mold prevention system. The list of upgrades continue to grow as you explore this beautiful home that Mr. And Mrs. Clean have meticulously maintained. A list of all the upgrades is attached to this listing. come see for yourself why this should be your next HOME. Add all this with all the amenities That OTOW has

Save
Ask
Tour
Hide
Share
Listing Snapshot
Price 
$549,900
Days On Site 
1 Day
Bedrooms 
3
Inside Area (SqFt) 
2,814 sqft
Total Baths 
3
Full Baths 
3
Partial Baths 
N/A
Lot Size 
0.25 Acres
Year Built 
2017
MLS® Number 
OM732792
Status 
Active
Property Tax 
$5,314.21
HOA/Condo/Coop Fees 
$362 monthly
Sq Ft Source 
Public Records
Friends & Family
Recent Activity
6 hours agoListing updated with changes from the MLS®
yesterdayListing first seen on site
General Features
Acres 
0.25
Attached Garage 
Yes
Carport 
3229
Direction Faces 
Southeast
Foundation 
Slab
Garage 
Yes
Garage Spaces 
3
Levels 
One
Number Of Stories 
1
Parking 
Attached
Pets 
Yes
Property Sub Type 
Single Family Residence
Sewer 
Private Sewer
SqFt Total 
3640
Utilities 
Cable AvailableNatural Gas AvailableCable ConnectedElectricity ConnectedNatural Gas ConnectedSewer ConnectedUnderground UtilitiesWater Connected
Water Source 
Private
Zoning 
PUD
Interior Features
Appliances 
CooktopDishwasherDisposalDryerElectric Water HeaterExhaust FanFreezerIce MakerMicrowaveRangeRange HoodRefrigeratorWasher
Cooling 
Central AirHumidity Control
Fireplace 
Yes
Fireplace Features 
Electric
Flooring 
HardwoodTile
Furnished 
Unfurnished
Heating 
CentralElectricHeat Pump
Interior 
Built-in FeaturesCrown MoldingEat-in KitchenOpen FloorplanStone CountersWalk-In Closet(s)
Laundry Features 
Electric Dryer HookupInsideLaundry RoomWasher Hookup
Kitchen 
Level - First
Living Room 
Level - First
Master Bedroom 
Level - First
Save
Ask
Tour
Hide
Share
Exterior Features
Construction Details 
BlockConcreteStucco
Exterior 
GardenPrivate EntrancePrivate YardStorage
Roof 
Shingle
Community Features
Association Amenities 
ClubhouseFitness CenterGatedPoolRecreation FacilitiesShuffleboard CourtTennis Court(s)
Association Fee 
$362.0
Association Fee Frequency 
Monthly
Community Features 
GatedClubhouseFitness CenterGolfPoolSidewalksTennis Court(s)
MLS Area 
34481 - Ocala
Senior Community 
Yes
Township 
16S
Financing Terms Available 
CashConventionalFHAUSDA LoanVA Loan
Roads 
Asphalt
Listing courtesy of RE/MAX FOXFIRE - HWY200/103 S (860) 817-9280


Listing information is provided by Participants of the Stellar MLS. IDX information is provided exclusively for personal, non-commercial use, and may not be used for any purpose other than to identify prospective properties consumers may be interested in purchasing. Information is deemed reliable but not guaranteed. Properties displayed may be listed or sold by various participants in the MLS Copyright 2026, Stellar MLS.
Last checked: 2026-09-24 07:41 PM EDT

Neighborhood & Commute
Source: Walkscore
Disclosure: Community information and market data powered by Constellation Data Labs. Information is deemed reliable but not guaranteed.
Save
Ask
Tour
Hide
Share