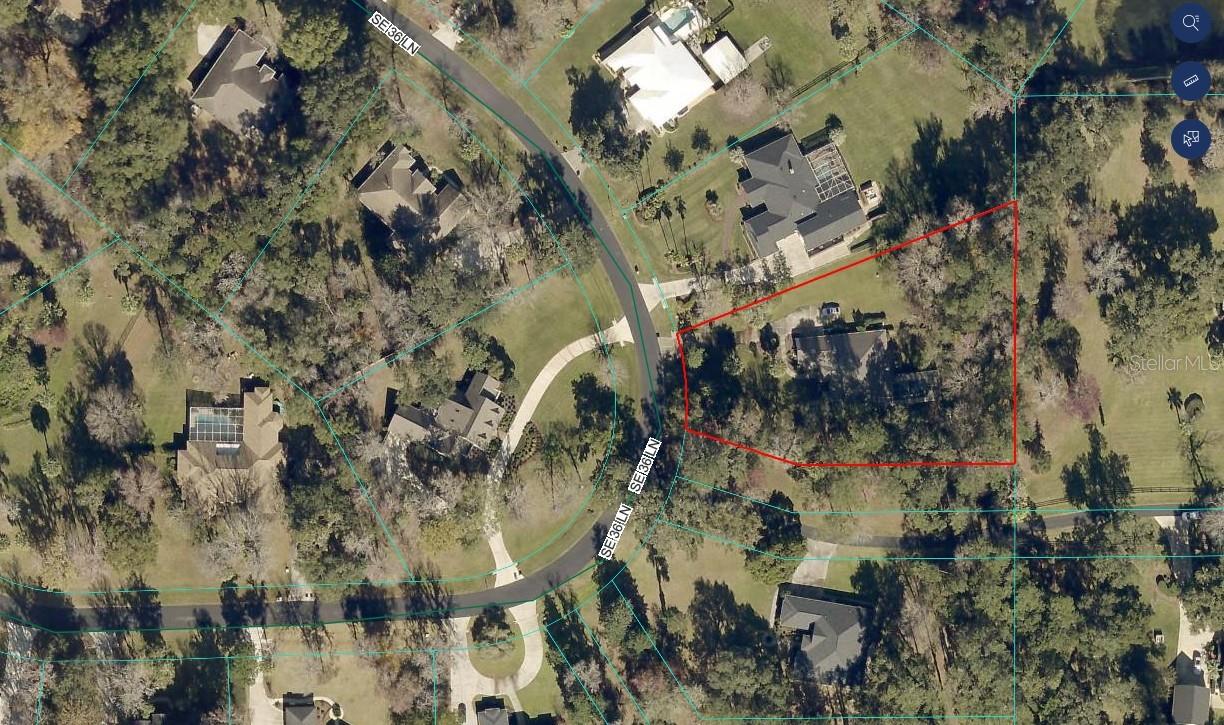
Rare opportunity in the gated Brookstone community of Ocala! This 4-bedroom, 3-bath home offers a triple-split floor plan with a spacious primary suite, separate sitting room, and flexible multi-purpose room with two walk-in closets. The primary bath features pocket doors and a jetted tub. The kitchen is designed for both everyday living and entertaining, with a large island featuring 1-inch granite, double sink and disposal, maple cabinetry, upper and lower lazy susans, pull-out cabinets, solid wood pantry shelving, tile backsplash, and an eat-in area. A formal dining room provides additional space for gatherings. The living room features French doors, a wide entry, 14.5-foot ceilings, and wood doors and trim. Numerous closets provide excellent storage. Recent updates include new faucets, light fixtures, and ceiling fans throughout. Roof Replaced in 2023. Additional features include two gas water heaters, gas heating with electronic air filter and heat pump, and a laundry room with pocket door, Maytag washer and KitchenAid dryer. Bose surround sound includes connections for the TV and lanai. Outside, enjoy the re-marcited pool and screened lanai, with a over sized two car garage completing the property. Nice curb appeal with mature landscaping and speciman plants, separate irrigation well. Centrally located Brookstone neighborhood. A well-appointed home in a gated Ocala community with a combination of space, features, and flexibility can be yours.
Save
Ask
Tour
Hide
Share
Listing Snapshot
Price
$615,000
Days On Site
0 Days
Bedrooms
4
Inside Area (SqFt)
2,616 sqft
Total Baths
3
Full Baths
3
Partial Baths
N/A
Lot Size
1.06 Acres
Year Built
1998
MLS® Number
OM732653
Status
Coming Soon
Property Tax
$4,604.17
HOA/Condo/Coop Fees
$75 monthly
Sq Ft Source
Public Records
Friends & Family
React
Invite
Recent Activity
9 hours ago
Listing updated with changes from the MLS®
10 hours ago
Listing first seen on site
General Features
Acres
1.06
Attached Garage
Yes
Direction Faces
West
Foundation
Slab
Garage
Yes
Garage Spaces
2
Levels
One
Number Of Stories
1
Parking
Attached
Pets
Cats OKDogs OK
Property Sub Type
Single Family Residence
Security
Gated CommunitySecurity LightsSecurity System
Sewer
Septic Tank
SqFt Total
4924
Style
Ranch
Utilities
Cable AvailableNatural Gas AvailableCable ConnectedElectricity ConnectedNatural Gas Connected
Water Source
PrivatePublicWell
Zoning
R1
Interior Features
Appliances
CooktopDishwasherGas Water HeaterRangeRange HoodRefrigerator
Listing information is provided by Participants of the Stellar MLS. IDX information is provided exclusively for personal, non-commercial use, and may not be used for any purpose other than to identify prospective properties consumers may be interested in purchasing. Information is deemed reliable but not guaranteed. Properties displayed may be listed or sold by various participants in the MLS Copyright 2026, Stellar MLS.
Last checked: 2026-09-29 02:00 AM EDT
Neighborhood & Commute
Source: Walkscore
Disclosure: Community information and market data powered by Constellation Data Labs. Information is deemed reliable but not guaranteed.