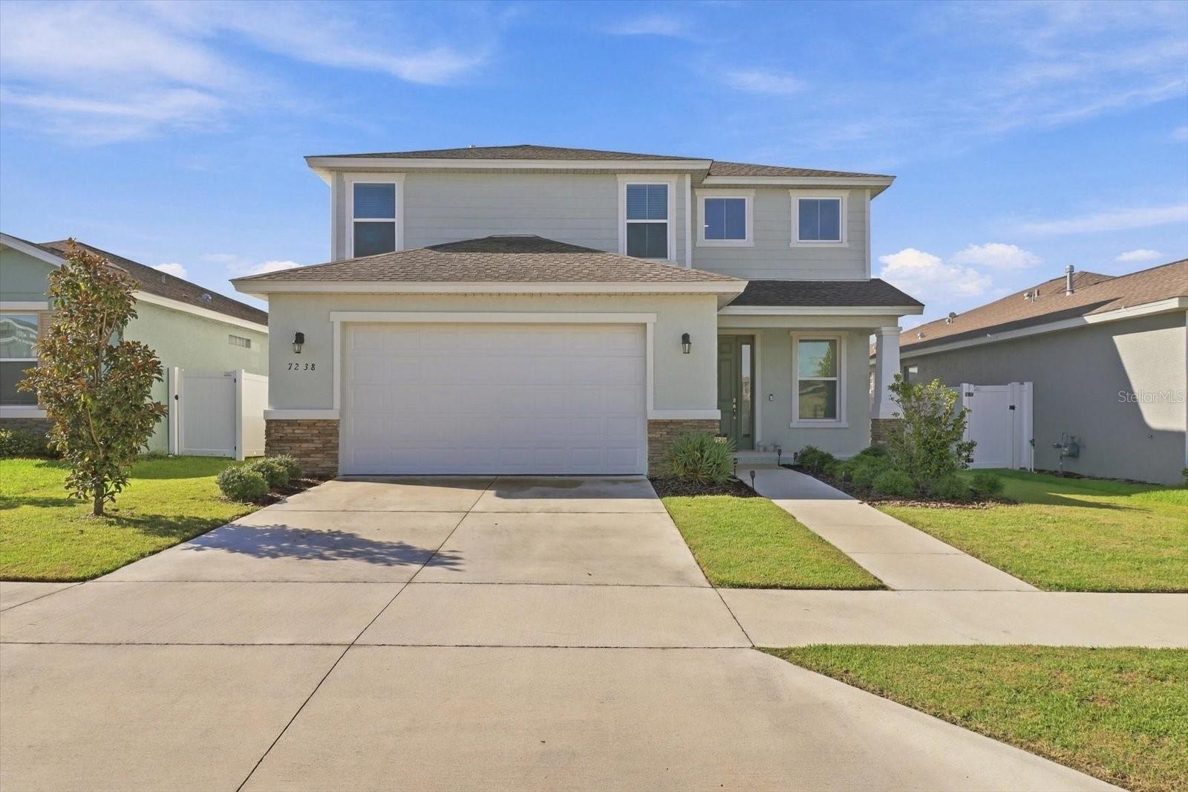
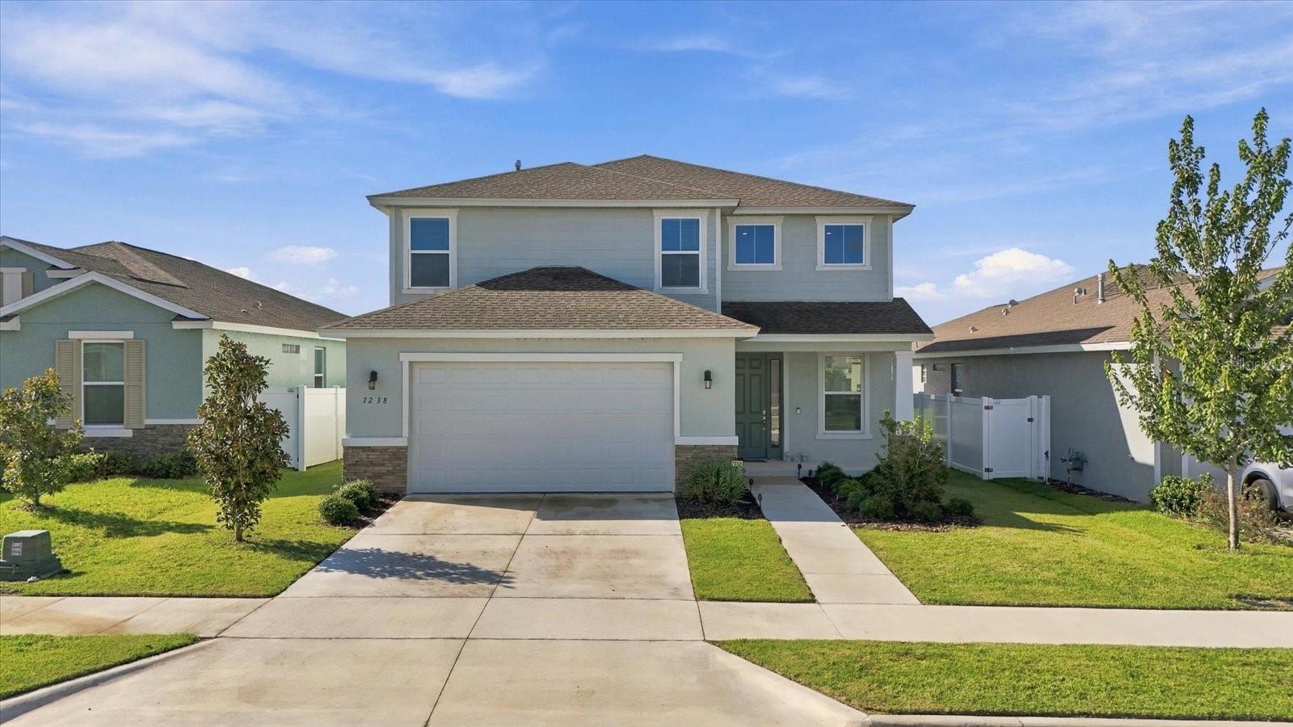
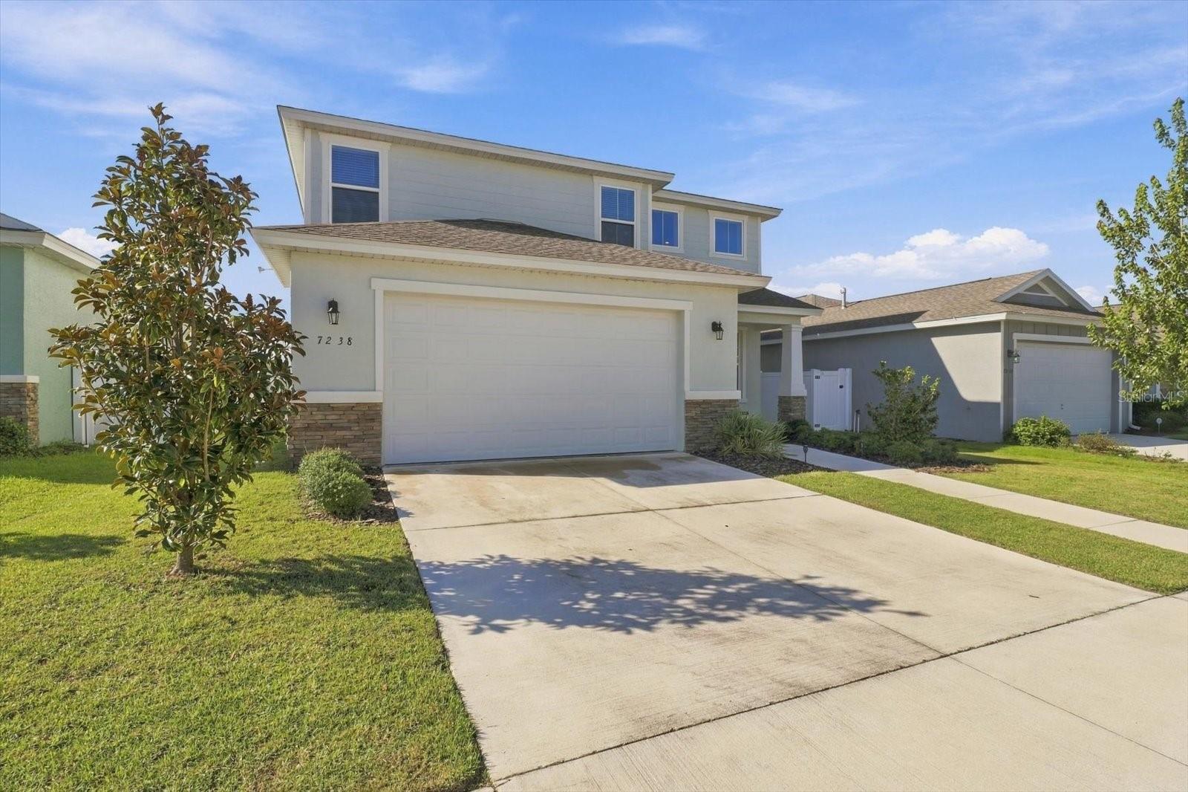
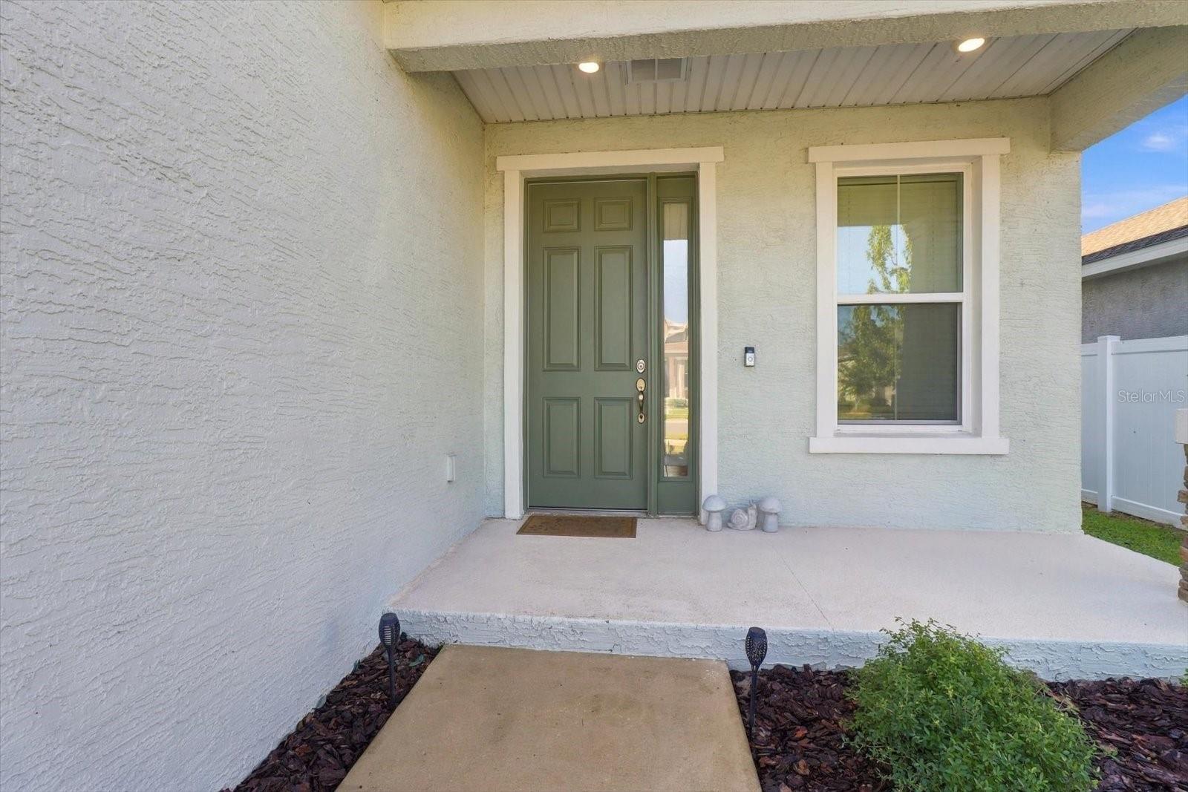
Welcome to this beautifully upgraded Lapis model located in the Roan Hills section of Calesa, one of Southwest Ocala's up-and-coming family communities. This desirable model is no longer being built, making this 2023 home an excellent opportunity to own a newer, thoughtfully upgraded floor plan.
Offering 4 bedrooms, 2½ baths, 2,337 square feet of living space and 3,078 square feet overall, this home sits on a .15-acre lot and features a spacious two-car garage. Upgraded ceramic tile flows throughout the entire home, creating a clean and cohesive look.
The well-appointed kitchen features granite countertops, solid espresso wood cabinetry, stainless steel appliances, and a gas range. The home is also equipped with natural gas for both the air conditioning system and water heater. Additional upgrades include a versatile upstairs loft, a convenient laundry room with cabinetry, a new washer installed in February 2025, and a screened in lanai.
Enjoy all that Calesa has to offer, with the community pool and recreation center conveniently located within walking distance. With its desirable Lapis floor plan, extensive upgrades, newer construction, and convenient location, this home is ready to welcome it's next owner.
Save
Ask
Tour
Hide
Share
Listing Snapshot
Price
$385,000
Days On Site
1 Day
Bedrooms
4
Inside Area (SqFt)
2,337 sqft
Total Baths
3
Full Baths
2
Partial Baths
1
Lot Size
0.15 Acres
Year Built
2023
MLS® Number
OM732633
Status
Active
Property Tax
$4,086.67
HOA/Condo/Coop Fees
$132 monthly
Sq Ft Source
Public Records
Friends & Family
React
Invite
Recent Activity
4 hours ago
Listing updated with changes from the MLS®
yesterday
Listing first seen on site
General Features
Acres
0.15
Attached Garage
Yes
Direction Faces
South
Foundation
Slab
Garage
Yes
Garage Spaces
2
Levels
Two
Number Of Stories
2
Parking
Attached
Pets
Yes
Property Sub Type
Single Family Residence
Sewer
Public Sewer
SqFt Total
3078
Utilities
Natural Gas AvailableNatural Gas Connected
Water Source
Public
Zoning
PUD
Interior Features
Appliances
CooktopDishwasherDryerGas Water HeaterMicrowaveRangeRefrigeratorWasher
Cooling
Central Air
Flooring
CarpetTile
Furnished
Unfurnished
Heating
CentralNatural Gas
Interior
Walk-In Closet(s)
Laundry Features
Gas Dryer HookupInsideLaundry RoomUpper Level
Bedroom 1
Dimensions - 11x11Level - Second
Bedroom 2
Dimensions - 11x11Level - Second
Bedroom 3
Dimensions - 11x11Level - Second
Dining Room
Dimensions - 16x10Level - First
Kitchen
Dimensions - 10x14Level - First
Laundry
Dimensions - 10x6Level - Second
Living Room
Dimensions - 18x14Level - First
Master Bedroom
Dimensions - 13x14Level - Second
Save
Ask
Tour
Hide
Share
Exterior Features
Construction Details
BlockStucco
Roof
Shingle
Community Features
Association Amenities
ClubhousePoolRecreation Facilities
Association Fee
$132.0
Association Fee Frequency
Monthly
Community Features
GatedClubhousePlaygroundPool
MLS Area
34474 - Ocala
Township
16
Financing Terms Available
CashConventionalFHAVA Loan
Roads
Paved
Schools
School District
Unknown
Elementary School
Saddlewood Elementary School
Middle School
Liberty Middle School
High School
West Port High School
Listing courtesy of CB/ELLISON RLTY WEST (585) 331-6938
Listing information is provided by Participants of the Stellar MLS. IDX information is provided exclusively for personal, non-commercial use, and may not be used for any purpose other than to identify prospective properties consumers may be interested in purchasing. Information is deemed reliable but not guaranteed. Properties displayed may be listed or sold by various participants in the MLS Copyright 2026, Stellar MLS.
Last checked: 2026-09-23 07:47 PM EDT
Neighborhood & Commute
Source: Walkscore
Disclosure: Community information and market data powered by Constellation Data Labs. Information is deemed reliable but not guaranteed.