Properties

Save
Ask
Tour
Hide
Share
$248,500
New Listing

8447 SW 60TH COURT
OCALA, FL 34476

For Sale|Single Family Residence|Active
3
Beds
2
Total Baths
2
Full Baths
1,706
SqFt
$146
/SqFt
2004
Built
Subdivision:
MARION LANDING
County:
Marion

Due to the health concerns created by Coronavirus we are offering personal 1-1 online video walkthough tours where possible.

8447 SW 60TH COURT8447 SW 60TH COURT8447 SW 60TH COURT8447 SW 60TH COURT
Save
Ask
Tour
Hide
Share

Mortgage Calculator

Monthly Payment (Est.)

Enter an interest rate to see your estimated monthly payment.
Calculator powered by Showcase IDX, a Constellation1 Company. Copyright ©2026 Information is deemed reliable but not guaranteed.

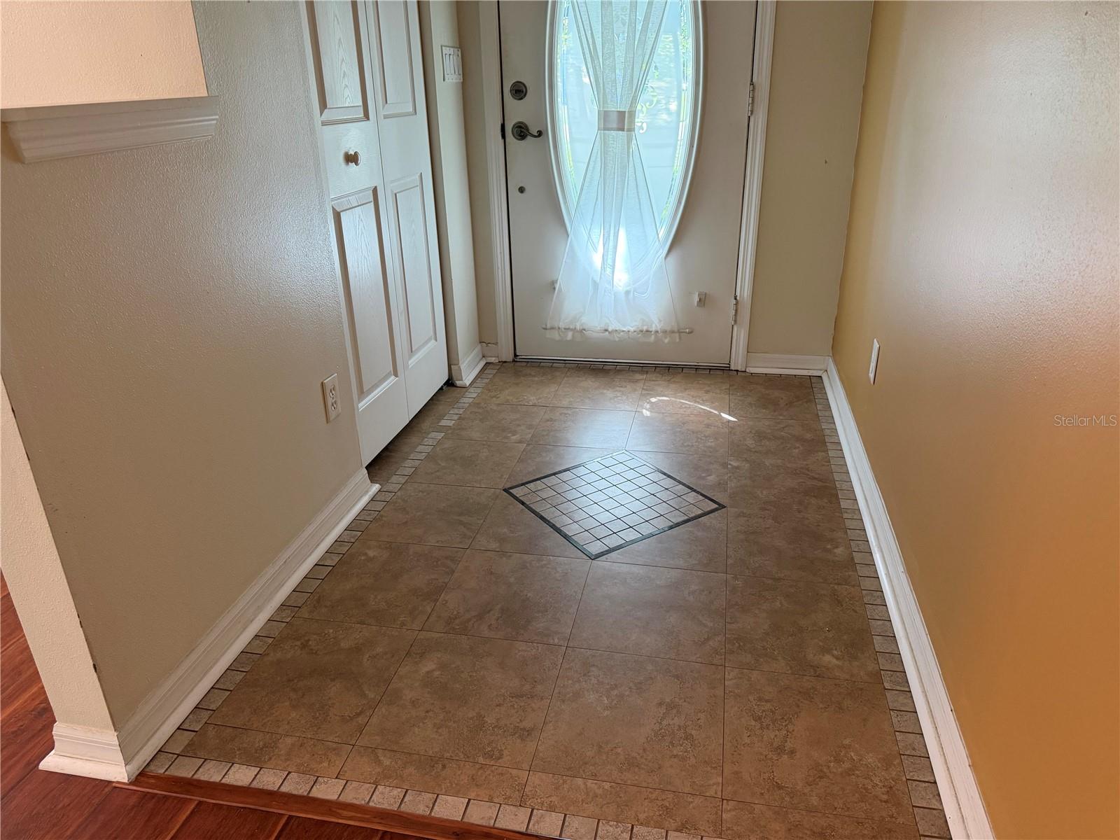
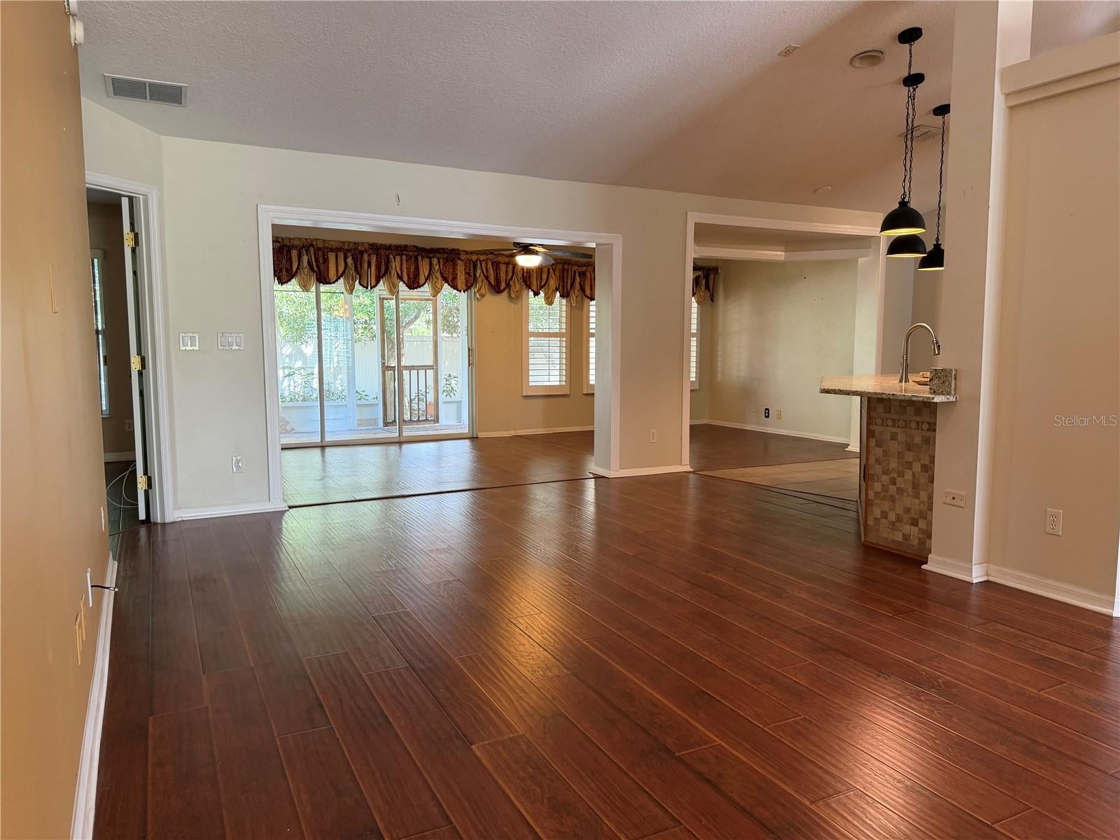
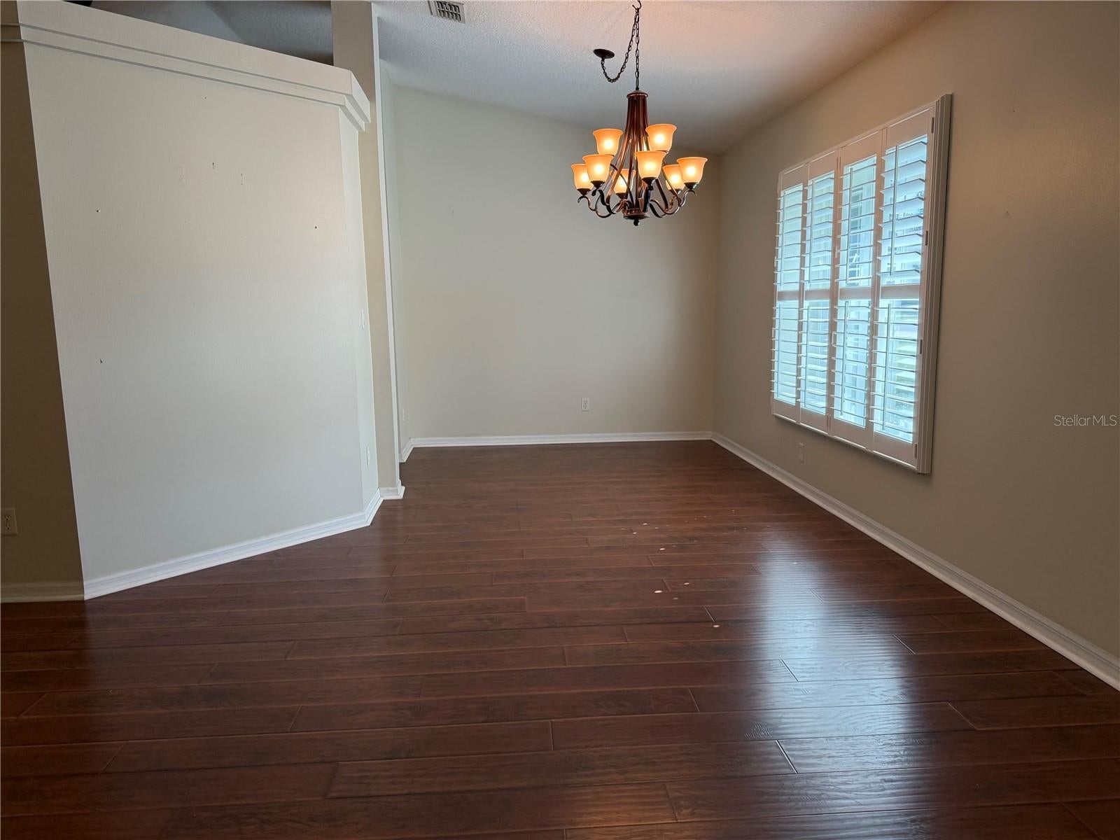
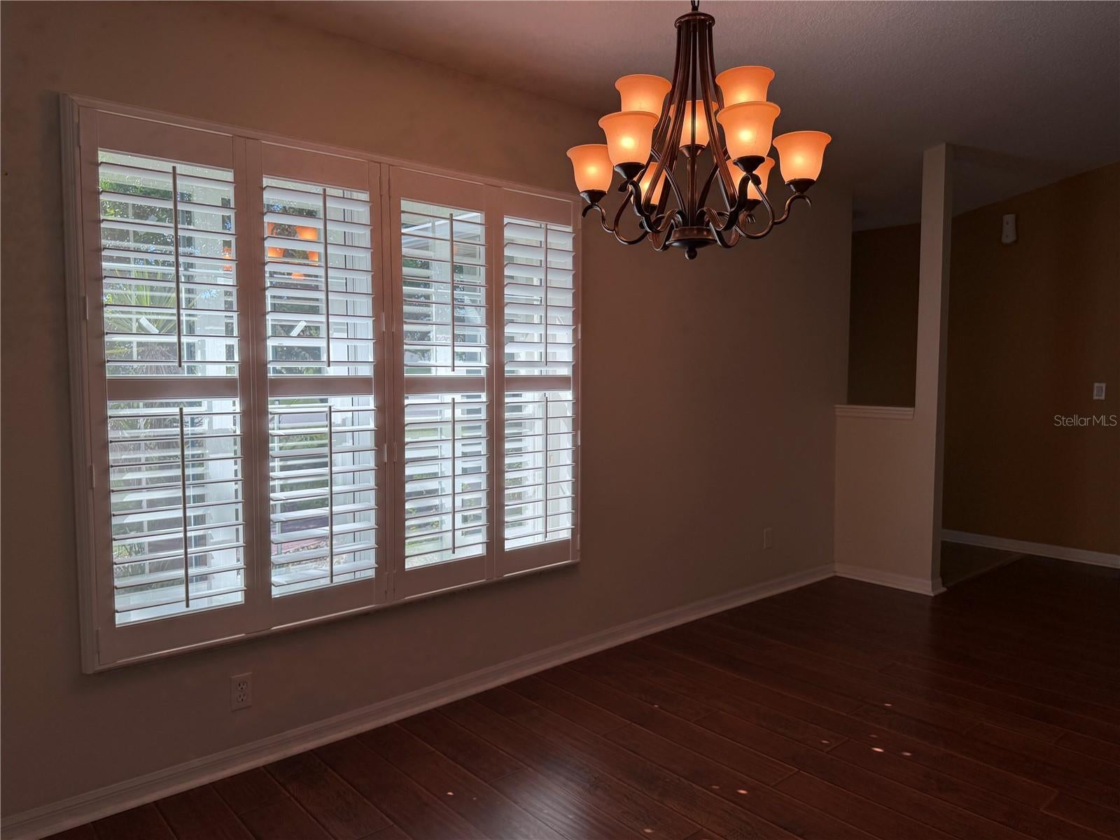
Welcome to your beautiful home that is located in the 55+ community of Marion Landing. This home has been renovated and updated and is located in a community with so many amenities for you to enjoy! The home has a newer roof (2022), updated cabinets in the kitchen and bathrooms with granite counters in the kitchen and solid surface counters in the bathrooms. This home features an open floor plan with a spacious living room that has a cathedral ceiling which makes it feel light and airy. This home has 2 large guest bedrooms as well as an inside laundry and a large 2 car garage. The HOA has an abundance of activities and amenities including a community clubhouse, pool, tennis/ pickleball courts, fitness center, shuffleboard, billiards and a Bowling Alley! The HOA Fee covers trash removal, water and sewer. This 55+ community is conveniently located close to shopping, restaurants and medical providers and multiple hospitals. Call today to schedule a viewing of this wonderful home!

Save
Ask
Tour
Hide
Share
Listing Snapshot
Price 
$248,500
Days On Site 
0 Days
Bedrooms 
3
Inside Area (SqFt) 
1,706 sqft
Total Baths 
2
Full Baths 
2
Partial Baths 
N/A
Lot Size 
0.18 Acres
Year Built 
2004
MLS® Number 
OM732624
Status 
Active
Property Tax 
$3,111.51
HOA/Condo/Coop Fees 
$66.67 monthly
Sq Ft Source 
Public Records
Friends & Family
Recent Activity
7 hours agoListing updated with changes from the MLS®
9 hours agoListing first seen on site
General Features
Acres 
0.18
Attached Garage 
Yes
Direction Faces 
West
Foundation 
Slab
Garage 
Yes
Garage Spaces 
2
Levels 
One
Number Of Stories 
1
Parking 
Attached
Pets 
Cats OKDogs OK
Property Sub Type 
Single Family Residence
Sewer 
Public Sewer
SqFt Total 
2667
Style 
Contemporary
Utilities 
Cable AvailableCable ConnectedElectricity ConnectedPhone AvailableSewer ConnectedWater Connected
Water Source 
Public
Zoning 
R4
Interior Features
Appliances 
DishwasherDryerElectric Water HeaterExhaust FanRangeRange HoodRefrigeratorWasherWater Softener
Cooling 
Central Air
Flooring 
TileWood
Furnished 
Unfurnished
Heating 
CentralElectric
Interior 
Cathedral Ceiling(s)Eat-in KitchenStone CountersWalk-In Closet(s)
Laundry Features 
Laundry Room
Window Features 
Double Pane WindowsDrapes
Kitchen 
Dimensions - 10.8x12.6Level - First
Living Room 
Dimensions - 12x39Level - First
Master Bedroom 
Dimensions - 11.5x18Level - First
Save
Ask
Tour
Hide
Share
Exterior Features
Construction Details 
BlockConcreteStucco
Exterior 
Rain Gutters
Lot Features 
ClearedLandscapedNear Public Transit
Patio And Porch 
Rear PorchScreened
Roof 
Shingle
Windows/Doors 
Double Pane WindowsDrapes
Community Features
Association Amenities 
ClubhousePoolRecreation FacilitiesSpa/Hot TubTennis Court(s)
Association Fee 
$200.0
Association Fee Frequency 
Quarterly
Community Features 
ClubhouseFitness CenterPoolTennis Court(s)Street Lights
MLS Area 
34476 - Ocala
Senior Community 
Yes
Township 
16S
Financing Terms Available 
CashConventionalVA Loan
Roads 
Asphalt
Listing courtesy of RE/MAX FOXFIRE - HWY200/103 S (352) 425-9654


Listing information is provided by Participants of the Stellar MLS. IDX information is provided exclusively for personal, non-commercial use, and may not be used for any purpose other than to identify prospective properties consumers may be interested in purchasing. Information is deemed reliable but not guaranteed. Properties displayed may be listed or sold by various participants in the MLS Copyright 2026, Stellar MLS.
Last checked: 2026-09-22 07:29 PM EDT

Neighborhood & Commute
Source: Walkscore
Disclosure: Community information and market data powered by Constellation Data Labs. Information is deemed reliable but not guaranteed.

Save
Ask
Tour
Hide
Share